
Kershaw Drive, Lancaster, LA1 3SY
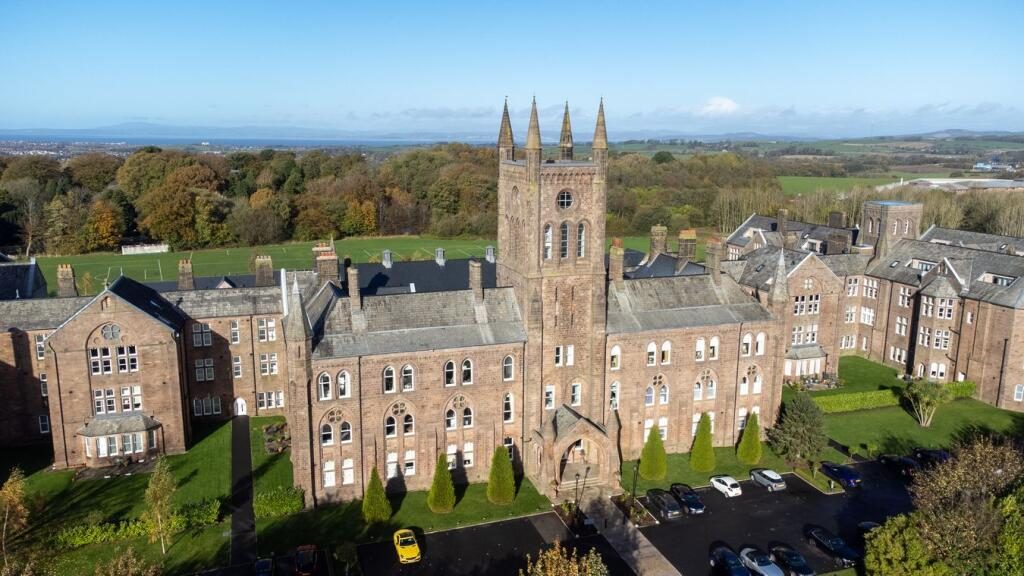
The Residence occupies the magnificent former Lancaster Moor Hospital, a landmark Grade II listed complex whose origins date back to the early Victorian period. The original County Hospital opened in 1816, with the imposing later buildings that form much of The Residence today constructed during the nineteenth century as the institution expanded. Designed in a striking Gothic Revival style, the building is instantly recognisable for its dramatic towers, warm sandstone elevations, arched windows and commanding position overlooking the surrounding countryside.
Today, arriving at The Residence remains an experience in itself. The magnificent sandstone façade, landscaped communal grounds and impressive architectural detailing provide a wonderful sense of occasion, while the elevated position affords far-reaching views across Lancaster, Morecambe Bay and towards the distant Lakeland fells.
Positioned within the South Wing, number 114 is a spacious apartment extending to approximately 843 sq. ft. and offers a well-balanced layout that makes excellent use of the available space. Entering the apartment, the hallway provides access to the principal accommodation and immediately establishes the practical nature of the home.
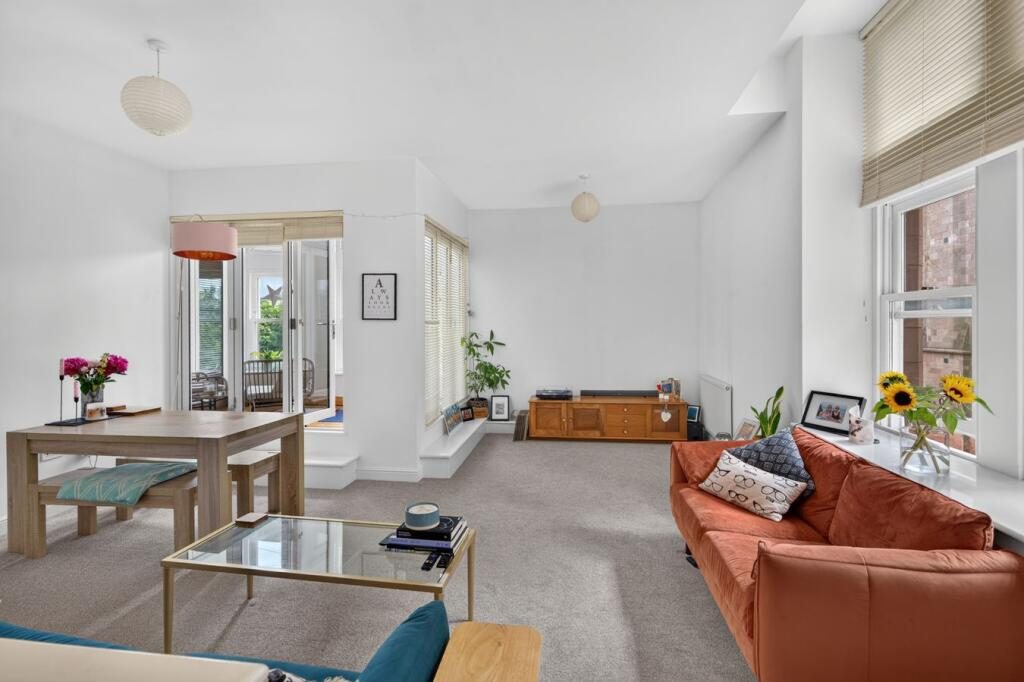
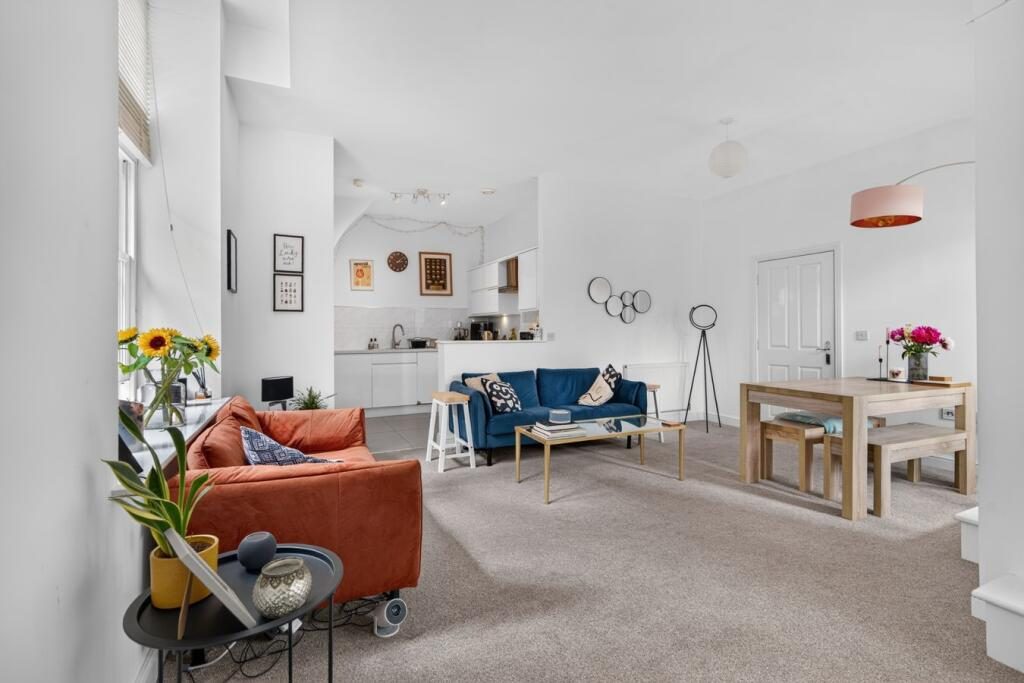
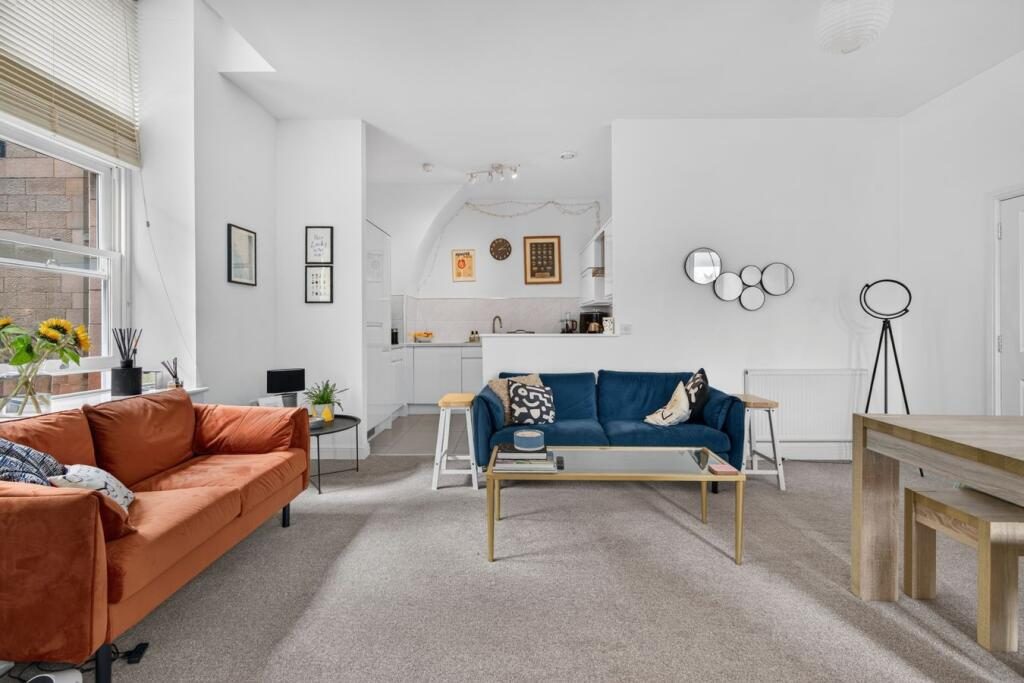
The heart of the apartment is the superb open-plan lounge and dining room, an exceptionally generous living space measuring approximately 5.6m x 5.3m. Bright, comfortable and wonderfully versatile, there is ample room to create clearly defined areas for relaxing, entertaining and dining. The current arrangement demonstrates just how comfortably the space can accommodate substantial sofas, occasional furniture and a full-size dining table without ever feeling overcrowded. High ceilings and large windows enhance the feeling of space, while the predominantly neutral décor allows purchasers to easily introduce their own personality.
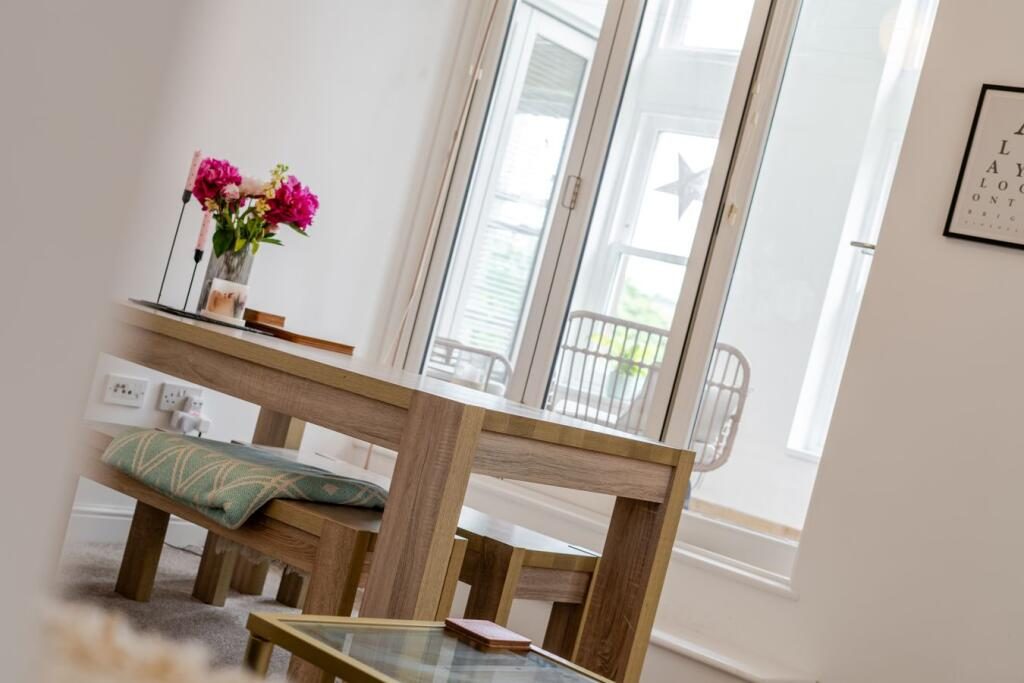
One of the apartment’s most attractive features is the private enclosed terrace, accessed directly from the living accommodation. Measuring approximately 3.2m x 2.0m, this wonderful additional space provides somewhere to sit with a morning coffee, read a book or simply enjoy the outlook towards the mature trees and surrounding countryside. Large windows flood the terrace with natural light, creating a peaceful retreat that feels wonderfully connected to the landscape beyond.
The kitchen sits conveniently alongside the main living accommodation and is fitted with a comprehensive range of contemporary white cabinetry, contrasting work surfaces, tiled splashbacks and integrated cooking appliances. There is excellent storage and preparation space, while the open connection with the living and dining areas makes the layout particularly sociable.
The main bedroom is exceptionally generous, measuring approximately 5.0m x 3.3m. Large fitted wardrobes provide an impressive amount of storage without compromising the available floor space, while the room comfortably accommodates a substantial bed and additional furniture. The principal bedroom also benefits from its own en-suite shower room, providing excellent convenience and creating a genuine sense of separation from the remainder of the accommodation.
The second bedroom is another well-proportioned double room and would make an excellent guest bedroom, home office or permanent second bedroom. For those now working from home, it offers the flexibility to create a dedicated workspace without sacrificing the principal living accommodation. A separate bathroom completes the apartment, fitted with a contemporary white suite and bath with shower facilities. There is also a useful dedicated store positioned off the hallway, providing valuable additional storage within the apartment.
Practicality is equally well considered, with the apartment benefiting from two dedicated parking spaces conveniently positioned to the front of the building, providing secure and effortless parking for both residents and visitors. For those embracing a more active lifestyle, residents also have access to a communal bike storage cupboard, offering a safe and convenient space to store bicycles, making it easy to enjoy the surrounding countryside or commute into Lancaster with ease.
Beyond the apartment itself, one of the greatest advantages of living at The Residence is the combination of historic surroundings and modern convenience. Lift access within the building makes the apartment particularly attractive to downsizers and buyers looking for accessible, single-level accommodation, while the generous proportions provide considerably more space than many modern apartments. For first-time buyers, this is an opportunity to purchase a genuinely distinctive home. Rather than compromising on space or settling for a conventional modern development, 114 South Wing offers two bedrooms, two bathrooms, substantial living accommodation and a private terrace, all within one of Lancaster’s most recognisable landmark buildings.
Listed by
Lune Valley Estates
Disclaimer: Property descriptions, images, and related information displayed on this page are aggregated from publicly available sources across the web and presented for informational purposes only. While we strive for accuracy, home.co.uk cannot guarantee that all details are current or complete. This information is provided as a guide only and should not replace professional property advice. We strongly recommend contacting Lune Valley Estates directly to verify availability, arrange viewings, and obtain comprehensive property documentation.
Added 07 Jul 2026

Lune Valley
85
Properties
Get move ready. Fee-Free mortgage advice to help you secure your dream home
Fee-Free Mortgage AdviceCompare fibre, cable and 5G speeds from all major providers in LA1 3SY. Check before you move
Check Broadband SpeedsEnter your details to see if this property is within your budget.
Loans, cards, car finance
Estimated property budget
Borrowing + deposit
You could borrow between
Typical borrowing
Monthly repayment
Est. at 4.5%
Loan-to-value
This is an estimate only. Your actual budget may vary depending on interest rates, credit history, and personal circumstances. For an accurate affordability assessment, speak to one of our free mortgage advisors.
This calculator provides estimates for illustrative purposes only and does not constitute financial advice. Your home may be repossessed if you do not keep up repayments on your mortgage. Estimates based on 4.5% interest rate, repayment mortgage. Actual rates depend on your circumstances.





Homemove is a trading name of HM Haus Group Ltd (Company No. 13873779, registered in England & Wales). Homemove Mortgages Ltd (Company No. 15947693) is an Appointed Representative of TMG Direct Limited, trading as TMG Mortgage Network, which is authorised and regulated by the Financial Conduct Authority (FRN 786245). Homemove Mortgages Ltd is entered on the FCA Register as an Appointed Representative (FRN 1022429). You can check registrations at NewRegister or by calling 0800 111 6768.

We use cookies to show you personalised content and improve your experience of our website. Find out more in our Privacy policy and Cookie policy.
