
Copse Hill, Wimbledon, SW20 0SP
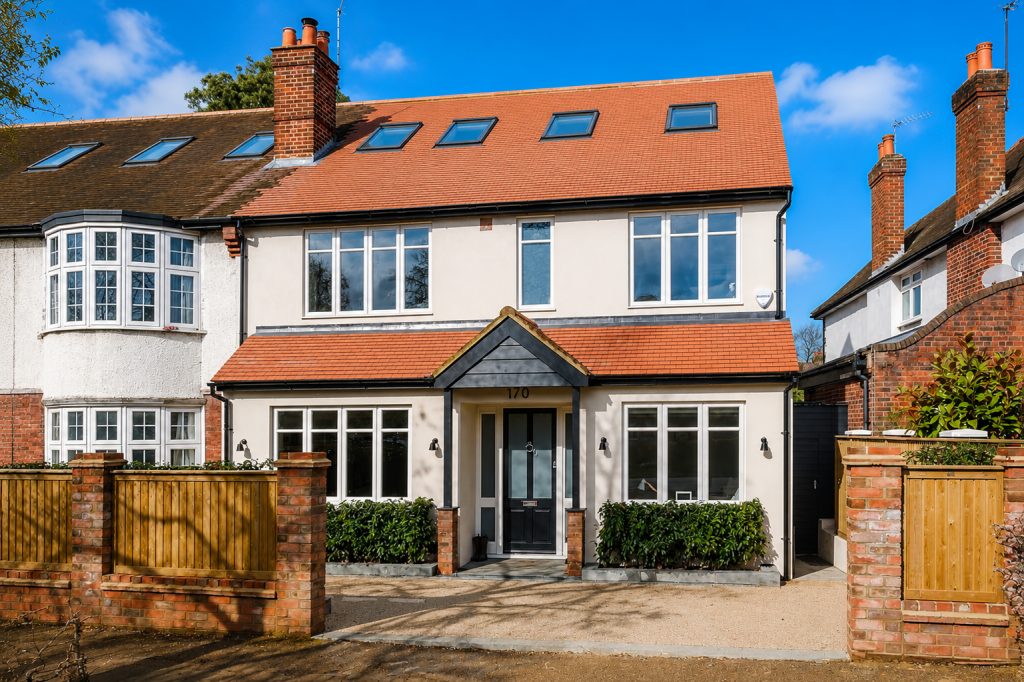
A beautifully refurbished five-bedroom, four-bathroom double-fronted semi-detached family home extending to 3,024 sq ft, positioned in one of West Wimbledon’s most sought-after residential locations. Offering exceptional family living, the property benefits from generous off-street parking with EV charging provision and a large, low-maintenance all-weather garden.
Having been comprehensively extended and renovated to an exceptional standard, this architect-designed home combines timeless design with outstanding craftsmanship and luxurious contemporary finishes throughout. Ideally located close to Raynes Park Station and within easy reach of Wimbledon Village, it offers the perfect balance of style, practicality and convenience.
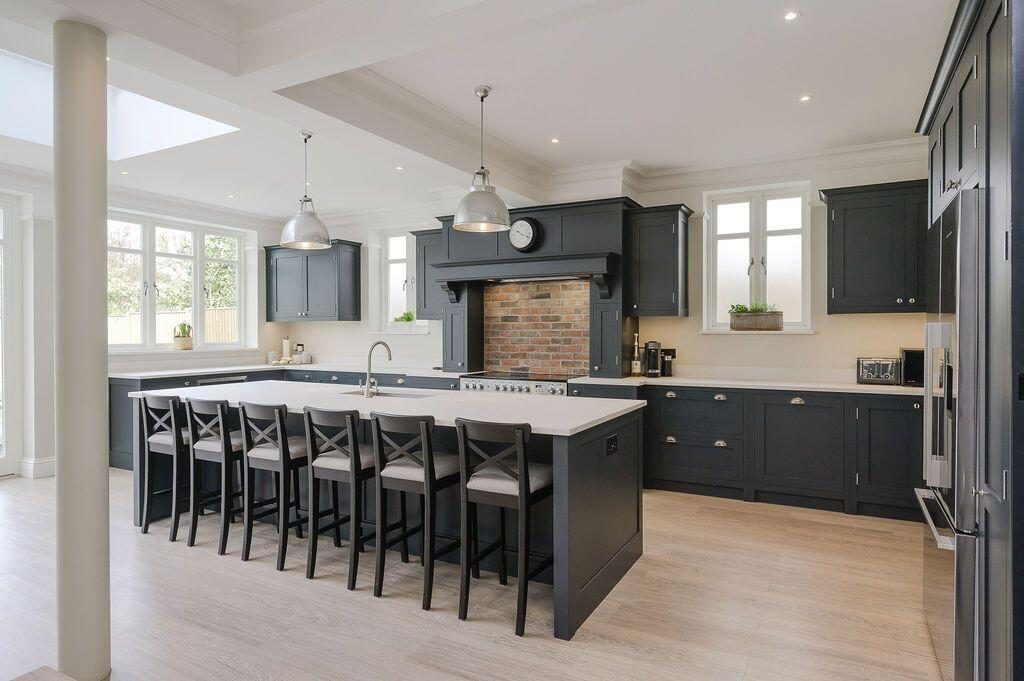
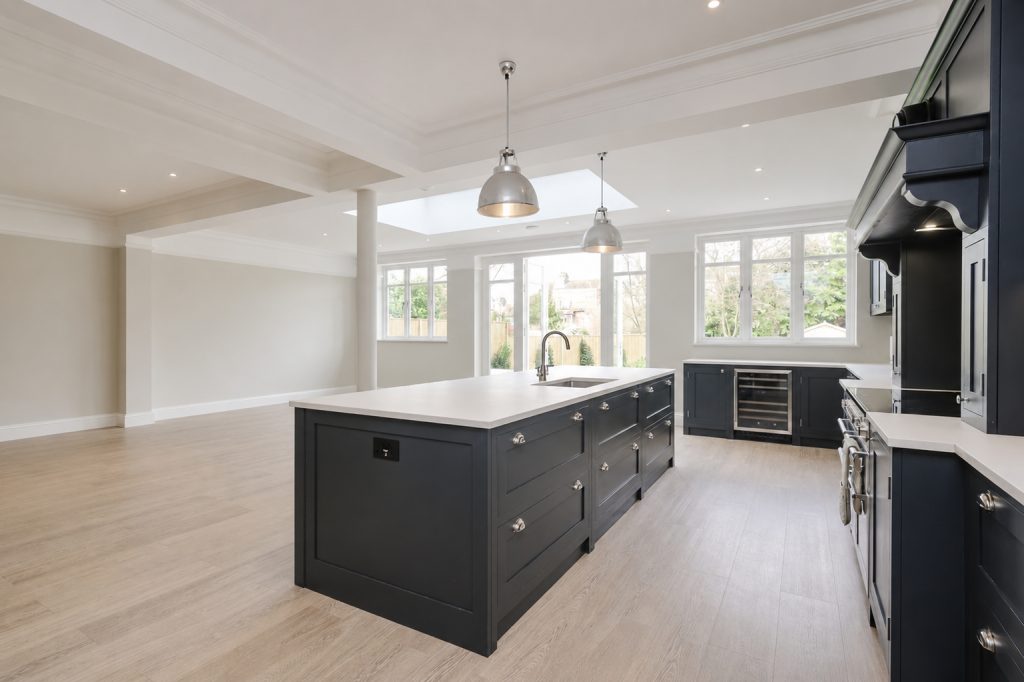
The heart of the home is the stunning open-plan kitchen, dining and family space, flooded with natural light from dual-aspect windows, a striking roof lantern and doors opening directly onto the garden. A separate elegant reception room with feature log burner, dedicated study and spacious utility room provide excellent flexibility for modern family life.
The accommodation comprises five generous double bedrooms served by four beautifully appointed bath/shower rooms, including two luxurious en suites, together with a ground floor guest cloakroom.
Designed with comfort and efficiency in mind, the property features underfloor heating to the kitchen/family room, new double-glazed windows throughout, extensive bespoke storage, a resin-bound driveway, quality flooring, an all-weather landscaped garden and comprehensive security including a Barham alarm system and hard-wired detection points. The house has also been completely rewired and replumbed with an unvented hot water system, provision for a water softener and hard-wired data cabling with Wi-Fi access points on every floor.
The welcoming entrance hall, finished with limestone flooring, leads to the impressive reception room with bay window and log burner, while the magnificent kitchen is fitted with handcrafted Olive & Barr cabinetry, quartz worktops, an inset sink, induction range cooker, integrated fridge, wine fridge and ample space for additional appliances.
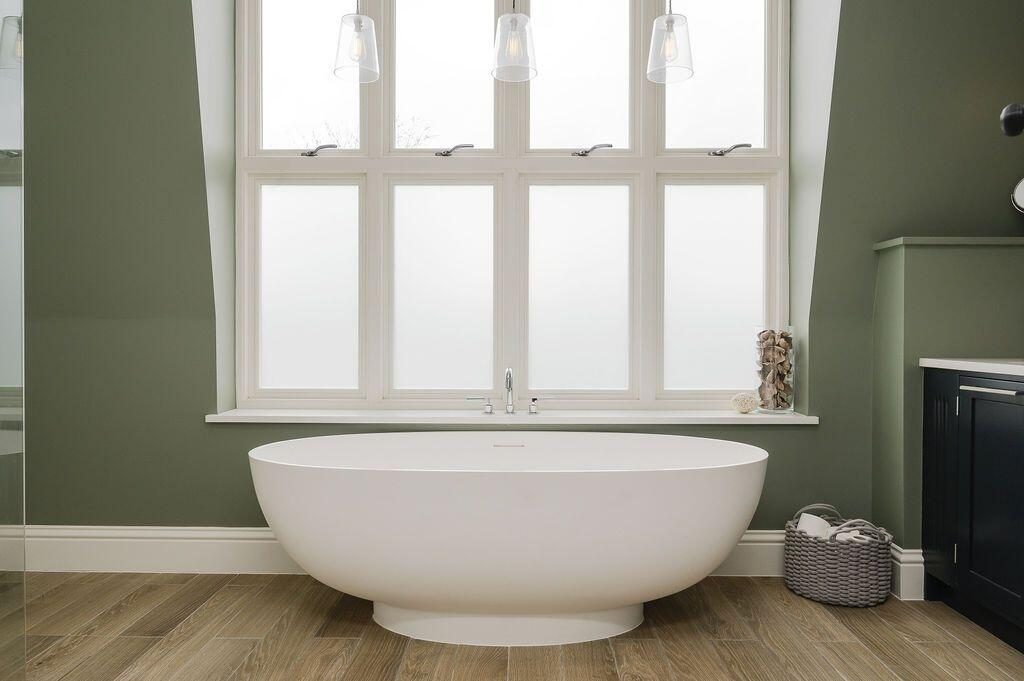
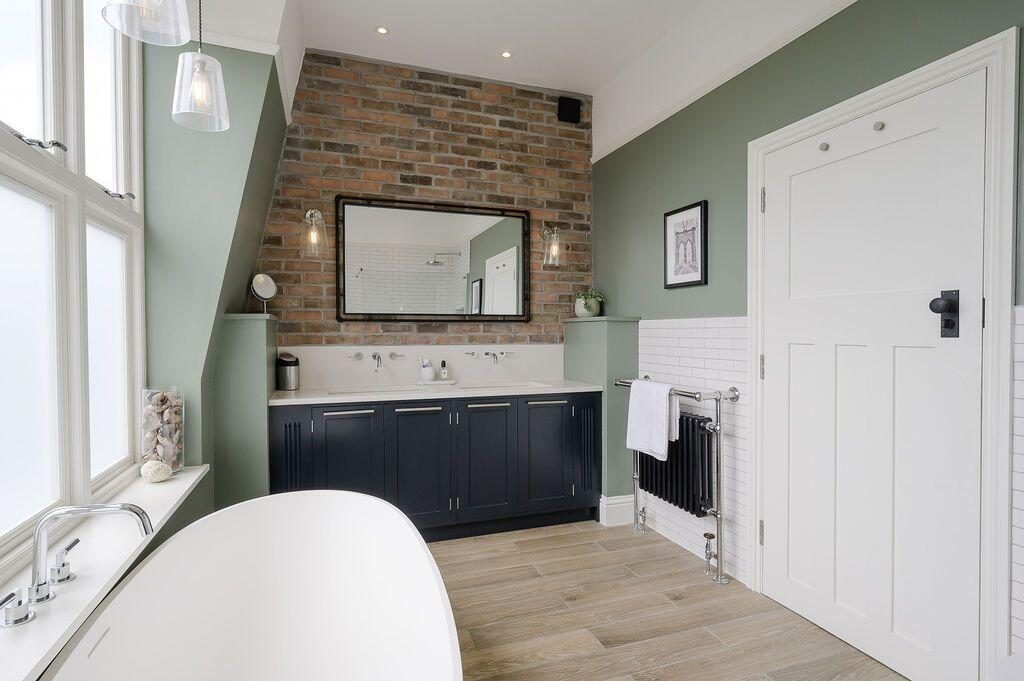
The first floor offers three spacious double bedrooms, two with stylish en-suite shower rooms, together with a luxurious family bathroom featuring both a bath and separate walk-in shower. The second floor provides two further double bedrooms and a superb family bathroom with freestanding bath, double vanity unit and separate shower.
The property is very conveniently located within easy access of Raynes Park or New Malden stations, as well as regular bus routes serving nearby Kingston and Wimbledon, all providing excellent fast and frequent connections into Central London and to the surrounding area. The A3 is also close-by for good vehicular access to London & Surrey and the area is well served by a variety of shops and amenities on Coombe Parade and Raynes Park High Street, as well as lovely green open spaces. Neighbouring Wimbledon is within easy reach for a wider variety of shops, bars and restaurants, as well as excellent leisure facilities, and underground rail services. West Wimbledon also boasts a number of golf courses and excellent local schools including King’s College School, Ursuline High School, Hollymount Primary and St Matthew’s C of E Primary.
Property Ref: DA0587
Listed by
Exp UK
Disclaimer: Property descriptions, images, and related information displayed on this page are aggregated from publicly available sources across the web and presented for informational purposes only. While we strive for accuracy, home.co.uk cannot guarantee that all details are current or complete. This information is provided as a guide only and should not replace professional property advice. We strongly recommend contacting Exp UK directly to verify availability, arrange viewings, and obtain comprehensive property documentation.
Added 14 Jul 2026

East Midlands
10171
Properties
Get move ready. Fee-Free mortgage advice to help you secure your dream home
Fee-Free Mortgage AdviceCompare fibre, cable and 5G speeds from all major providers in SW20 0SP. Check before you move
Check Broadband SpeedsEnter your details to see if this property is within your budget.
Loans, cards, car finance
Estimated property budget
Borrowing + deposit
You could borrow between
Typical borrowing
Monthly repayment
Est. at 4.5%
Loan-to-value
This is an estimate only. Your actual budget may vary depending on interest rates, credit history, and personal circumstances. For an accurate affordability assessment, speak to one of our free mortgage advisors.
This calculator provides estimates for illustrative purposes only and does not constitute financial advice. Your home may be repossessed if you do not keep up repayments on your mortgage. Estimates based on 4.5% interest rate, repayment mortgage. Actual rates depend on your circumstances.





Homemove is a trading name of HM Haus Group Ltd (Company No. 13873779, registered in England & Wales). Homemove Mortgages Ltd (Company No. 15947693) is an Appointed Representative of TMG Direct Limited, trading as TMG Mortgage Network, which is authorised and regulated by the Financial Conduct Authority (FRN 786245). Homemove Mortgages Ltd is entered on the FCA Register as an Appointed Representative (FRN 1022429). You can check registrations at NewRegister or by calling 0800 111 6768.

We use cookies to show you personalised content and improve your experience of our website. Find out more in our Privacy policy and Cookie policy.
