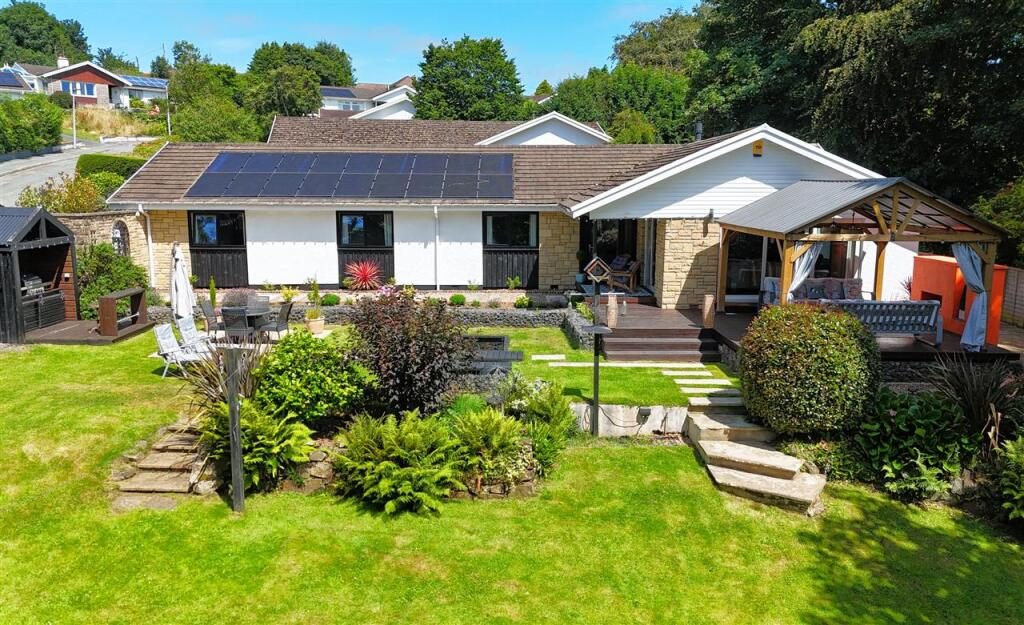
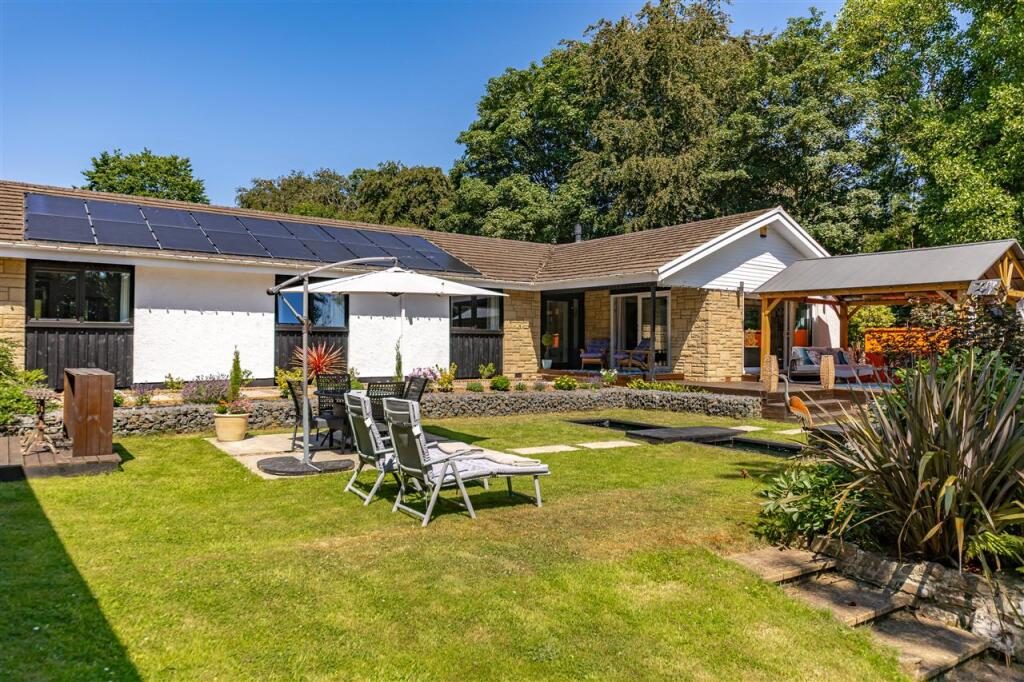
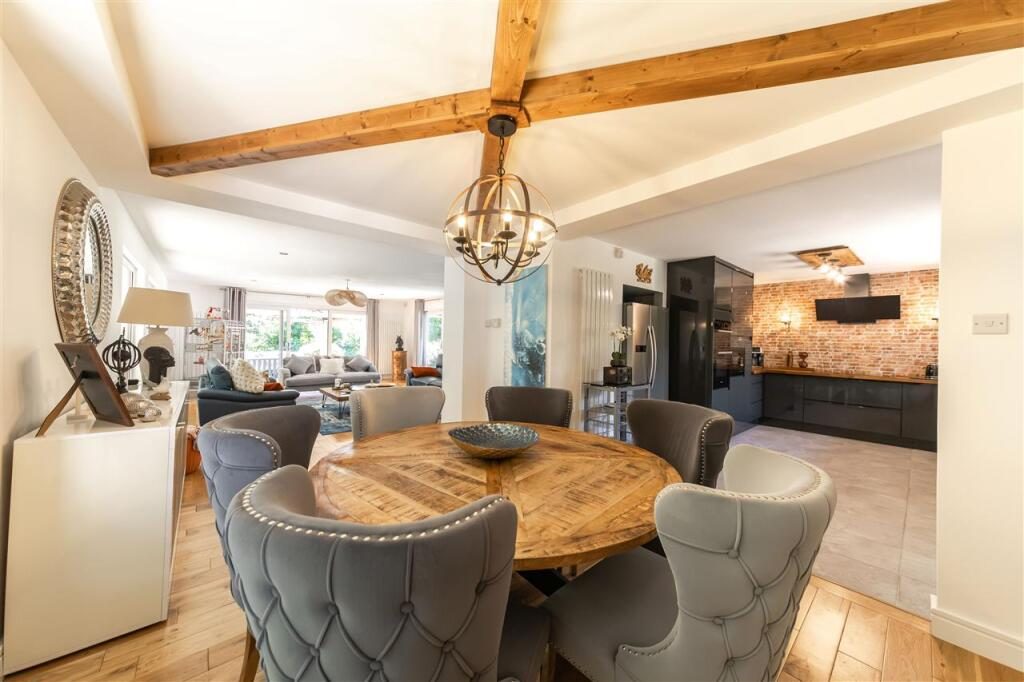
An exceptional detached bungalow, beautifully renovated to a high standard throughout and situated on a generous corner plot in a convenient residential location close to Haverfordwests amenities. This impressive home offers spacious and versatile accommodation, comprising four bedrooms and three bath/shower rooms, open plan lounge, dining leading into kitchen. finished with quality fixtures and fittings and presented in excellent decorative order. The property benefits from oil-fired central heating together with a combination of double and triple glazing, ensuring comfort and energy efficiency throughout the year. Externally, the landscaped gardens have been thoughtfully designed to create attractive outdoor spaces for relaxation and entertaining mainly laid to lawn with BBQ area, pergola seating space and water feature, while the corner plot position provides a sense of space and privacy. A superb turnkey home offering stylish single storey living in a highly desirable location.
Location St Anthonys Way is a popular and well-established residential area situated on the western outskirts of Haverfordwest, Pembrokeshires county town. The property enjoys a convenient position within easy reach of a wide range of amenities, including supermarkets, retail parks, primary and secondary schools, healthcare facilities and leisure amenities. Haverfordwest town centre provides an excellent selection of shops, cafés, restaurants, and professional services, while the nearby road network offers good access throughout Pembrokeshire and beyond. The area is particularly well placed for those wishing to enjoy both town convenience and the countys renowned coastline, with the beautiful beaches and coastal paths of Pembrokeshire within easy driving distance.
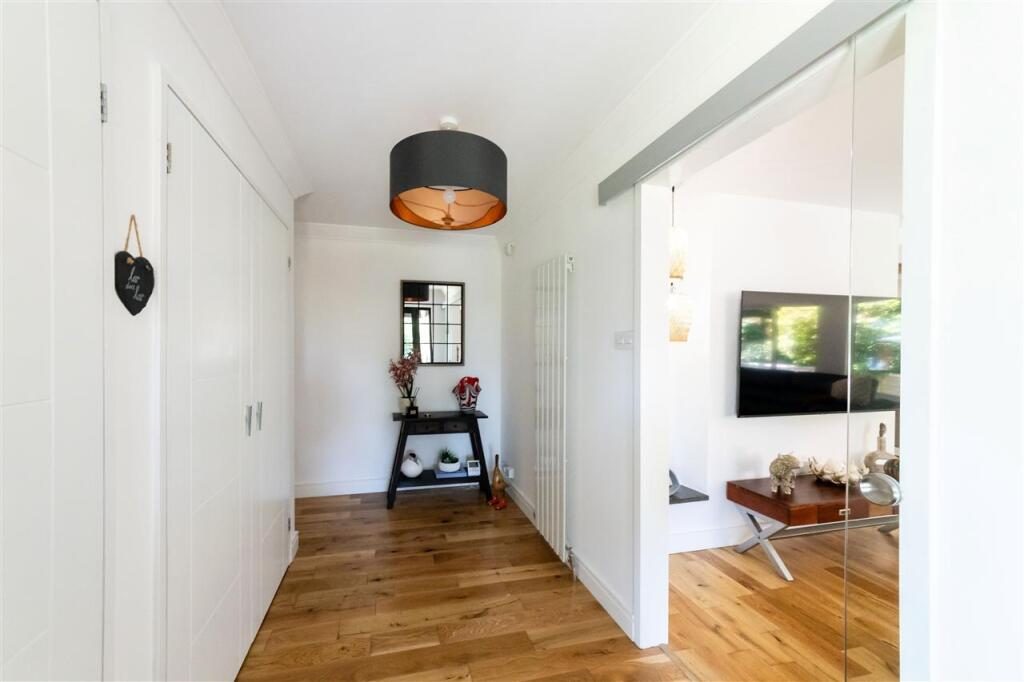
Entrance Hallway 3.89m (12' 9") x 1.66m (5' 5")
uPVC triple glazed door to the front, airing cupboard, cupboard, loft access, vertical radiator and engineered oak flooring.
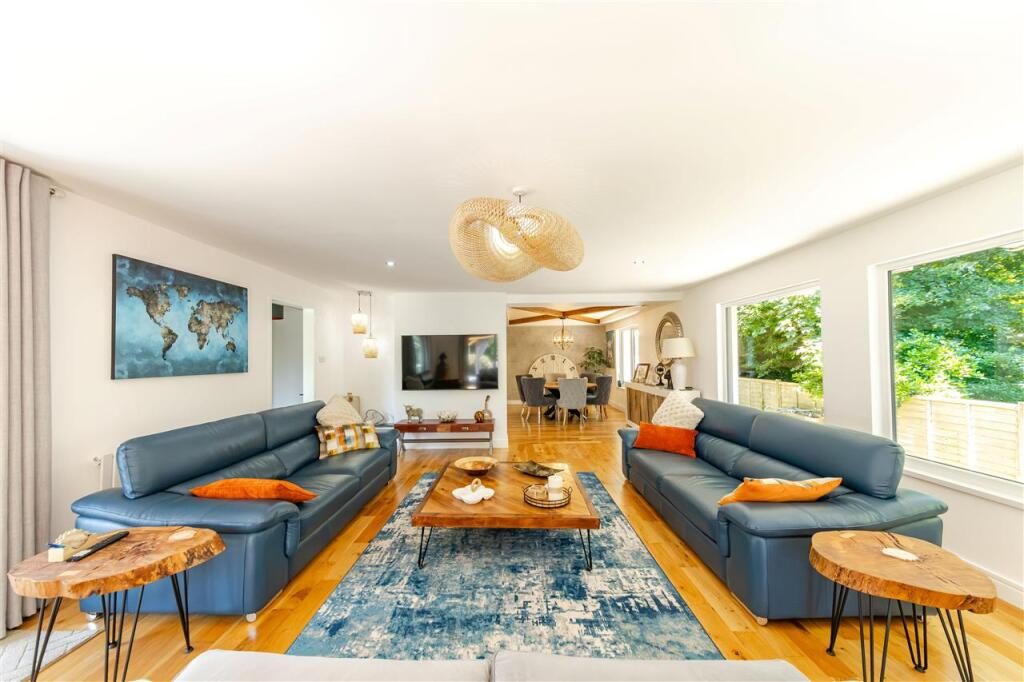
Lounge 5.38m (17' 8") x 6.87m (22' 6")
Two x uPVC double glazed sliding patio doors to the front and side, vertical radiator, radiator and engineered oak flooring.
Dining Room 4.31m (14' 2") x 3.04m (10' 0")
uPVC triple glazed window to the side beamed, vertical radiator and engineered oak flooring.
Kitchen 4.89m (16' 0") x 3.20m (10' 6")
uPVC triple glazed window to the rear, eye level and baseline units with worktops over, fitted oven, grill and microwave. Induction hob with chimney extractor hood, double sink with mixer tap, integral dishwasher, space for fridge/freezer, vertical radiator and engineered oak flooring.
Rear Porch 2.11m (6' 11") x 1.41m (4' 8")
uPVC double glazed door to the side, radiator and engineered oak flooring.
Cloakroom 2.01m (6' 7") x 1.00m (3' 3")
uPVC obscure double glazed window to the rear, wash hand basin in a vanity unit, WC and partially tiled.
Utility Room/Office 6.03m (19' 9") x 2.51m (8' 3")
uPVC double glazed window to the rear, uPVC door to the front, plumbing for washing machine, space for dryer, two x vertical radiators and laminate flooring.
Bedroom 2.86m (9' 4") x 3.29m (10' 10")
uPVC triple glazed window to the front, fitted wardrobe, radiator and carpet.
Bedroom 3.29m (10' 10") x 2.85m (9' 4")
uPVC triple glazed window to the front, fitted wardrobes, radiator and carpet.
Bedroom 3.00m (9' 10") x 3.88m (12' 9")
uPVc triple glazed window to the front, fitted wardrobe, radiator and carpet.
En-suite 3.17m (10' 5") x 2.26m (7' 5")
uPVC triple glazed window to the rear, double shower cubicle with rain water shower and han held shower. wash hand basin in vanity unit, bidet, WC, heated towel rail and tiled throughout.
Bedroom 5.20m (17' 1") x 3.18m (10' 5")
Two x uPVC triple glazed window to the rear, fitted wardrobe, radiator and carpet.
En-suite 3.21m (10' 6") x 1.51m (4' 11")
uPVC obscure double glazed window to the rear, double shower cubicle with rain fall shower and hand held shower, wash hand basin in vanity unit, WC, partially tiled, heated towel rail and tiled flooring.
Bathroom 3.19m (10' 6") x 2.24m (7' 4")
uPVC obscure triple glazed window to the rear, free standing bath, double shower cubicle with rain fall shower and hand held shower, double wash hand basin in vanity unit, WC, heated towel rail and tiled throughout.
Externally The property occupies an attractive corner plot, benefiting from a high degree of privacy and well maintained landscaped gardens that have been thoughtfully designed to create excellent outdoor spaces for both relaxation and entertaining. The gardens are predominantly laid to lawn and complemented by a dedicated BBQ area, a pergola seating space, and an attractive water feature, providing an ideal setting for al fresco dining and family gatherings. To the front and side, a driveway provides ample off-road parking and detached garage, offering additional storage or workshop potential. A further gated parking area is ideally suited for the secure storage of a caravan, motorhome, boat, or trailer, making this an excellent property for those with leisure or touring interests. The combination of the generous corner plot, established gardens, and extensive parking facilities creates an impressive external environment that perfectly complements the high standard of accommodation within.
Garage 4.59m (15' 1") x 5.74m (18' 10")
Electric up and over door, uPVC double glazed door to the side, two x uPVC double glazed window to the side.