
Manchester Road, Burnley, BB11 4HF
REF: JH0590
VIDEO TOUR AVAILABLE
Welcome to 252 Manchester Road. An opportunity to purchase a real traditional property with a blend of modern living throughout.
This characterful home is perfect for those looking for internal and external space & those who have a need for easy commuter links to Manchester and afar with the X43 stopping just up the road, access to the motorway and train station being 5 minutes away from the front door.
The home offers a private front & rear garden perfect for hosting, entertaining or letting the children explore.
Property Summary:
Externally:
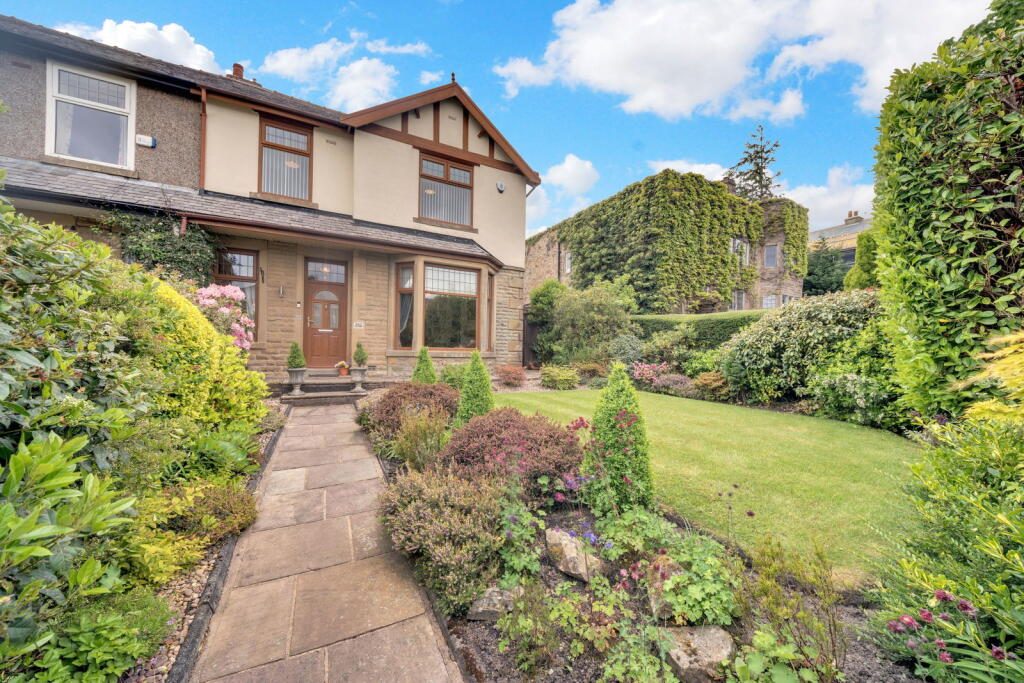
To the front of the property we have a well landscaped, private front garden making it a perfect space to look out to and watch the wildlife in action as you enjoy a cup of tea or coffee from the first reception room.
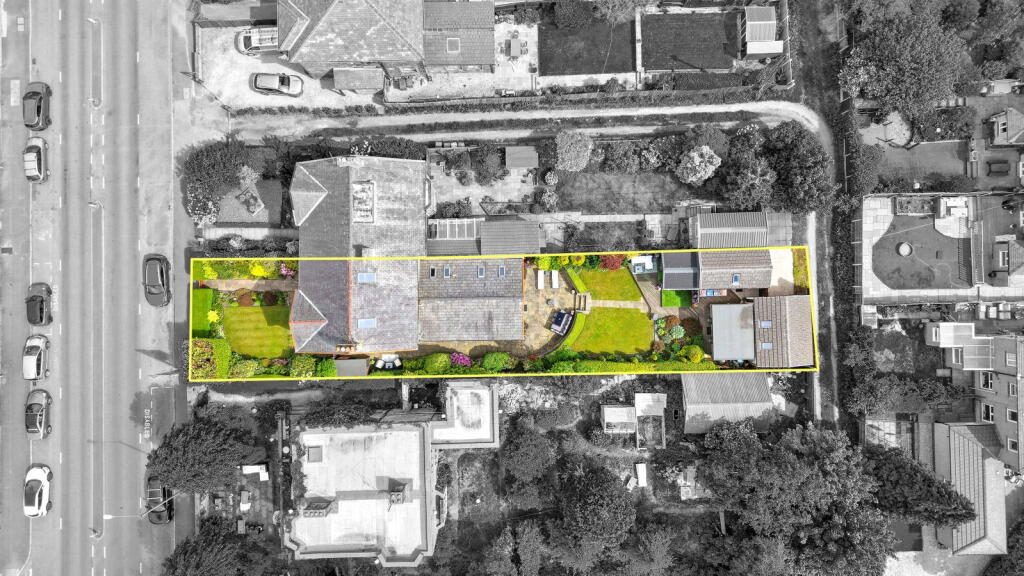
The rear of the property is home to a South East facing tiered garden with many separate zones. Immediately outside of reception room 2 to the rear of the house, you are met with a large patio that gives access to the side of the property and also leads into the front garden.
After the patio space we have a lovely garden that is landscaped and well looked after, towards the rear of the private garden we have a designated hot tub zone with bar seating, a timber garden room that is used as a home bar, a great space for entertaining or enjoying a drink and watching the football. This room would make a great home office space if required with having full electrics and lighting.
In addition to the outdoor hot tub zone and the outdoor bar we have a well sized gym with storage space, anther potential convertible space for those who need a separate work from home area. Following on from the gym we have a garage with lighting and electric giving you more storage.
Ground Floor:
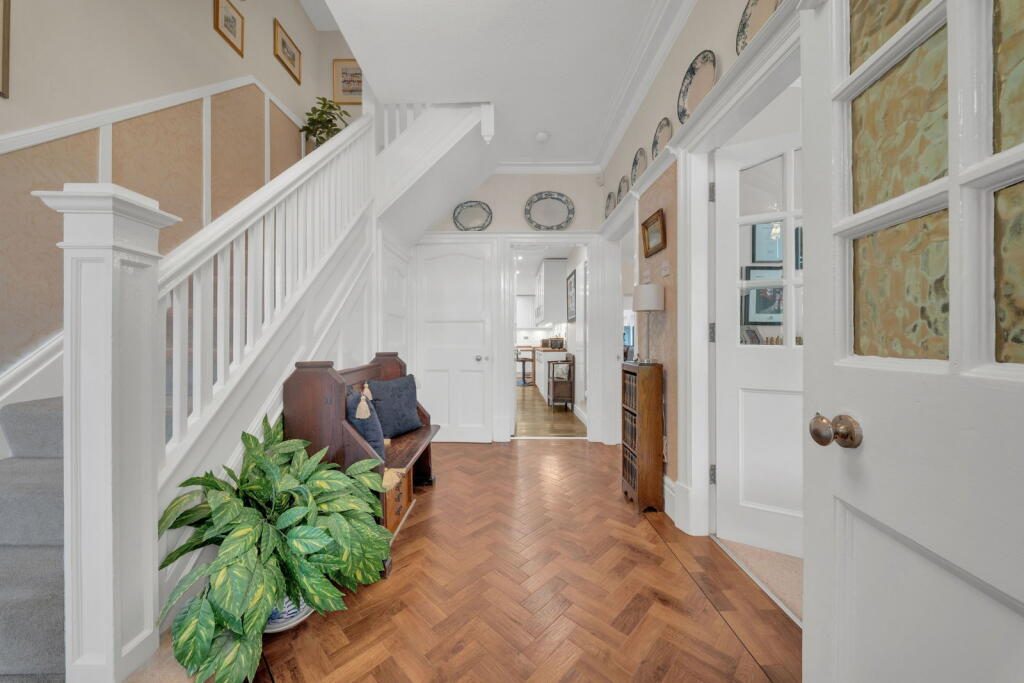
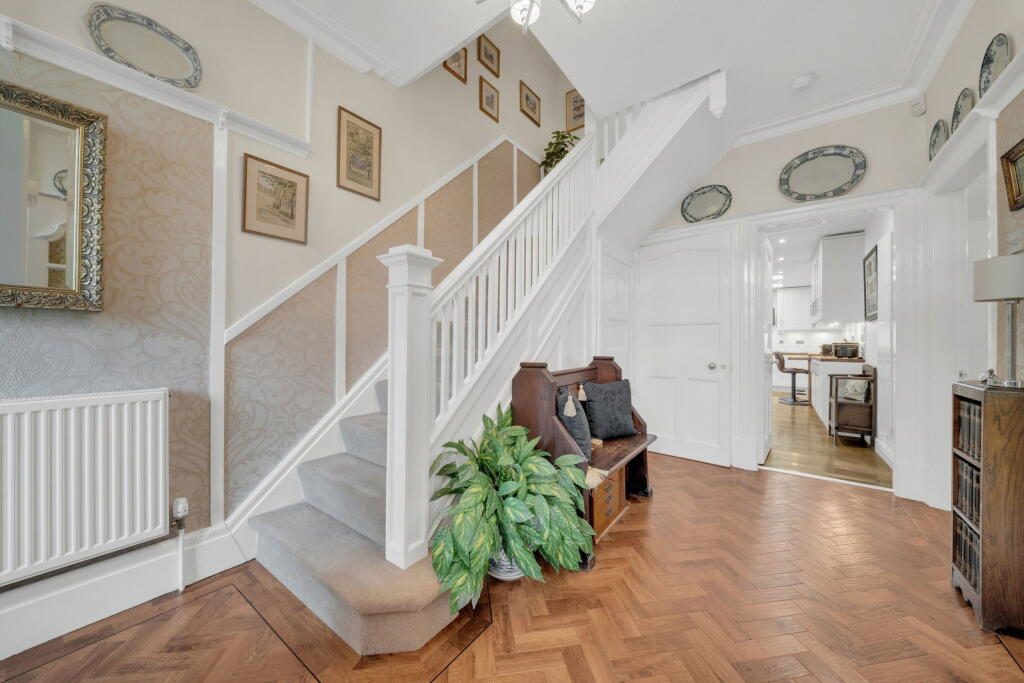
As you enter the property you are greeted with a stunning entrance porch that leads you into a grand entrance hall. On the right we have double doors taking you into a spacious first reception room that benefits from a log burning fire and a grand bay window giving you views over the front garden.
Leading back into the entrance hall we have access to understairs storage and the downstairs W/C. The property flows really well from the hallway giving us access into the separate dining room, which again is another grand space and leads us into the kitchen-dining room which is tastefully finished to a modern standard and has the benefit of a centre island with additional seating for a less formal dining space. The kitchen itself has a range of integrated appliances that include a 5 ring BELLING hob, a HOOVER double oven, BOSCH dishwasher, Whirlpool microwave and a fitted SAMSUNG fridge-freezer.
The flow of the property makes the whole ground floor a great space to entertain with ease with all 3 rear rooms integrating amongst each other.
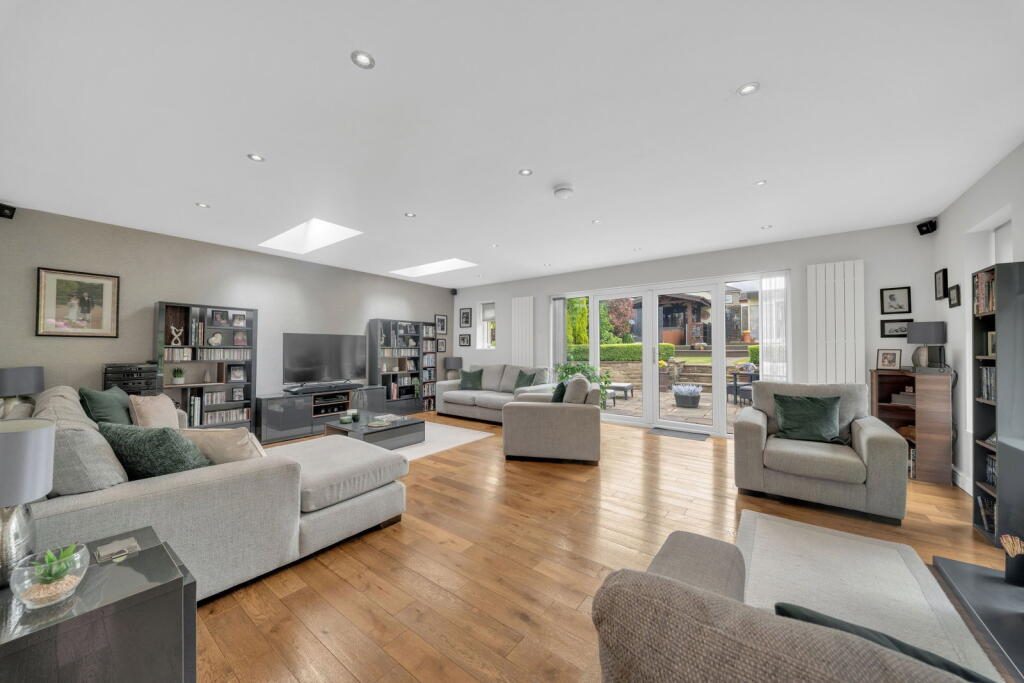
Following on from the kitchen-dining room is reception room 2, a huge space to relax in with views to the rear garden, natural daylight pouring in through the skylights & a gas log burning stove to provide that cozy comfort on those colder evenings. It truly is an unbelievable space to enjoy.
First Floor:
Immediately we are greeted by an open landing space giving us access to the main bedroom which is located to the rear of the property and benefits from fully fitted wardrobes giving plenty of clothing storage & also has a well finished en-suite that consists of full height tiling to all wet areas, a large shower space, his and her sinks with vanity storage and an LED mirror, a heated chrome towel rail, further fitted storage with a mirror and toilet.
Should you require further wardrobe space just off of the main bedroom we have a full walk in wardrobe, ensuring clothing enthusiasts are well accommodated for.
The first floor is also home to 2 x double bedrooms that are located to the front of the property with one room benefitting from fitted wardrobes.
The family bathroom is situated on the first floor. This has been very tastefully finished with warm tile choice to the floor, full height tiling to the shower area and 1/2 height tiling to the remainder of the room. The bathroom is a 4 piece suite and has 2 x fitted mirrored medicine cabinets and a fitted LED mirror.
Second Floor:
The second floor is split into 2 areas. An operational study & landing space with access into bedroom 4, a well sized double bedroom with eave storage and a Velux window providing plenty of natural daylight.
Additional Notes:
Tenure details:
Leasehold
Length of original lease: 999 Years
Length of lease remaining: 815 Years
Ground rent payable per annum: £4.50
Representative Agent:
Jamie Hudson, powered by eXp UK.
Independent estate agent, Blackburn & Burnley based covering surrounding areas within the North West.
Listed by
Exp UK
Disclaimer: Property descriptions, images, and related information displayed on this page are aggregated from publicly available sources across the web and presented for informational purposes only. While we strive for accuracy, home.co.uk cannot guarantee that all details are current or complete. This information is provided as a guide only and should not replace professional property advice. We strongly recommend contacting Exp UK directly to verify availability, arrange viewings, and obtain comprehensive property documentation.
Added 03 Jul 2026

East Midlands
10003
Properties
Get move ready. Fee-Free mortgage advice to help you secure your dream home
Fee-Free Mortgage AdviceCompare fibre, cable and 5G speeds from all major providers in BB11 4HF. Check before you move
Check Broadband SpeedsEnter your details to see if this property is within your budget.
Loans, cards, car finance
Estimated property budget
Borrowing + deposit
You could borrow between
Typical borrowing
Monthly repayment
Est. at 4.5%
Loan-to-value
This is an estimate only. Your actual budget may vary depending on interest rates, credit history, and personal circumstances. For an accurate affordability assessment, speak to one of our free mortgage advisors.
This calculator provides estimates for illustrative purposes only and does not constitute financial advice. Your home may be repossessed if you do not keep up repayments on your mortgage. Estimates based on 4.5% interest rate, repayment mortgage. Actual rates depend on your circumstances.





Homemove is a trading name of HM Haus Group Ltd (Company No. 13873779, registered in England & Wales). Homemove Mortgages Ltd (Company No. 15947693) is an Appointed Representative of TMG Direct Limited, trading as TMG Mortgage Network, which is authorised and regulated by the Financial Conduct Authority (FRN 786245). Homemove Mortgages Ltd is entered on the FCA Register as an Appointed Representative (FRN 1022429). You can check registrations at NewRegister or by calling 0800 111 6768.

We use cookies to show you personalised content and improve your experience of our website. Find out more in our Privacy policy and Cookie policy.
