3 Bedroom Detached House

Reevylands Drive, Bradford, BD6 3QH
£260,000
3 beds · 1 bath · 84m² New · Added 09 Jul 2026

What this property offers

3 Bedrooms
1 Bathroom
84 m² floor area
Detached House
E
EPC Rating E

About this property

Tucked into one of Wibsey's most sought-after residential pockets, 33 Reevylands Drive is a traditional semi-detached home that delivers exactly what today's growing families are searching for


space, character, a genuinely usable garden, and off-street parking to the front. Set over two well-proportioned floors and extending to a generous 91 square metres, this is a home that has been thoughtfully arranged to work hard for modern living while holding onto the period charm that gives these Wibsey semis their enduring appeal.


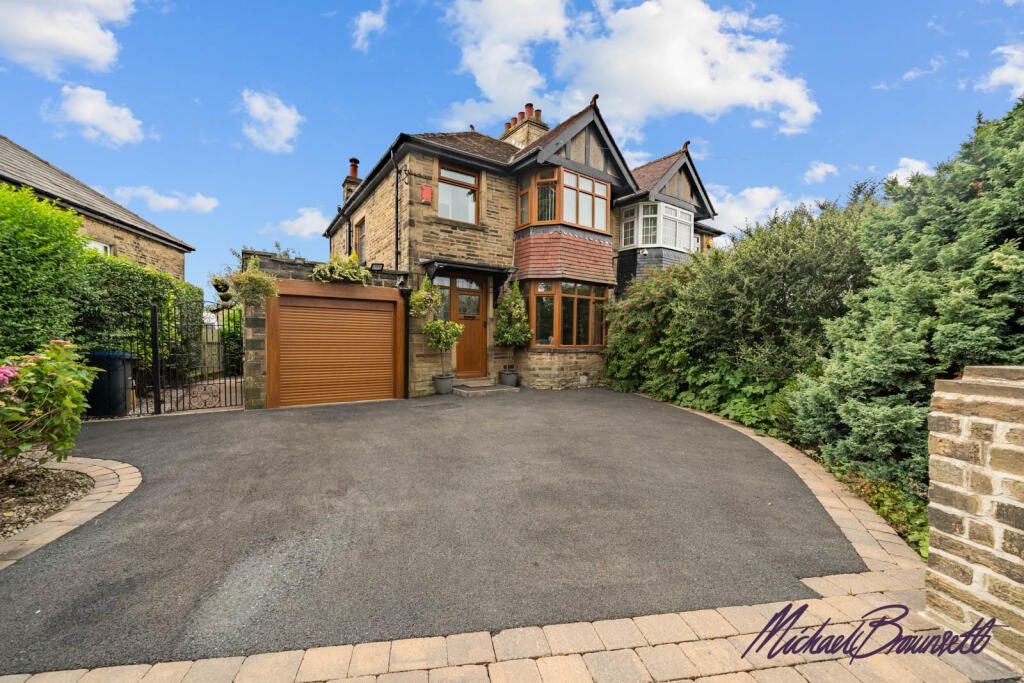
The kerb appeal starts before you've even reached the front door. Approaching the property, your eye is drawn to that lovely original detail so many buyers hope for and so few homes still have


an encased original stained-glass front door, a genuine slice of the home's heritage that throws beautiful coloured light across the entrance hall on a sunny morning. It's the kind of feature that tells you straight away this is a house that has been cherished, and it sets the tone for everything inside.
Step through into the welcoming entrance hallway, which runs a comfortable 1.7m by 4.3m and gives the ground floor a real sense of arrival. There's room here to kick off shoes, hang coats, and greet guests without the pinch you get in so many homes of this era. The staircase rises from the hall to the first floor, and the layout flows naturally from here into the heart of the home.

To the front sits the first of two reception rooms


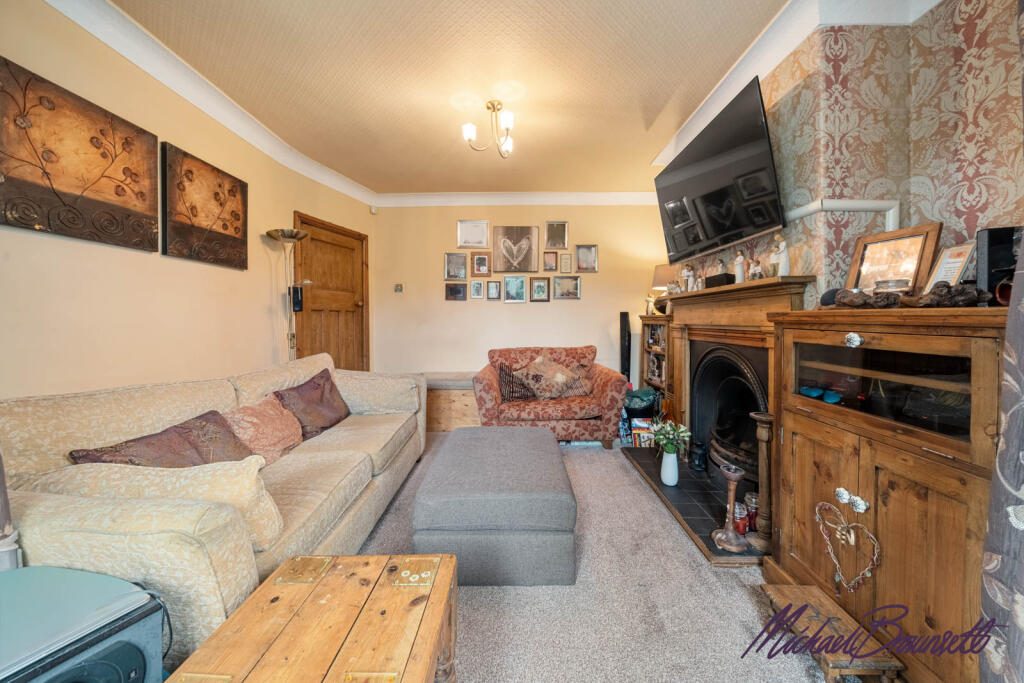
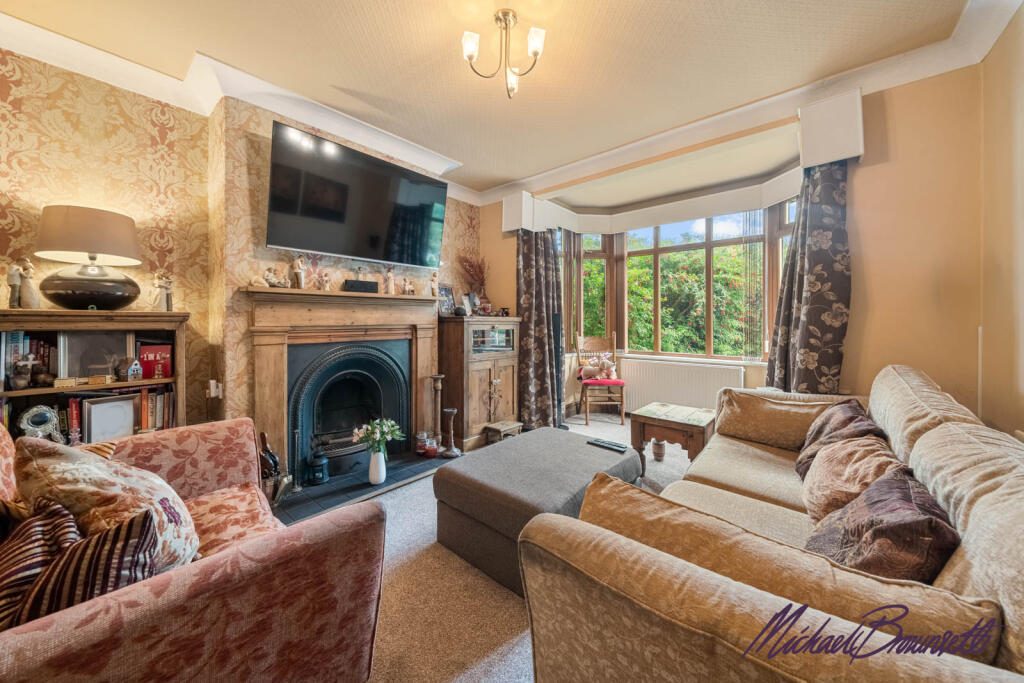
a bright and characterful living room measuring a spacious 3.6m by 4.7m. This is the room the family will gravitate to in the evenings, anchored by a bay window to the front elevation that floods the space with natural light and creates the perfect spot for a reading chair or a Christmas tree come December. There's ample room for large, comfortable sofas and a proper media wall, and the proportions mean it never feels cramped even when the whole family is home. A feature fireplace recess adds a natural focal point and that unmistakable traditional warmth.


Where this home really comes into its own, though, is at the rear


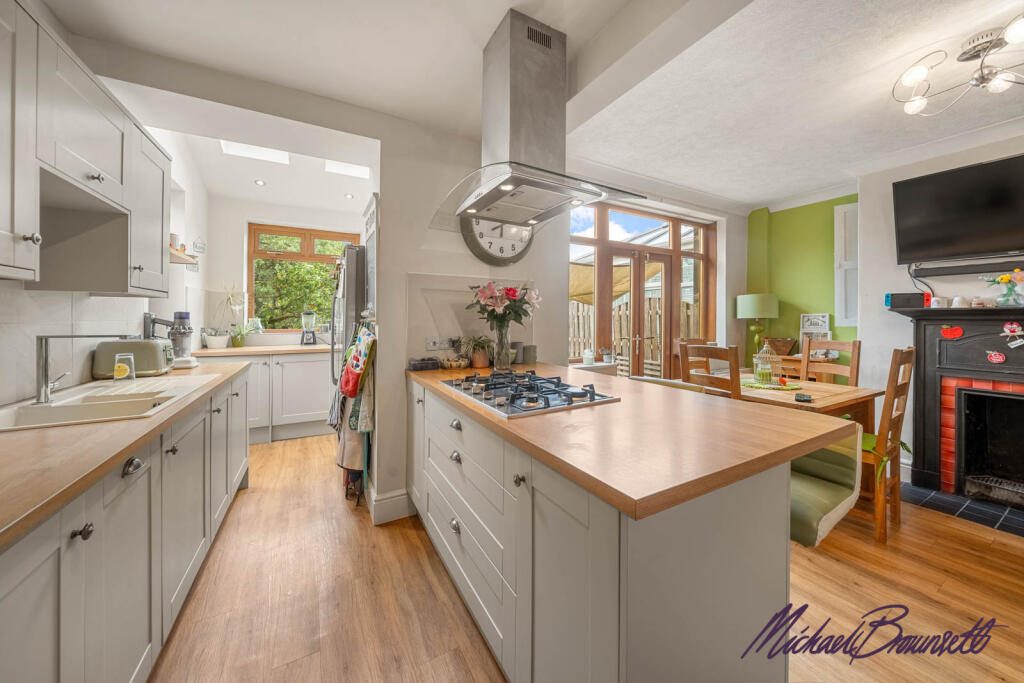
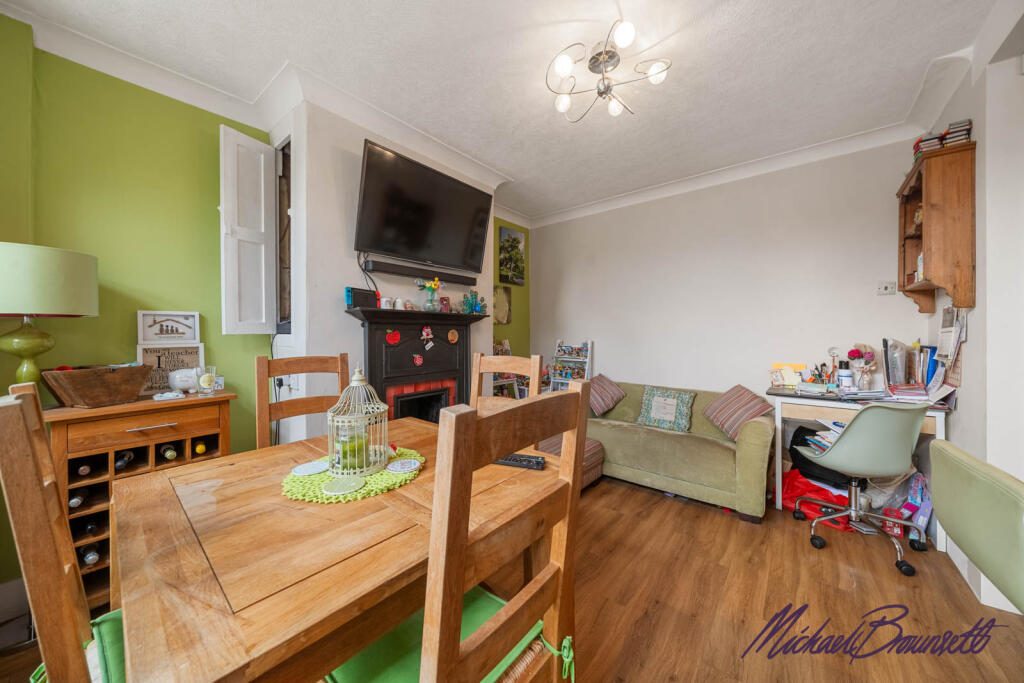
and this is the space that will sell it. The second reception room, a dining area of 3.3m by 3.9m, flows open-plan into the kitchen to create one continuous, sociable living, dining and cooking space complete with a breakfast bar. This is the layout modern buyers are crying out for: somewhere you can cook dinner while the kids do their homework at the table, somewhere to pour a glass of wine and chat with friends while something's on the hob, somewhere the family naturally comes together at the end of the day. The kitchen itself runs a generous 2.1m by 5.5m, offering excellent storage and worktop space along its length, and the breakfast bar gives you that all-important casual perch for quick breakfasts and morning coffees. With the dining area sitting right alongside, hosting Sunday lunch or a birthday tea is effortless, and the whole space enjoys a wonderful connection to the garden beyond.


And what a garden it is. Step outside to a south-facing rear garden


the orientation every buyer secretly hopes for
which means sunshine across the plot throughout the day and well into those long summer evenings. The garden has been designed for easy, enjoyable outdoor living, with a decked patio providing the ideal spot for al fresco dining, a barbecue, or simply relaxing with a coffee in the morning sun, and a lawned section beyond offering safe, private space for children to play and for the family to enjoy. Whether you're a keen gardener, a family who wants somewhere for the little ones to run around, or simply someone who loves the idea of a suntrap to unwind in, this outside space delivers.


Adding a further layer of practicality that puts this home firmly ahead of the competition is the parking. To the front, a three-car driveway offers ample off-street parking for the whole family and visitors alike


a genuine premium in a location like this. Beyond it sits the attached garage, fitted with a modern electric door, giving you effortless, secure access. For some buyers that's simply somewhere to keep the car out of the elements; for others it's the perfect home gym, workshop, or valuable additional storage. Together, driveway and garage make everyday life that little bit easier and set this home apart from the crowd.


Heading upstairs, the first-floor landing gives access to three bedrooms plus a family bathroom and a separate WC


a configuration families will particularly appreciate. The primary bedroom is a generous double measuring 3.3m by 4.6m, benefitting from fitted wardrobes that keep the floor space clear while still leaving plenty of room for freestanding furniture, and mirroring the front elevation with its own bay window that makes the room feel wonderfully light and calm. The second bedroom is another well-proportioned double at 3.3m by 3.9m, ideal for older children, guests, or a home office if you need to work from home. The third bedroom, at 2.1m by 2.4m, is a versatile single
perfect as a nursery, a child's room, a study, or a dressing room depending on how you live.


The family bathroom measures 2.1m by 1.9m and serves the home well, while the added convenience of a separate WC (1.2m by 0.9m) means the morning rush is that little bit less stressful


a small detail that makes a big difference in a busy family household.


Location is where 33 Reevylands Drive truly shines. Wibsey remains one of south-west Bradford's most consistently popular residential areas, and it's easy to see why. You're within easy reach of Wibsey's bustling village centre, with its mix of independent shops, cafés, supermarkets and everyday amenities meaning most of what you need is close to hand. Green space is on your doorstep too, with local parks offering room to walk, play and breathe. Families are drawn to the area for its choice of well-regarded schools catering for all ages, making the daily school run refreshingly straightforward. And for commuters, the location is hard to beat


quick access to the M606 links you seamlessly to the wider motorway network, Bradford city centre, Halifax and beyond, making this an ideal base whether you're travelling for work or leisure.


Homes of this type


traditional, characterful, well-proportioned semis with two receptions, a modern open-plan kitchen-diner, a south-facing garden, a three-car driveway and an attached garage
are exactly what buyers in Wibsey are looking for, and properties ticking this many boxes tend to move quickly. Whether you're a growing family taking that next step up the ladder, professionals wanting space and connectivity, or buyers keen to put down roots in a friendly, established community, 33 Reevylands Drive deserves a place right at the top of your viewing list.

Nearby Properties

Listed by

Exp UK

Disclaimer: Property descriptions, images, and related information displayed on this page are aggregated from publicly available sources across the web and presented for informational purposes only. While we strive for accuracy, home.co.uk cannot guarantee that all details are current or complete. This information is provided as a guide only and should not replace professional property advice. We strongly recommend contacting Exp UK directly to verify availability, arrange viewings, and obtain comprehensive property documentation.

ITV News TV Appearance The Times Featured AI Tech Company The Guardian - Homemove Insert Feature
Terms of use Privacy policy All rights reserved © homemove.com

Homemove is a trading name of HM Haus Group Ltd (Company No. 13873779, registered in England & Wales). Homemove Mortgages Ltd (Company No. 15947693) is an Appointed Representative of TMG Direct Limited, trading as TMG Mortgage Network, which is authorised and regulated by the Financial Conduct Authority (FRN 786245). Homemove Mortgages Ltd is entered on the FCA Register as an Appointed Representative (FRN 1022429). You can check registrations at NewRegister or by calling 0800 111 6768.