3 Bedroom Detached House

Nelson Road, Rayleigh, SS6 8HB
£485,000
3 beds · 1 bath · 118m² SSTC · Added 04 Mar 2026

What this property offers

3 Bedrooms
1 Bathroom
118 m² floor area
Detached House
C
EPC Rating C

About this property

**** SUPER HOUSE SUPER LOCATION ****
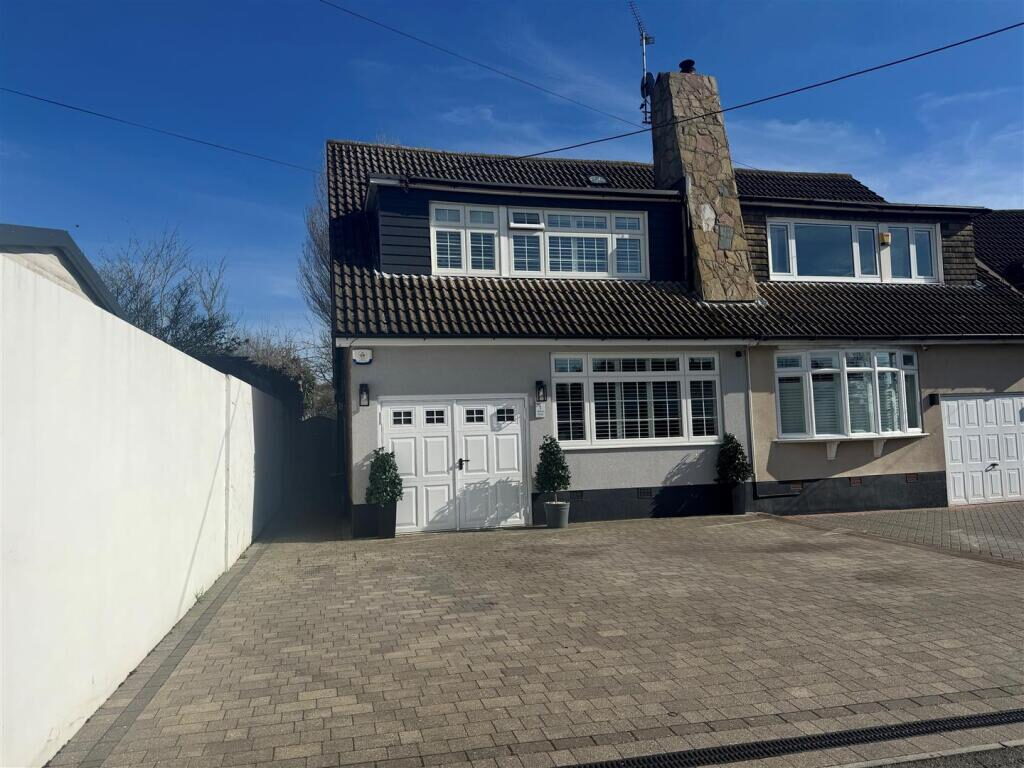
Situated in one of the most sought after locations of Rayleigh is this extended spacious and immaculate 3 bedroom semi detached family home offering well proportioned accommodation including a welcoming reception hall, 16' lounge, quality fitted kitchen/diner opening to an additional sitting area, cloakroom & uptility, to the first floor are 3 good sized bedrooms, recently installed bathroom with separate wc, the rear garden provides a secluded and easy maintenance outdoor space with fully insulated games room/office, th the front elevation is completely block paved providing extensive parking
Nelson Road is an ideal position for both family and commuters being a short walk to Fitzwmarc & Edward Francis Schools whilst Rayleigh High Street & Station are also close by as are local parks and countryside walks

Accommodation -

Reception Hall - UPVC double glazed window & door to side, Kahn-Dean flooring, radiator, stairs to first floor, power points, coving,

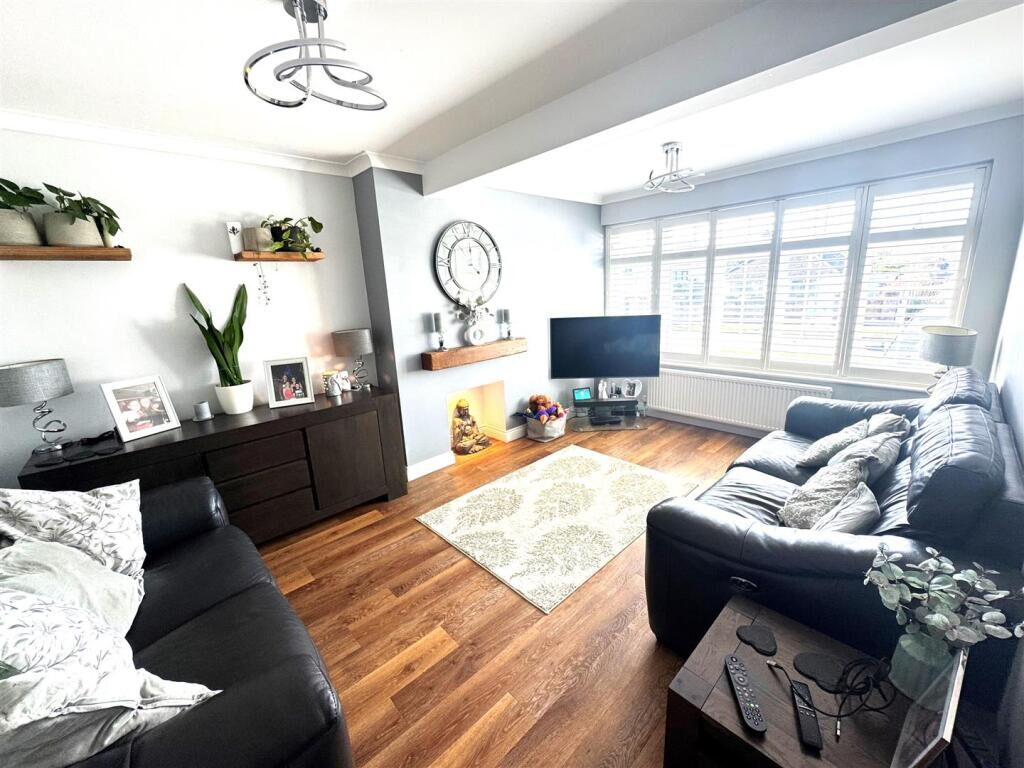
Lounge - 4.93m x 3.51m (16'2 x 11'6) - UPVC double glazed window to front with fitted shutters, Kahn-Dean flooring, feature fire place with sleeper style mantel, radiator, power & Tv points, coved,

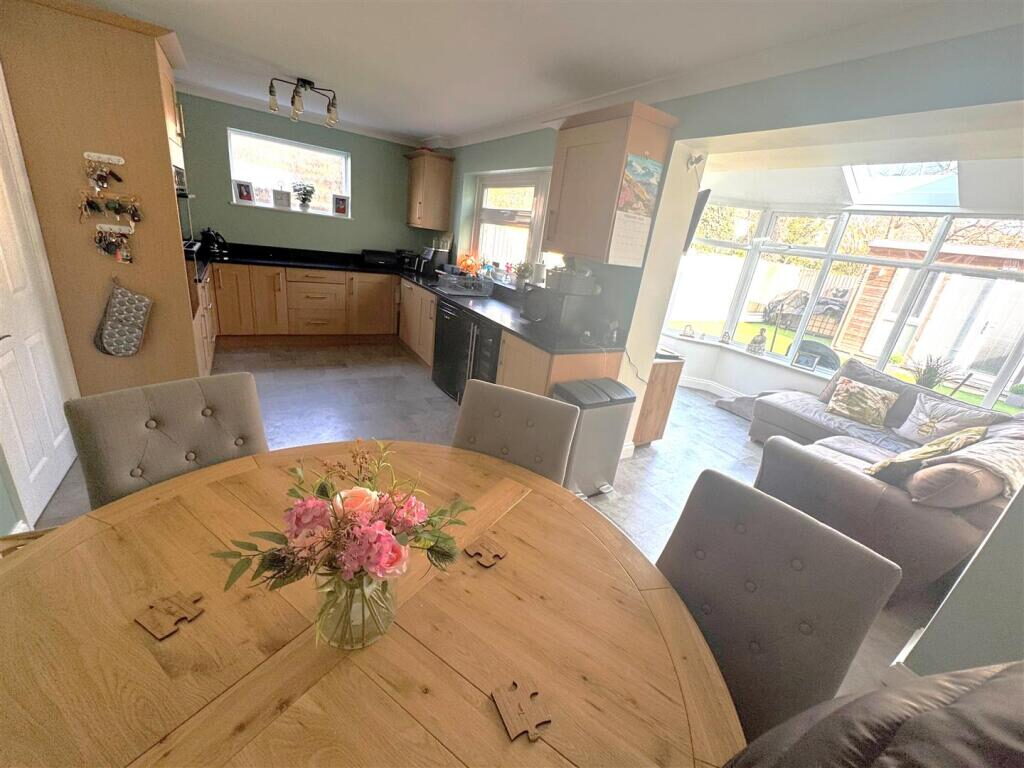
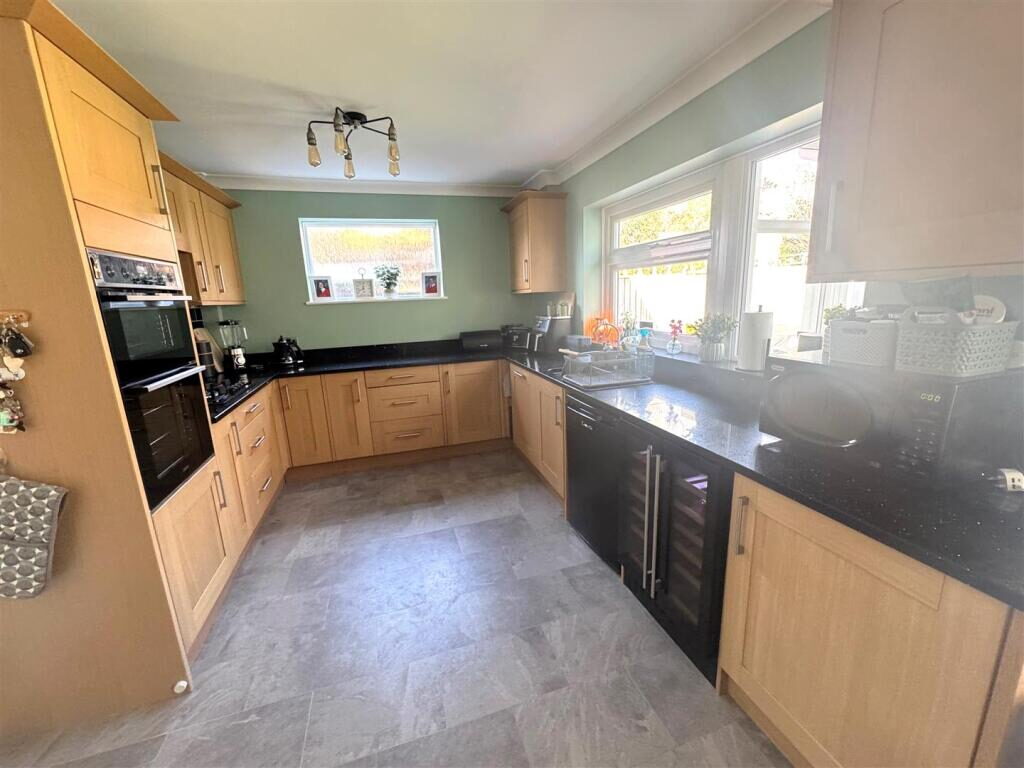
Kitchen/Diner - 5.92m x 3.05m (19'5 x 10') - UPVC double glazed window to rear, fitted with a quality range of light Oak Shaker style eye level & base level units, complimentary granite worktops with inset stainless steel sink, gas hob having extractor fan, double oven, Kahn Dean flooring, splash back tiles, coving radiator, power points, openwat to:

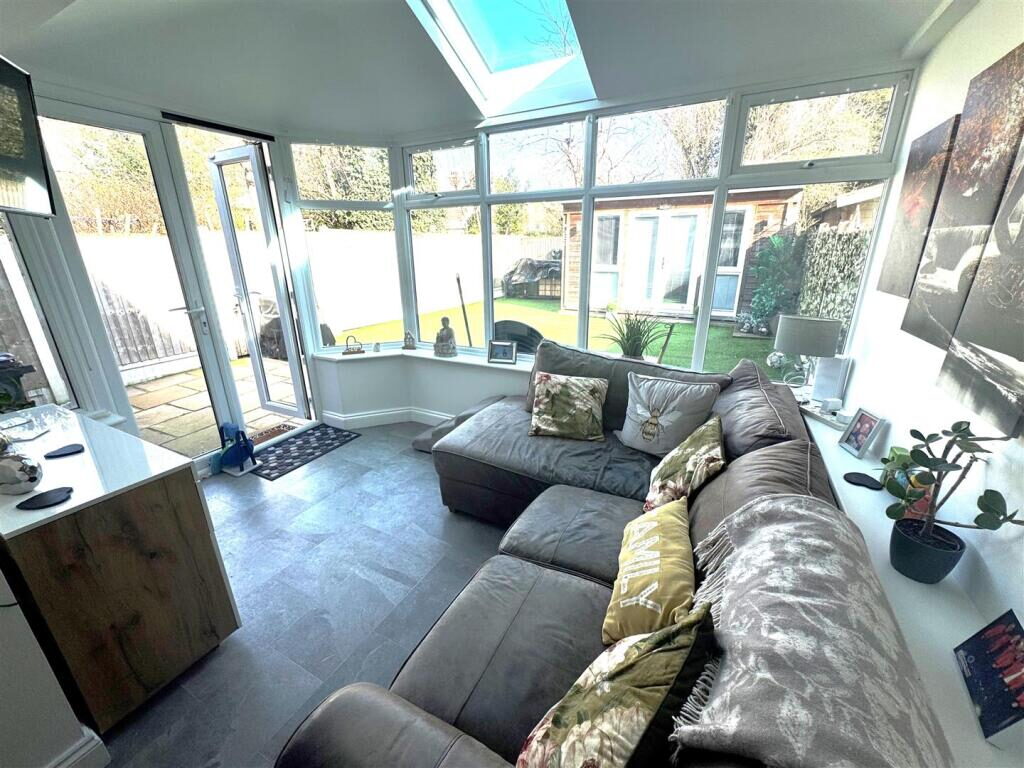
Conservatory/Sitting Room - 3.51m x 2.57m (11'6 x 8'5) - Solid vaulted roof with sky lite windows, UPVC double glazed windows & French doors to two elevations, Karndean flooring, power & Tv points,

Utility Room - 2.95m x 2.36m (9'8 x 7'9) - Fitted with a contemporary range of Sage eye level units, rolled edge worktops, plumbing for washing machine & space for tumble dryer, power points, spot lighting,

Cloakroom - Recently installed white suite comprising low level wc, wall mounted wash hand basin, heated towel rail, spot lighting, coving,

First Floor Landing - Sun tunnel window to roof, wall lights, access to loft space,

Bedroom 1 - 3.96m x 3.18m max (13' x 10'5 max) - UPVC double glazed window to rear with fitted shutters, coving, radiator, power &Tv points

Bedroom 2 - 4.04m x 3.68m (13'3 x 12'1) - UPVC double glazed window to front with fitted shutters, wardrobes fitted to one wall having matching draw unit, coving, radiator, power & Tv points,

Bedroom 3 - 4.04m x 2.24m (13'3 x 7'4) - UPVC double glazed window to front with fitted shutters, wardrobes & storage cupboards, radiator, power & Tv points,

Bathroom - UPVC double glazed windows to both side & rear elevations, modern white suite comprising off set bath with fitted screen & shower having rainfall & hand set unit, vanity unit with storage cupboards, porcelain top with circular bowl sink, fully tiled walls, spot lighting, extractor fan, heated towel rail,

Separate Wc - UPVC double glazed window to side, white low level wc, wall mounted wash hand basin, part tiled walls, spot lighting, radiator,

Outside - 12.19m (40') - Paved patio area leading to artificial lawn, access to front, lighting tap,

Games Room/Office - fully insulated & UPVC double glazed window & French doors, lighting & power points,

Front Garden - Blocked paved providing extensive parking and access to store,

Store - Double opening doors to front, lighting & power points, (originally the garage but now forms the store room, cloakroom & utility)

Nearby Properties

Listed by

George Homes

Disclaimer: Property descriptions, images, and related information displayed on this page are aggregated from publicly available sources across the web and presented for informational purposes only. While we strive for accuracy, home.co.uk cannot guarantee that all details are current or complete. This information is provided as a guide only and should not replace professional property advice. We strongly recommend contacting George Homes directly to verify availability, arrange viewings, and obtain comprehensive property documentation.

ITV News TV Appearance The Times Featured AI Tech Company The Guardian - Homemove Insert Feature
Terms of use Privacy policy All rights reserved © homemove.com

Homemove is a trading name of HM Haus Group Ltd (Company No. 13873779, registered in England & Wales). Homemove Mortgages Ltd (Company No. 15947693) is an Appointed Representative of TMG Direct Limited, trading as TMG Mortgage Network, which is authorised and regulated by the Financial Conduct Authority (FRN 786245). Homemove Mortgages Ltd is entered on the FCA Register as an Appointed Representative (FRN 1022429). You can check registrations at NewRegister or by calling 0800 111 6768.