3 Bedroom Detached House

Kemerton Way, Solihull, B90 4XG
£550,000
3 beds · 3 baths New · Added 03 Jul 2026

What this property offers

3 Bedrooms
3 Bathrooms
Detached House

About this property

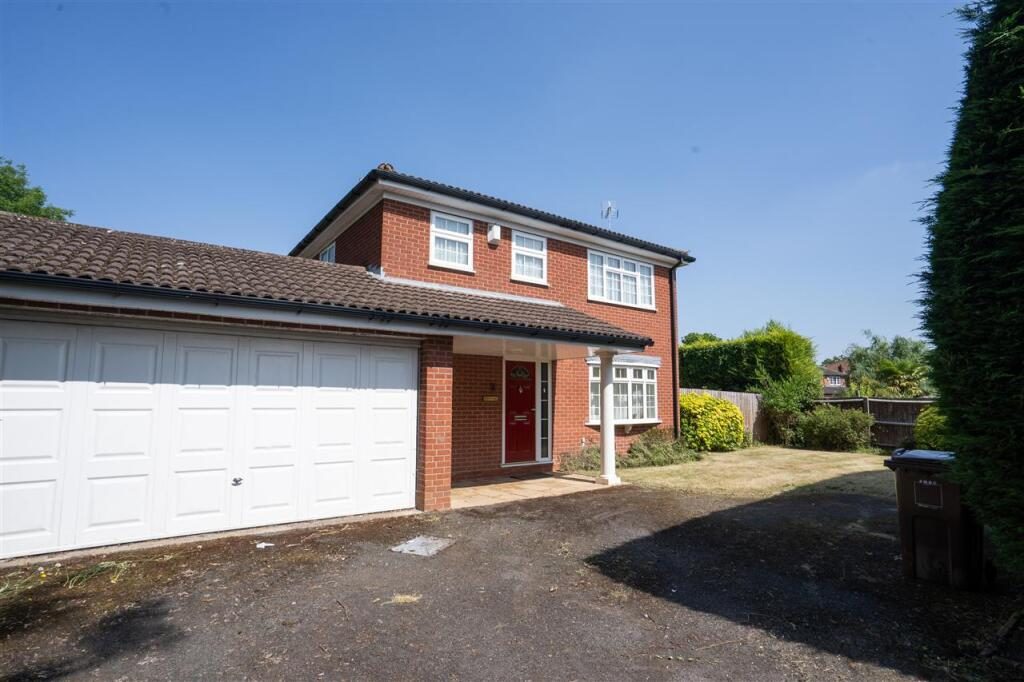
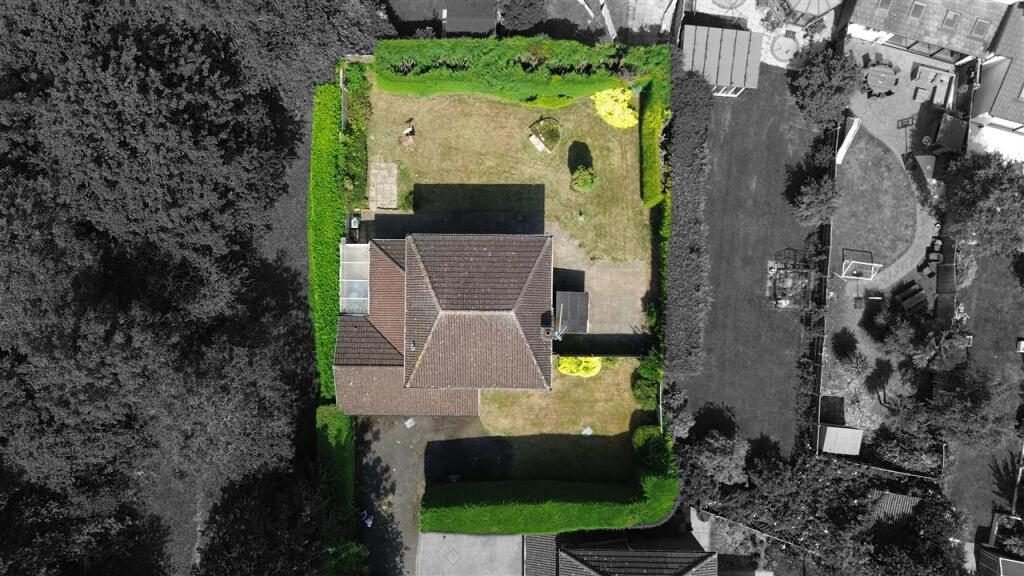
Partridge Homes are delighted to present this rare opportunity to acquire a substantial three-bedroom detached family home, occupying a generous corner plot with outstanding potential to further extend or enhance (subject to the necessary planning permissions). Offered to the market with no upward chain, this fantastic home provides spacious and versatile accommodation throughout, comprising two reception rooms, a kitchen diner, utility room, guest W/C, and a bright conservatory/sun room. To the first floor are three double bedrooms, including a superb principal bedroom with a walk-in wardrobe and en-suite, together with a family bathroom. Externally, the property boasts a large rear garden, a double side garage, and ample off-road parking. Homes offering a plot of this size and future potential are rarely available, making this an exceptional opportunity for families looking to create their forever home. Internal viewing is highly recommended to fully appreciate the size, plot, and endless possibilities this outstanding property has to offer.

Approach
The property is set back from the road occupying a large plot with tarmacadam driveway providing off road parking with access to garage, and door leading t entrance hallway.

Entrance Hallway
Having doors leading to reception room one, guest w/c, and kitchen, central heating radiator, and stairs leading to first floor accommodation.

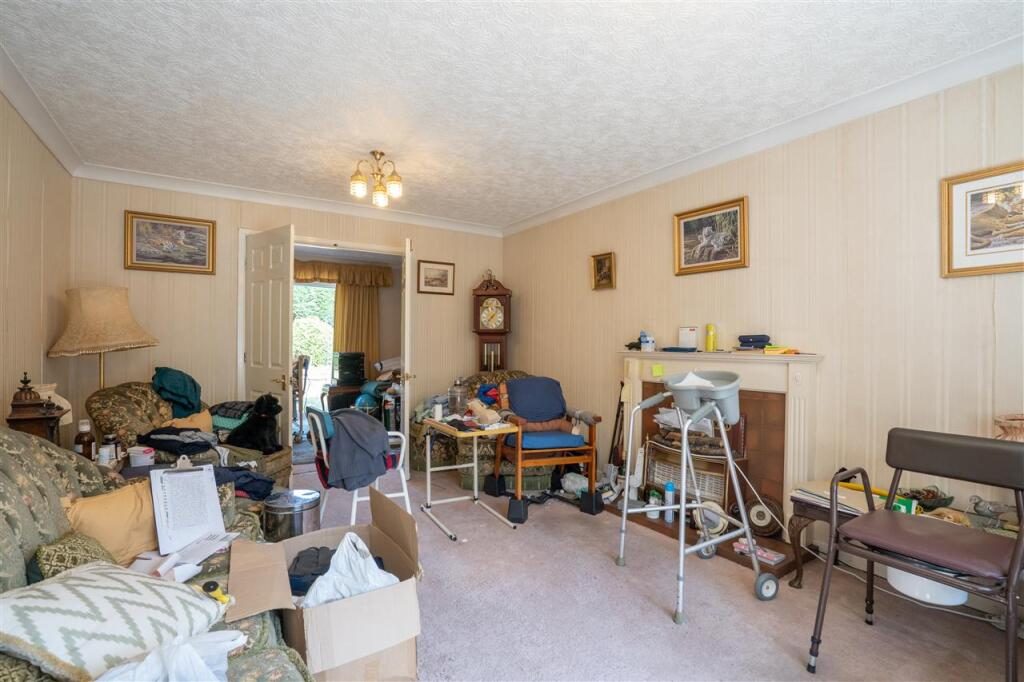
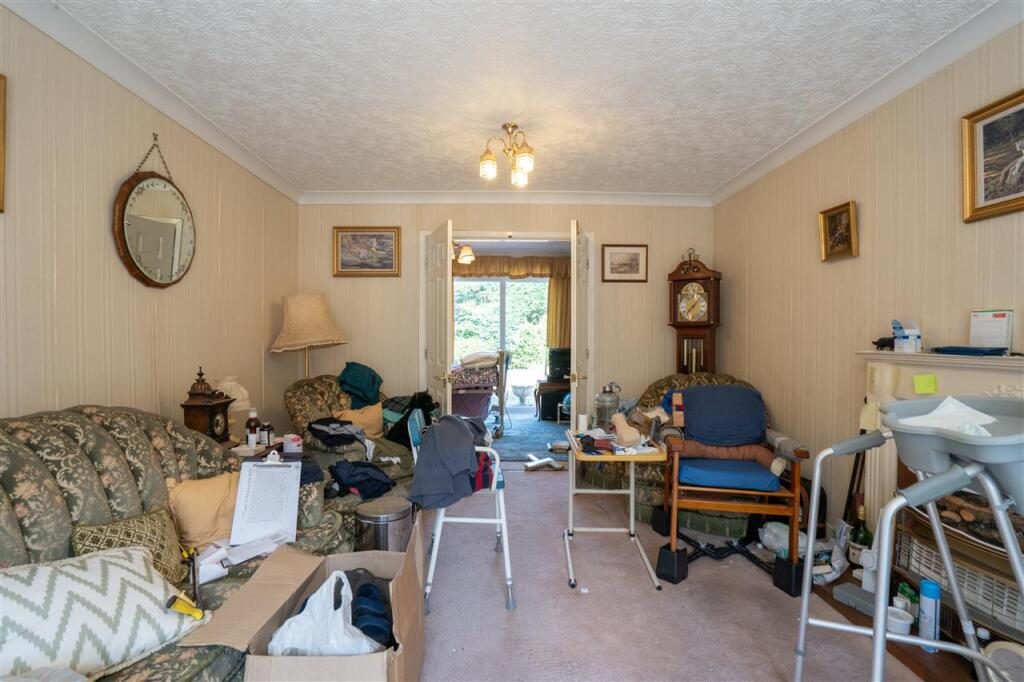
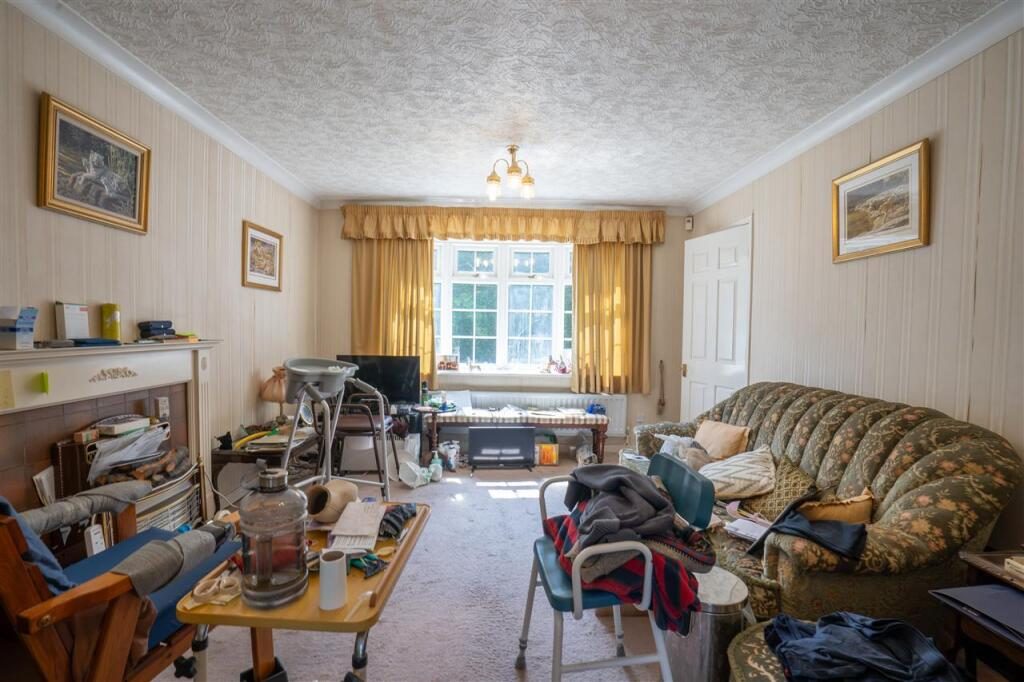
Reception Room One 4.94m (16' 2") x 3.56m (11' 8")
Having double glazed window to front, central heating radiator, feature fireplace with surround, and double doors leading to reception room two.

Reception Room Two 2.68m (8' 10") x 4.29m (14' 1")
Having central heating radiator, double glazed sliding door leading to rear garden, and door leading to kitchen.

Guest W/C 1.85m (6' 1") x 1.32m (4' 4")
Having low level flush w/c, wash hand basin, tiling to splash prone areas, central heating radiator, and obscure double glazed window to front.

Kitchen 6.54m (21' 5") x 4.58m (15' 0")
Fitted with a range of wall, drawer, and base level units with work surface over incorporating sink with drainer and mixer tap over, space for cooker, double glazed windows to rear and side, central heating radiator, and doors leading to utility and conservatory/sun room.

Utility 1.68m (5' 6") x 1.68m (5' 6")
Having wall and base unit with work top over incorporating sink with drainer and mixer tap over, tiling to splash prone areas

Conservatory 1.80m (5' 11") x 4.78m (15' 8")
Having central heating radiator, and double glazed doors leading to rear garden, and door leading to garage.

First Floor Accommodation
Landing
Having doors leading to bedrooms and bathroom.

Bedroom One 4.07m (13' 4") x 3.57m (11' 9")
Having central heating radiator, double glazed window to front, and access leading into walk in wardrobe.

Walk in Wardrobe 1.64m (5' 5") x 1.72m (5' 8")
Having double glazed window to front, central heating radiator, built in wardrobe, and door leading to en-suite.

En-suite 1.93m (6' 4") x 1.93m (6' 4")
Having bath with shower over, pedestal wash hand basin, low level flush w/c, tiling to splash prone areas, central heating radiator, and obscure double glazed window to front.

Bedroom Two 3.76m (12' 4") x 4.46m (14' 8")
Having two double glazed windows to rear, and central heating radiator.

Bedroom Three 3.79m (12' 5") x 2.75m (9' 0")
Having double glazed window to rear, and central heating radiator.

Bathroom 2.99m (9' 10") x 2.00m (6' 7")
Having bath, low level flush w/c, pedestal wash hand basin, tiling to splash prone areas, central heating radiator, and built in storage cupboard.

Outside
Garden
Having a large rear garden with paved patio area, lawned area, and a range of trees and shrubs.

Garage 5.11m (16' 9") x 4.68m (15' 4")
Having double garage door to front, and door leading to front.

Nearby Properties

Listed by

Partridge Homes

Disclaimer: Property descriptions, images, and related information displayed on this page are aggregated from publicly available sources across the web and presented for informational purposes only. While we strive for accuracy, home.co.uk cannot guarantee that all details are current or complete. This information is provided as a guide only and should not replace professional property advice. We strongly recommend contacting Partridge Homes directly to verify availability, arrange viewings, and obtain comprehensive property documentation.

ITV News TV Appearance The Times Featured AI Tech Company The Guardian - Homemove Insert Feature
Terms of use Privacy policy All rights reserved © homemove.com

Homemove is a trading name of HM Haus Group Ltd (Company No. 13873779, registered in England & Wales). Homemove Mortgages Ltd (Company No. 15947693) is an Appointed Representative of TMG Direct Limited, trading as TMG Mortgage Network, which is authorised and regulated by the Financial Conduct Authority (FRN 786245). Homemove Mortgages Ltd is entered on the FCA Register as an Appointed Representative (FRN 1022429). You can check registrations at NewRegister or by calling 0800 111 6768.