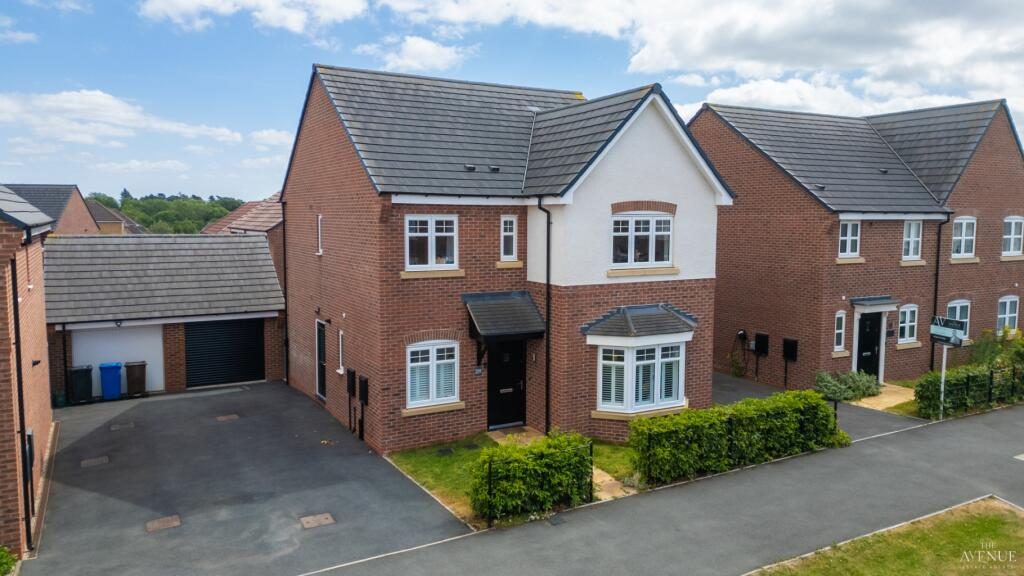
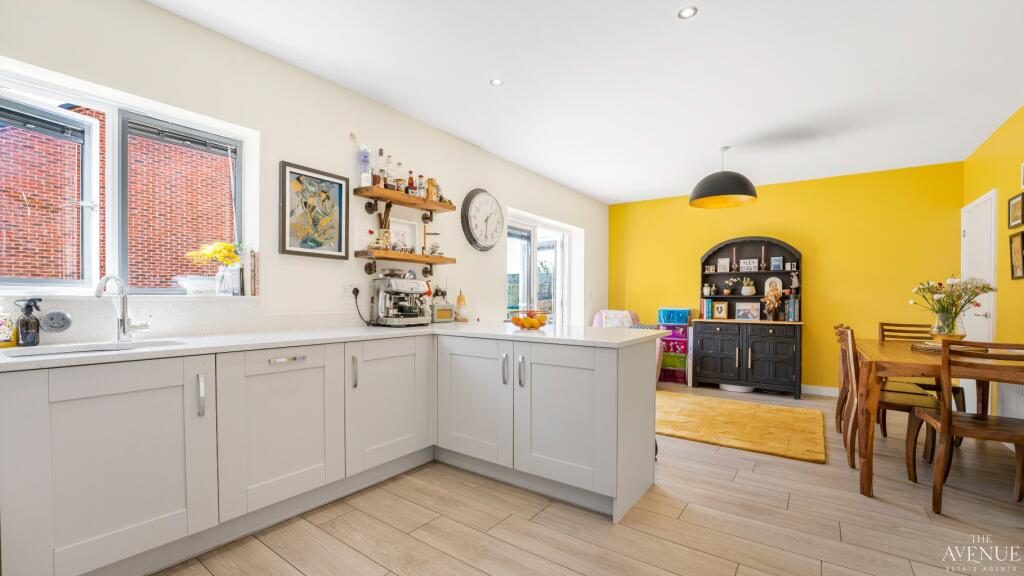
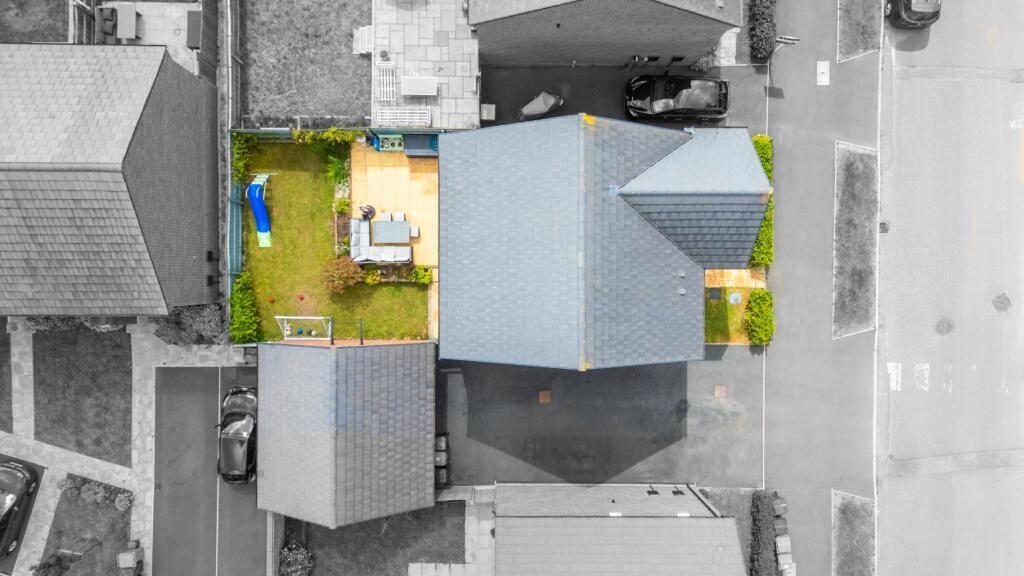
This stunning family home gives you the perfect lifestyle for modern family living, with a large open plan kitchen, dining and family living space which has been upgraded with a quartz worktop and tiled flooring, there is a space to work from home as well as 4 well proportioned bedrooms.
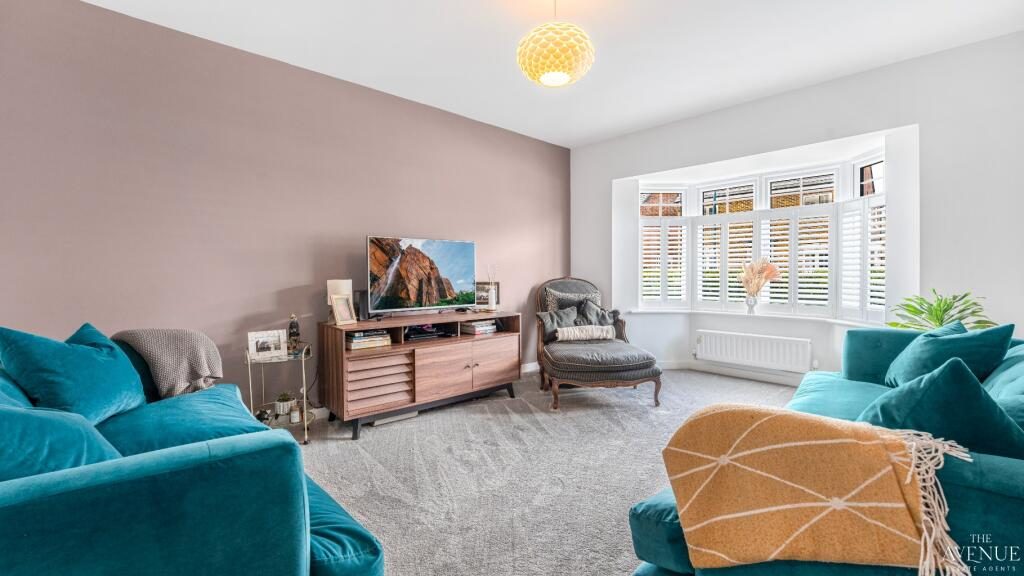
Being well proportioned throughout the home, downstairs gives you a spacious living room with a bay window to allow light to flood into the room, an office/study space which is great for anyone needing to work from home or a quiet room away from family life to study or read and a stunning 23FT Kitchen, dining, family area to the back of the home. On top of all this, there is also a downstairs cloakroom and also a utility room which can also give you side access into the home. Having a tiled flooring, double doors out onto the garden and integrated appliances including a 5-ring gas hob, double electric oven and dishwasher, this is a fantastic social space for the family in an evening or for having guests over on a weekend.
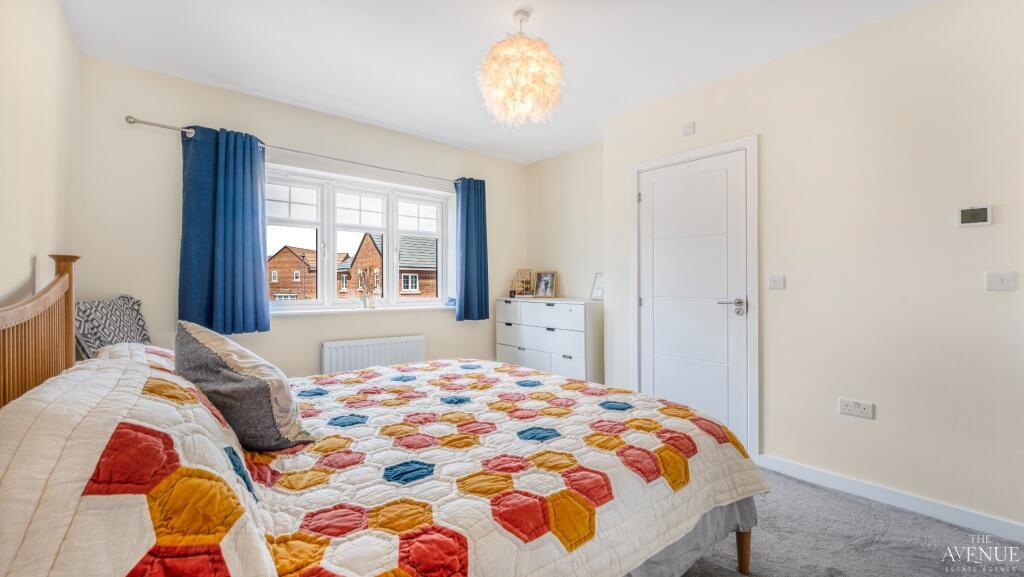
Upstairs, the spacious and airy rooms continue. The master bedroom if a fantastic space, giving you ample space for a larger bed but still leaving enough room for wardrobes and other bedroom furniture. Also having a modern en-suite with a double shower cubicle, this is just the first of the spacious bedrooms. The second and third bedrooms are both comfortable double bedrooms and both overlook the garden. The fourth bedroom is currently used as a second office space but again, has plenty of space for a single bed as well as other furniture. The family bathroom also gives you a second bathroom to the first floor and with the open landing, no room feels small or dark when you're upstairs.
Outside, the garden is south east facing and very private. It has been landscaped but the sellers to give a large patio area as well as a lawn area which gives you plenty of space for the family outside. There is a gate out to the driveway which has ample parking for up to 3 cars if needed as well as the single garage.
Situated on the popular Hackwood Park development in Mickleover, it is just a 2 minute walk from Hackwood Academy Primary School and also you are straight onto the Mickleover Cycle Path, making it another great benefit to a family! Being just 5 years old, the home has 5 years NHBC Warranty remaining and is in a position for any buyer to move straight into and not having to worry about needing to do any work on the home.
Secure Sale & Buyer Information Pack DisclosureThis property is being marketed with a Secure Sale Pack, designed to help speed up the transaction and provide greater certainty for both buyers and sellers.
As part of this process, key legal searches are ordered at the point the property is listed, rather than after a sale is agreed. This work, which can typically take several weeks in a standard transaction, is prepared upfront and made available to the successful buyer as part of their legal due diligence.
To proceed with an offer, the successful buyer will be required to purchase the Buyer Information Pack at a cost of £325 + VAT. This pack includes the searches and supporting legal information that a buyer would usually need to obtain separately after agreeing a purchase.
In addition, and in line with UK Anti-Money Laundering regulations, all purchasers and any giftors contributing funds must complete AML (Anti-Money Laundering) checks. These checks are payable separately and are required before the transaction can progress.
This upfront approach helps:
* Reduce delays once an offer is agreed
* Improve transparency for all parties
* Support a smoother and more reliable sales process
Disclaimer Statement:These property particulars are issued in good faith but do not form part of any offer or contract. All descriptions, floorplans, photographs and other information are provided as a guide only and may not be exact. Buyers are advised to verify key facts such as tenure, planning permissions, fixtures and fittings, lease length, ground rent, service charges, council tax band and energy performance rating through their legal representative.
Where applicable, this property is marketed with a Secure Sale Pack, designed to support a faster and more transparent transaction. The successful buyer will be required to purchase the Buyer Information Pack at a cost of £325 + VAT (£390 including VAT) in order to proceed with their offer. This pack includes key searches and supporting legal information that would ordinarily be obtained by a buyer after a sale is agreed.
In line with UK Anti-Money Laundering regulations, all named purchasers and any giftors contributing funds must complete AML (Anti-Money Laundering) checks.
The cost of AML checks is £20 + VAT per person (£24 including VAT) and is payable separately. All required AML checks must be completed before the transaction can progress.
We have taken all reasonable steps to ensure the accuracy of this information. Material information is provided in line with current National Trading Standards guidance and relevant consumer protection legislation. Please contact us if you require clarification on any point before making a transactional decision.