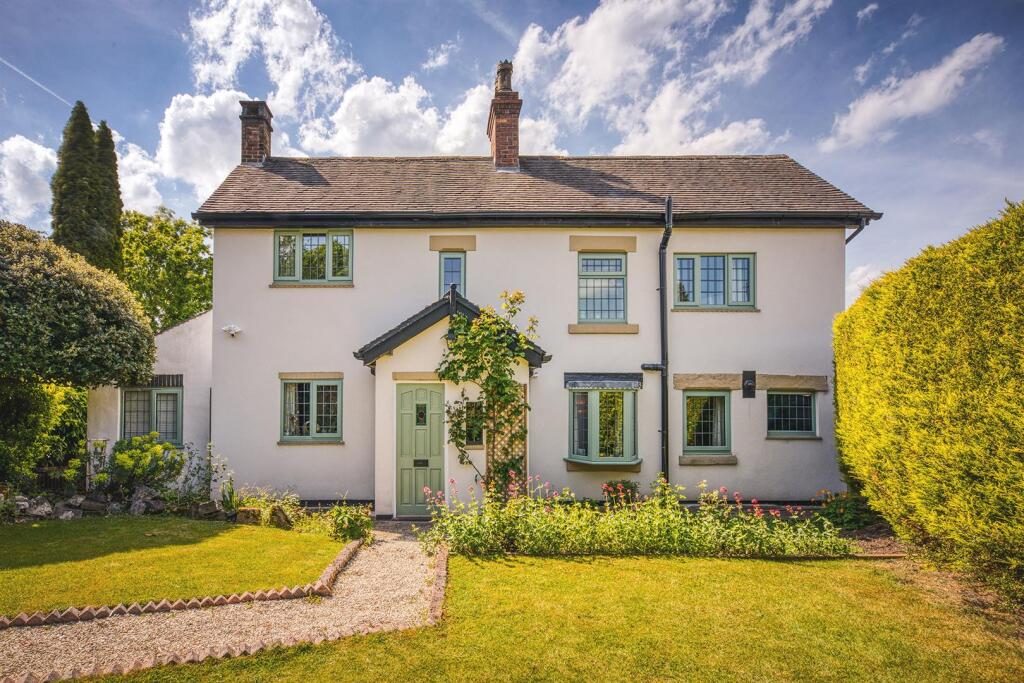
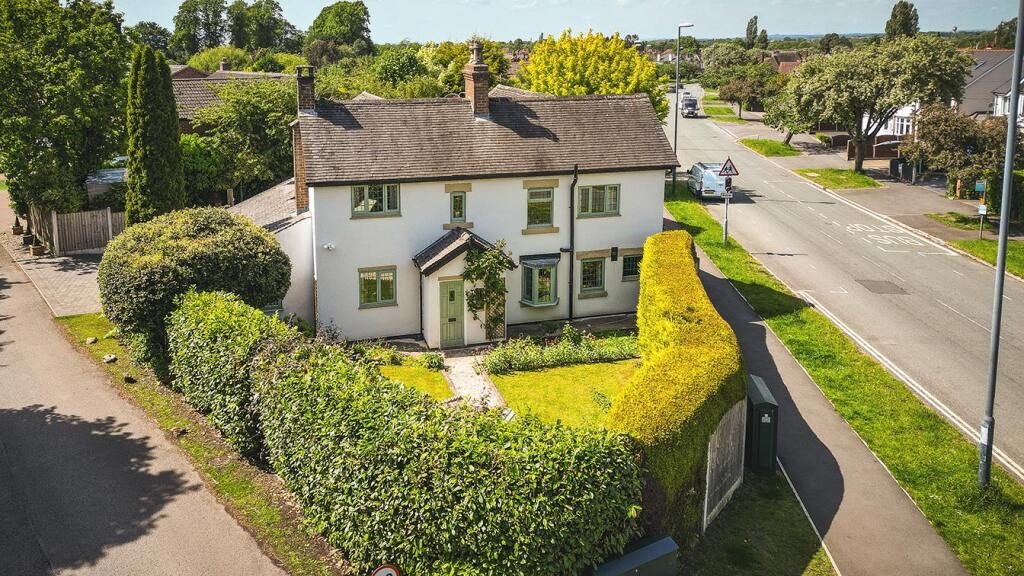
This delightful original cottage dating back to the 19th century has been largely extended over the pursuing years and recently re-finished with a quality cream render with beautiful contrasting windows and doors in Chartwell green now providing a charming and deceptively spacious interior providing four double bedrooms, en-suite and main bathroom as well four reception rooms, superb living kitchen, practical utility and cloakroom.
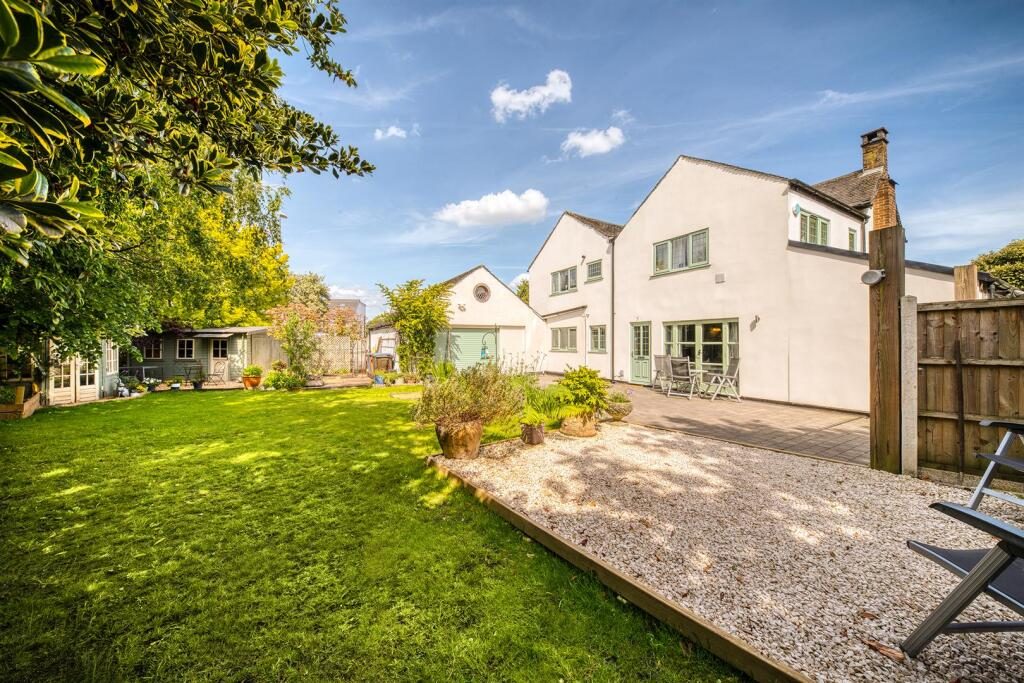
Externally there are delightfully planted and mature enclosed grounds with plentiful secure parking, patio, attached double garage and various outbuildings including a workshop, summerhouse and covered seating area.
Keats Avenue is a noteworthy address within this popular superb, this particular property being highly individual and amongst the earliest of properties built in this prestigious location.
Locally there is a superb range of convenient amenities and facilities found within both Littleover and Mickleover serving most day to day requirements. There is also an impressive range of high-calibre educational facilities including the Littleover community school and private schooling.
Derby city centre, Derby Royal Hospital and A38 road connecting to the A50, M1, East Midlands Airport and Parkway rail station are all within highly convenient reach.
A stunning and highly individual character cottage rarely available in this sought after location.
Accommodation -
Ground Floor -
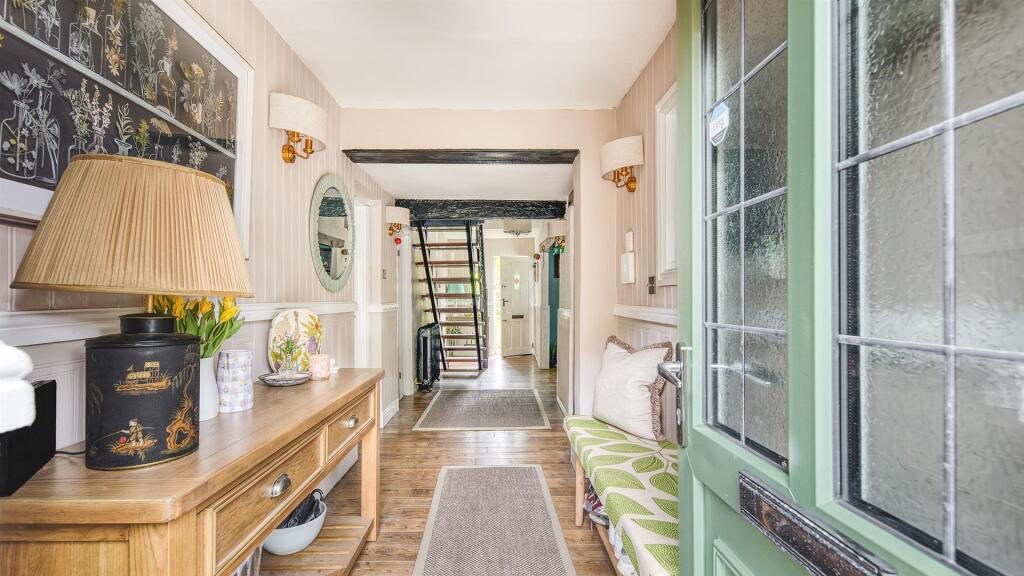
Entrance Hallway - Spanning the full depth of the property with access to the front and rear elevations, wooden flooring throughout, stairs to first floor with ornate metalwork, cast iron style radiator, feature ceiling beams.
Dining Room - 3.28m x 2.90m (10'9" x 9'6") - With open plan access from the hallway with a continuation of the wooden flooring, feature half panelled wall, front facing lead effect UPVC double glazed window overlooking the front enclosed cottage garden, internal double doors open into the lounge.
Lounge - 5.61m x 4.11m (18'5" x 13'6") - A beautiful charming room also with wooden flooring, feature fireplace with an inset open fire and hearth, half panelled walls, media connections, French doors open to the rear patio, side lead effect UPVC double glazed window, column radiator.
Study - 2.31m x 2.31m (7'7" x 7'7") - Enjoying a quiet corner of the house with two lead effect UPVC double glazed windows, wooden flooring and ample space for office furniture, radiator.
Living Room - 5.16m x 3.53m (16'11" x 11'7") - The original part of the house now offers a cosy living room with wooden flooring, open fireplace with revealed brick surround, built-in bookcase, two front facing lead effect UPVC double glazed windows, one with a deep shelved bay, media connections, feature wall panelling, column radiator.
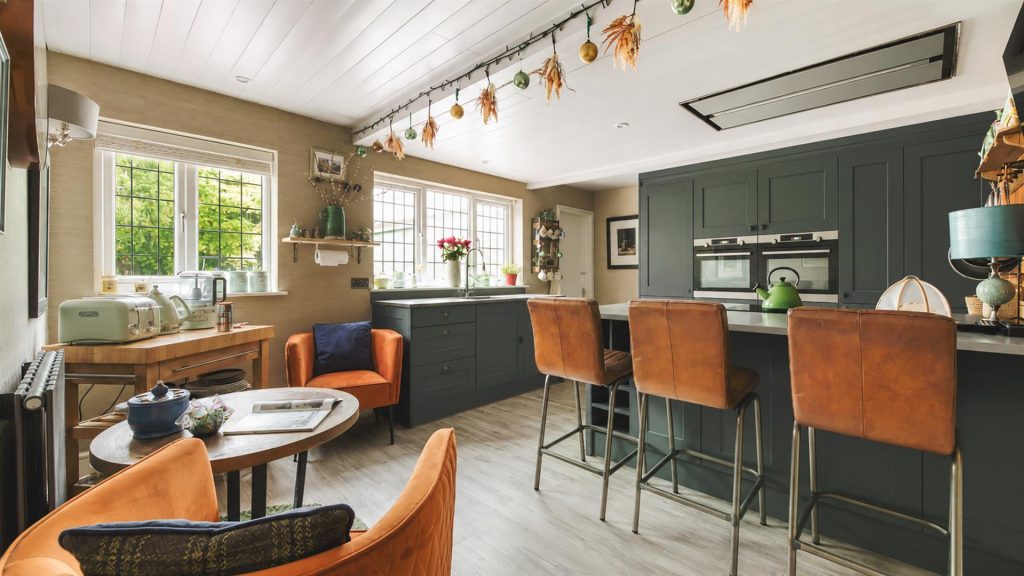
Kitchen - 5.11m x 3.73m (16'9" x 12'3") - A superb living kitchen beautifully appointed with a quality installation of fitted full height cabinets, integrated fridge, two electric ovens, matching breakfast bar with integrated induction hob and ceiling recessed extractor fan, electric oven and warming drawer, sink unit with recessed sink and integrated dishwasher, superb natural stone worksurfaces throughout, quality vinyl flooring, rear facing lead effect UPVC double glazed windows, inset ceiling spotlights, column radiator, space for a bistro table and chairs.
Utility Room - 3.33m x 1.78m (10'11" x 5'10") - Providing a useful practical laundry area with space for two appliances, stainless steel sink and drainer, vinyl flooring, inset ceiling spotlights.
Cloakroom Wc - Low level WC and wash basin, vinyl flooring, extractor fan and inset ceiling spotlights.
First Floor -
Landing - The attractive split-level landing provides access into all principal first floor rooms along with a galleried feature display area with front facing lead effect UPVC double glazed window.
Bedroom One - 4.83m x 4.22m (15'10" x 13'10") - An extremely generous principal bedroom suite with three lead effect UPVC double glazed windows to two elevations, wooden flooring, half panelled walls, column radiator, access into:
En-Suite - 2.51m x 1.57m (8'3" x 5'2") - Beautifully appointed with a double width walk-in shower with glazed screens, mains overhead shower and conveniently positioned controls, wide wash hand basin sat on a two-drawer vanity unit, low level WC, wooden flooring, tiled walls, lead effect UPVC double glazed window, extractor fan and inset ceiling spotlights.
Bedroom Two - 3.76m x 3.40m + entry lobby (12'4" x 11'2" + entry - A spacious double bedroom with rear facing lead effect UPVC double glazed window, ample space for all bedroom furniture, built-in cupboard, radiator.
Bedroom Three - 3.53m x 2.67m (11'7" x 8'9") - A third generous double bedroom with lead effect UPVC double glazed windows to two elevations, column radiator.
Bedroom Four - 2.97m x 2.92m (9'9" x 9'7") - An extremely generous fourth bedroom with front facing lead effect UPVC double glazed window with a pleasant aspect over the enclosed cottage garden and Chain Lane, ample space for bedroom furniture, radiator.
Bathroom - 2.44m x 2.06m (8' x 6'9") - Stylishly appointed with a deep enamel bath with electric shower over, handheld shower and screen, vinyl wood effect waterproof wall paneling, wide wash hand basin sat on a vanity cupboard, low level WC, attractive tiling and feature paneling, waterproof flooring, lead effect UPVC obscured double glazed window with Venetian blind.
Outside - To the original front of the property is an enclosed cottage style garden with nature leylandii and laurel hedges, brick edged stone chipped path and gate, beautifully planted borders, and mature trees and bushes. Side storage area with tap.
To side of the property there is an attracted block paved driveway leading through double metal gates to further secure parking, garage and combined patio which flies onto a lawned garden enclosed by colourful mature trees, side allotment area with planters, greenhouse, timber workshop, summerhouse and finally a superb all weather decked seating and covered dining and entertaining area with surrounding planted borders.
Garage - 6.43m x 4.32m (21'1" x 14'2") - A modern addition to the property offering a large garage space with electric roller door, loft storage, power and light.