
Meadow Brown End, Barham, IP6 0SZ
Summary: An exceptional detached family home offering over 2,200 sq. ft. of beautifully presented accommodation. With four reception rooms, five versatile bedrooms and two en-suite shower rooms, this outstanding home provides flexible living spaces to suit every stage of family life. Built in 2024, the property has been further enhanced with over £50,000 of premium upgrades, including high-quality flooring throughout, bespoke handcrafted fitted furniture, a professionally landscaped rear garden and a stylish aluminium-framed pergola, creating a home that is both luxurious and ready to enjoy.
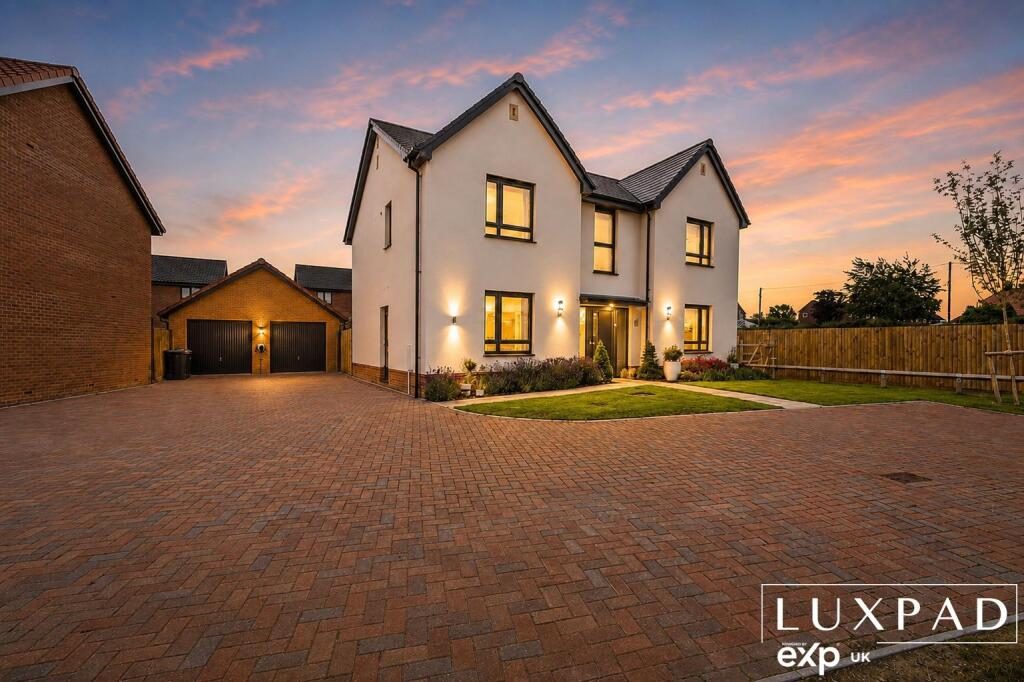
Front: Arguably the finest plot within this exclusive development, 4 Meadow Brown End occupies an enviable position, with an expansive block-paved driveway providing parking for multiple vehicles and a detached double garage. Equipped with power, lighting and up-and-over doors, the garage has also been fully carpeted, creating a versatile space that could equally serve as a workshop, home gym or hobby room. An electric vehicle charging point is conveniently installed on the side of the house, adding to the property's modern credentials.
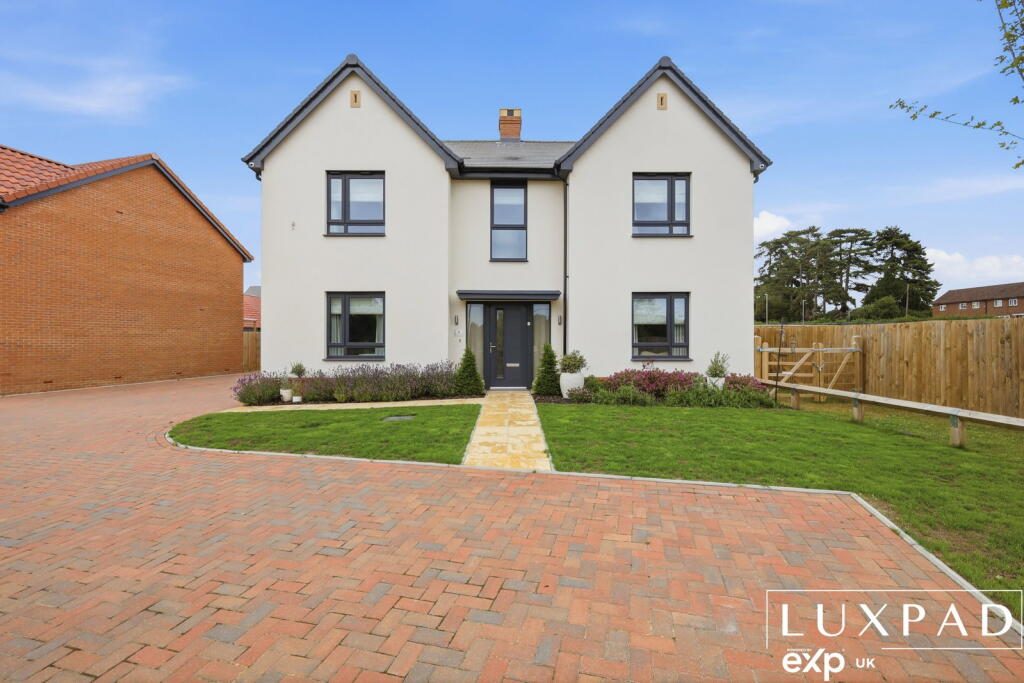
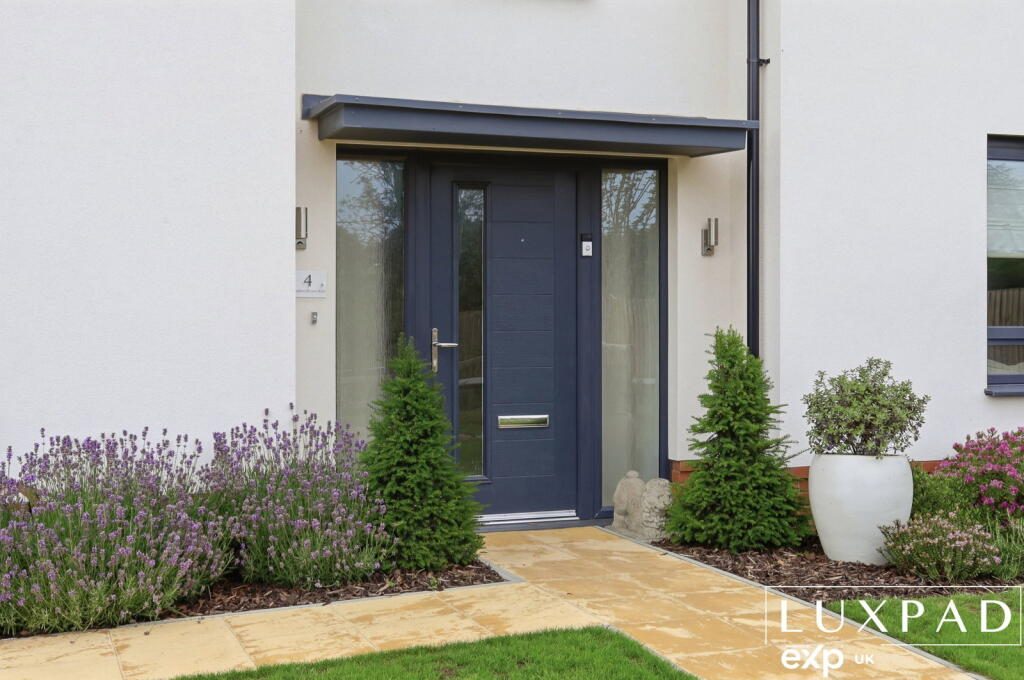
From the moment you arrive, the attractive façade, generous frontage and beautifully landscaped gardens create an exceptional first impression. Occupying a prime position on the development, the property also enjoys an open aspect to one side, overlooking designated community green space which cannot be built upon, offering an enhanced sense of privacy and openness that is rarely found on modern developments.
Built with modern living in mind, the property offers over 2,200 sq. ft. of beautifully presented accommodation, combining elegant styling with practical spaces that adapt to the changing needs of family life. Every room has been thoughtfully designed to maximise natural light, creating a home that feels both spacious and welcoming from the moment you step inside.
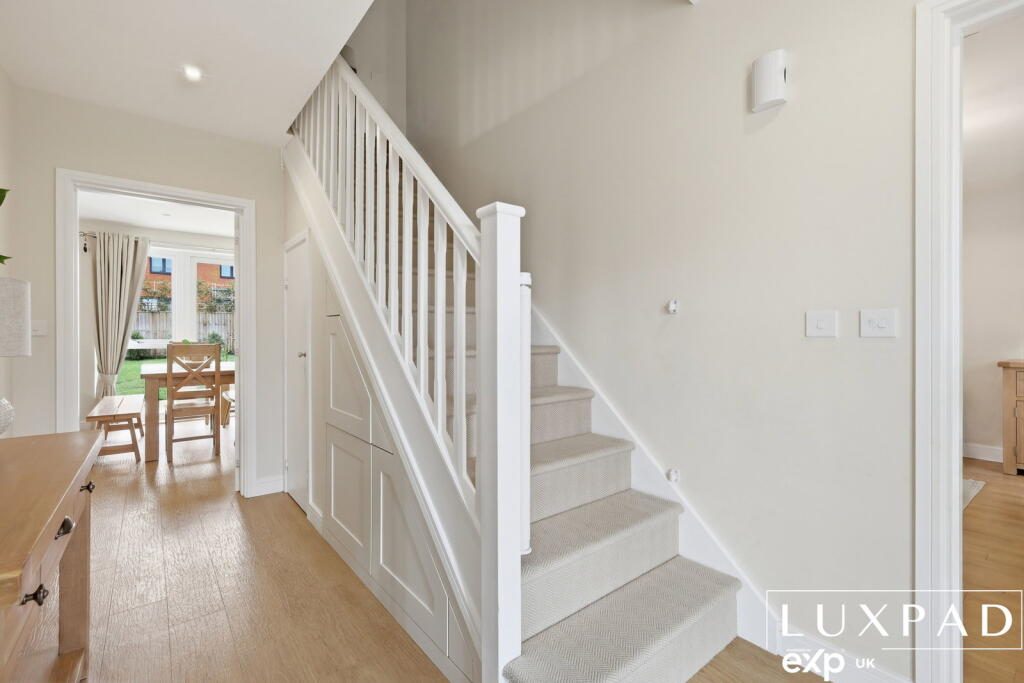
Ground Floor: The welcoming entrance hall provides access to all principal rooms and establishes the home's excellent flow. To the front, the generous sitting room offers a calm and inviting retreat, perfect for cosy evenings, whilst double doors allow it to connect seamlessly with the heart of the home when entertaining.
The standout feature is undoubtedly the stunning open-plan kitchen, dining and family room. Designed for modern living, this impressive space centres around a large island with breakfast seating, creating the perfect gathering point whether preparing family meals, helping with homework or hosting friends. The dining area enjoys views across the garden, with French doors opening directly onto the patio, allowing indoor and outdoor living to blend effortlessly during the warmer months.
A separate utility room keeps the practical elements of daily life tucked away, providing additional storage and laundry facilities with external access. Adjacent is a convenient cloakroom.
The snug offers excellent versatility, making it an ideal cinema room, children's playroom, home office, or peaceful reading room, depending on your family's needs. Completing the ground floor is a further reception room, currently used as a playroom, offering even greater flexibility as a study, hobby room, or ground-floor bedroom if required.
First Floor: The first floor continues to impress with five well-proportioned bedrooms arranged around a spacious central landing. The principal bedroom provides a luxurious retreat, complete with a contemporary en-suite shower room and ample wardrobe space. A second generous bedroom also benefits from a stylish en-suite, making it ideal for guests or older children seeking additional independence.
Two further double bedrooms are served by a beautifully appointed family bathroom featuring both a bath and a separate shower, ensuring busy mornings are easily accommodated. The fifth bedroom has been thoughtfully enhanced with an extensive range of bespoke fitted wardrobes and is currently utilised as a luxurious dressing room to the principal suite. Offering excellent flexibility, it can easily be reinstated as a fifth double bedroom or adapted to create an additional home office, nursery or hobby room, depending on your family's needs.
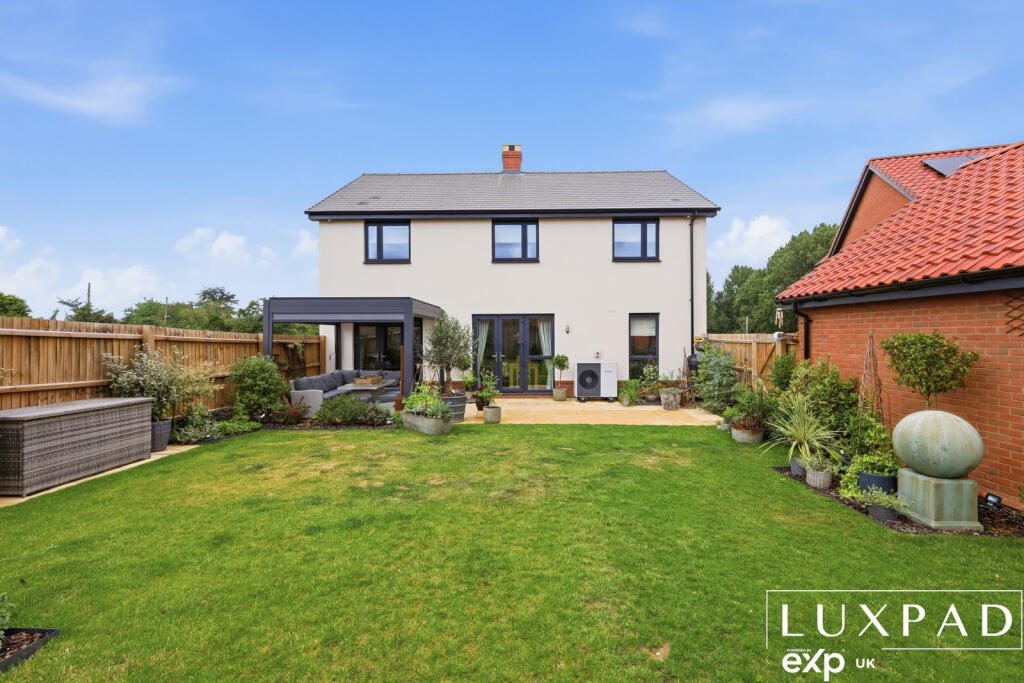
Garden: The beautifully landscaped rear garden has been thoughtfully designed to provide a variety of spaces for the whole family to enjoy. A generous patio adjoins the house, centred around a contemporary aluminium pergola that creates an exceptional outdoor entertaining space. Featuring a retractable louvred roof and remote-operated pull-down fabric screens, the pergola offers shelter from both sun and rain, allowing the space to be enjoyed comfortably throughout the year.
Beyond the main entertaining area, a secluded paved seating terrace nestled amongst attractive planting provides a peaceful retreat for a morning coffee or evening drink. At the opposite end of the garden, a charming timber playhouse creates a wonderful dedicated space for younger children, adding to the garden's family-friendly appeal.
An expansive lawn is bordered by mature planting, specimen trees and beautifully stocked flower beds, creating colour and interest throughout the seasons while maintaining a high degree of privacy. Whether hosting summer barbecues, relaxing with friends or enjoying family time outdoors, this exceptional garden has been designed to cater effortlessly for every occasion.
Additional Information:
LOCAL AREA GUIDE: Located just a few miles north of Ipswich, Barham is a thriving Suffolk village that perfectly balances peaceful countryside living with outstanding connectivity. Surrounded by rolling farmland and the picturesque Gipping Valley, the village enjoys a welcoming community atmosphere while benefiting from easy access to the A14, making it ideal for commuters, families and those looking to enjoy a quieter pace of life without feeling isolated.
Barham has grown into one of the area's most desirable villages, offering modern amenities alongside its traditional Suffolk character. The village is home to a well-regarded primary school, local pub, village hall and a variety of community groups, with neighbouring Claydon providing an even wider range of everyday conveniences.
Shopping & Dining: Barham offers excellent local amenities for everyday living, with larger shopping destinations just minutes away.
Education: Barham is particularly popular with families thanks to its excellent range of nearby schools.
Healthcare: Residents benefit from excellent access to healthcare services.
Recreation & Leisure: Barham is surrounded by beautiful countryside, making it an excellent location for outdoor enthusiasts.
Surrounding Area: Barham's central location makes it an excellent base for exploring Suffolk.
Transport Links: Despite its peaceful rural setting, Barham enjoys excellent transport connections.
Summary: Barham offers an enviable blend of village charm and modern convenience. With highly regarded schools, beautiful countryside on the doorstep, excellent transport links and easy access to Ipswich and the wider Suffolk region, it continues to be one of the county's most sought-after villages. Whether you're looking for a place to raise a family, enjoy a more relaxed pace of life or benefit from an easy commute, Barham provides the perfect balance of rural tranquillity and everyday convenience.
Agent Disclaimer: These particulars are intended as a guide only and do not form part of any offer or contract. All descriptions, measurements, floor plans, photographs and details are provided in good faith but should not be relied upon as statements of fact. Prospective purchasers should satisfy themselves as to the accuracy of the information provided. Any appliances, services or systems mentioned have not been tested by the agent, and no guarantee can be given as to their working order. Fixtures and fittings are excluded unless specifically stated.
Listed by
Luxpad, Powered by Exp UK
Disclaimer: Property descriptions, images, and related information displayed on this page are aggregated from publicly available sources across the web and presented for informational purposes only. While we strive for accuracy, home.co.uk cannot guarantee that all details are current or complete. This information is provided as a guide only and should not replace professional property advice. We strongly recommend contacting Luxpad, Powered by Exp UK directly to verify availability, arrange viewings, and obtain comprehensive property documentation.
Added 01 Jul 2026

Essex & Suffolk
31
Properties
Get move ready. Fee-Free mortgage advice to help you secure your dream home
Fee-Free Mortgage AdviceCompare fibre, cable and 5G speeds from all major providers in IP6 0SZ. Check before you move
Check Broadband SpeedsEnter your details to see if this property is within your budget.
Loans, cards, car finance
Estimated property budget
Borrowing + deposit
You could borrow between
Typical borrowing
Monthly repayment
Est. at 4.5%
Loan-to-value
This is an estimate only. Your actual budget may vary depending on interest rates, credit history, and personal circumstances. For an accurate affordability assessment, speak to one of our free mortgage advisors.
This calculator provides estimates for illustrative purposes only and does not constitute financial advice. Your home may be repossessed if you do not keep up repayments on your mortgage. Estimates based on 4.5% interest rate, repayment mortgage. Actual rates depend on your circumstances.





Homemove is a trading name of HM Haus Group Ltd (Company No. 13873779, registered in England & Wales). Homemove Mortgages Ltd (Company No. 15947693) is an Appointed Representative of TMG Direct Limited, trading as TMG Mortgage Network, which is authorised and regulated by the Financial Conduct Authority (FRN 786245). Homemove Mortgages Ltd is entered on the FCA Register as an Appointed Representative (FRN 1022429). You can check registrations at NewRegister or by calling 0800 111 6768.

We use cookies to show you personalised content and improve your experience of our website. Find out more in our Privacy policy and Cookie policy.
