
Benton Street, Hadleigh, IP7 5AR
Guide Price £300,000 - £325,000 I Chain Free I Video Available
Summary: A charming two bedroom period cottage in the heart of Hadleigh, brimming with character and offering beautifully presented, surprisingly spacious accommodation. Highlights include a sociable kitchen and dining room, cosy sitting room with wood burning stove, versatile snug and an exceptional long, private garden with a detached garden building.
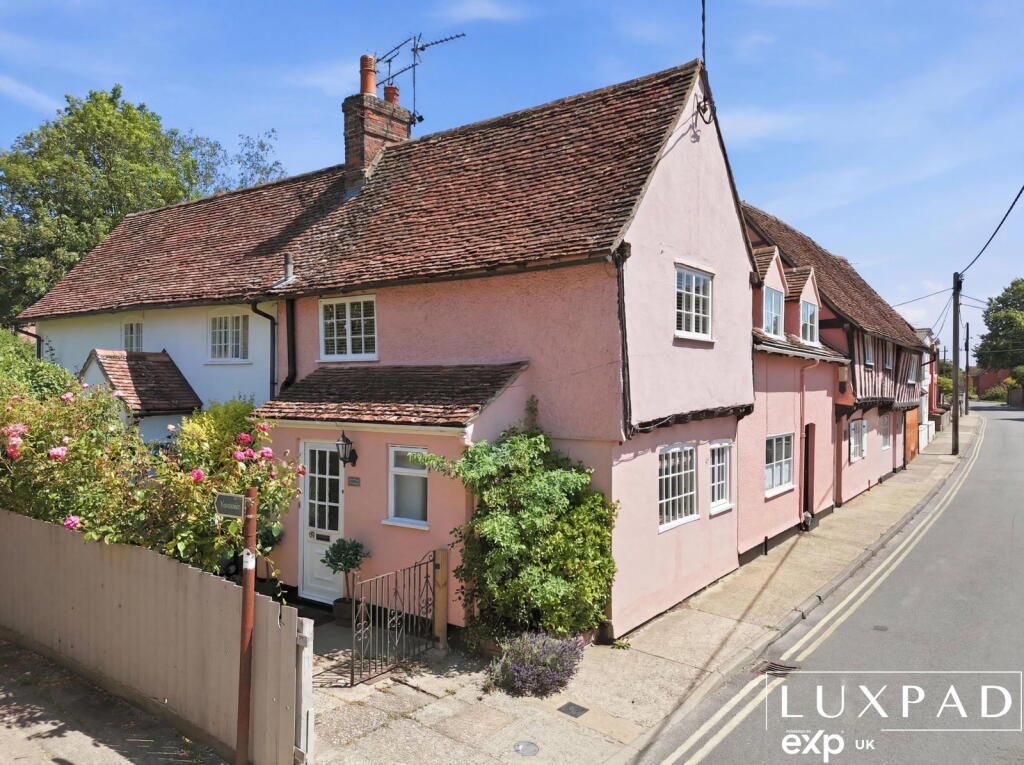
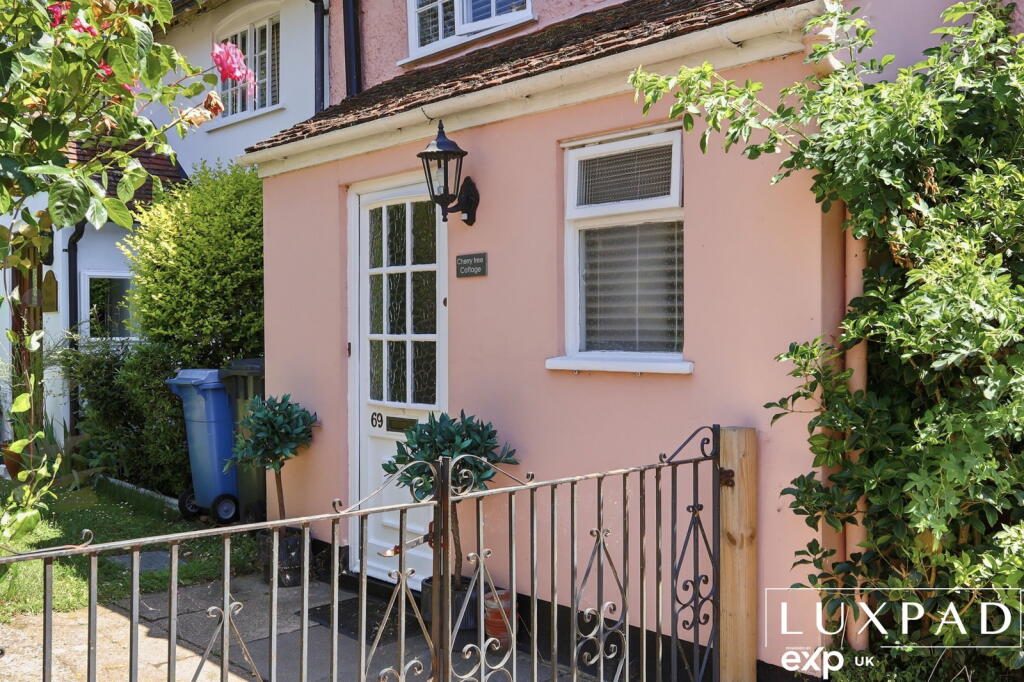
Front: Occupying a wonderfully characterful position in the heart of Hadleigh, this charming period cottage immediately makes an impression with its soft pink façade, traditional tiled roof and wealth of historic appeal. A gated entrance opens to a pretty front approach, softened by established planting and climbing greenery, while the cottage’s attractive architecture hints at the warmth and individuality found within. The property forms part of a particularly picturesque street scene, with its exposed timbers, irregular rooflines and traditional windows creating an unmistakable sense of place.
Ground Floor: The front door opens into a practical hall, with a useful cloakroom and WC close at hand, before the accommodation unfolds into a home that feels both inviting and full of personality.
At the heart of the cottage is the generous kitchen and dining room, a wonderfully sociable space where exposed timber beams and a slate style floor sit alongside a smart range of painted cabinetry and warm timber work surfaces. Patterned tiled splashbacks introduce colour and character, while the room offers ample space for a full size dining table, making it equally suited to relaxed breakfasts, family suppers and evenings spent entertaining friends. Windows bring in plenty of natural light and there is useful storage nearby.
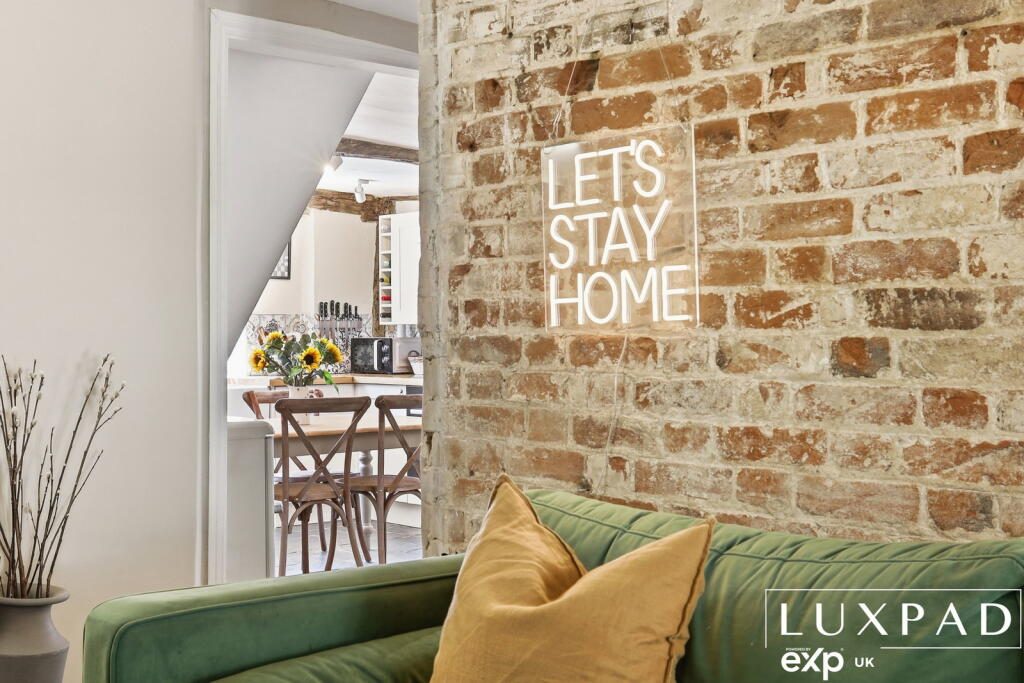
From here, the cottage flows into a surprisingly spacious sitting room. An exposed brick wall creates a striking backdrop, while the wood burning stove provides a natural focal point and promises cosy evenings during the colder months. The room is large enough for substantial seating and feels wonderfully relaxed, with a broad opening continuing through to a further garden room and snug.
This additional reception space is a real lifestyle asset. Bright and informal, with French doors opening directly onto the garden, it works beautifully as a reading room, home office, music room or quiet retreat. Together, the sitting room and snug create a flexible sequence of living spaces, allowing everyday life to flow easily from the front of the cottage to the garden beyond.
First Floor: Accessed via the central staircase from the kitchen and provides two double bedrooms, a bathroom and an impressive amount of built in storage. The principal bedroom is a particularly appealing room, with a soft, restful palette, fitted wardrobes and charming changes in ceiling height that reflect the age and individuality of the house. The second bedroom continues the period feel with exposed timbers and comfortable proportions, making it ideal for guests, children or a dedicated work from home space.
The bathroom is bright and characterful, with a patterned tiled floor, classic sanitaryware and a bold tiled splashback adding a playful touch. A window provides natural light, while the room’s generous proportions contribute to the cottage’s comfortable and practical feel.
Gardens: The rear garden is one of the property’s standout features, offering an unusually long and private outdoor space that feels like a genuine extension of the home. French doors from the snug open onto a paved terrace, creating an easy setting for morning coffee, outdoor dining and summer entertaining.
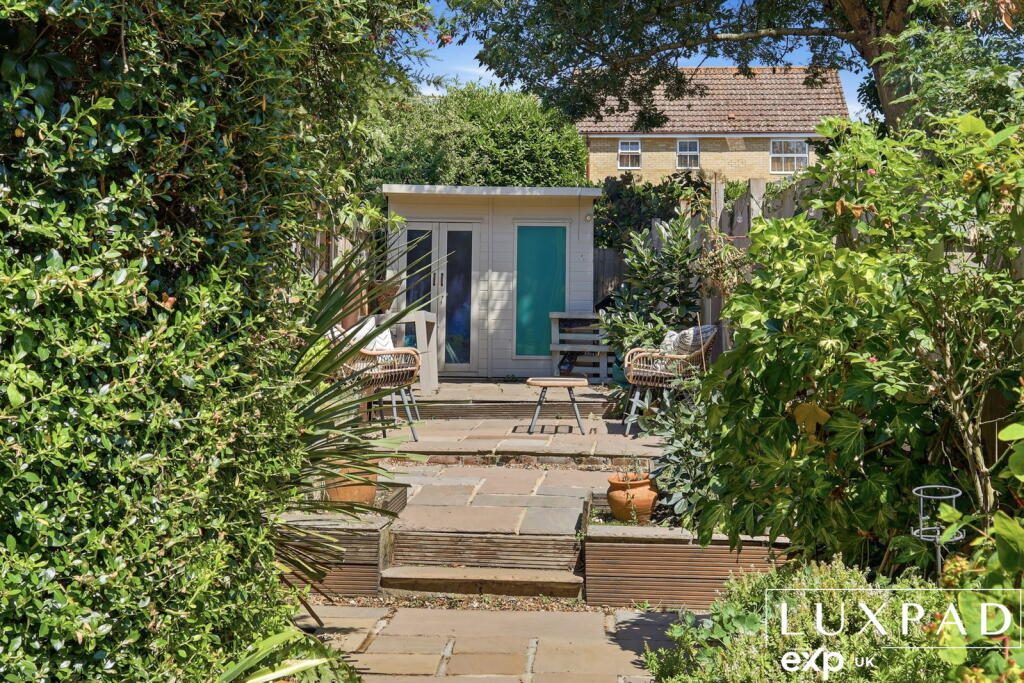
Beyond, a pathway leads through a richly planted garden filled with mature shrubs, climbing plants and established greenery. The different areas create a wonderful sense of discovery, with places to sit in both sun and shade and plenty of scope for keen gardeners to make the space their own. Further seating areas provide room for larger gatherings, while the length of the garden gives a welcome feeling of seclusion.
At the far end, a detached garden building offers valuable additional space and excellent potential for use as a studio, hobby room or home office, subject to individual requirements. Altogether, the garden provides a rare combination of privacy, character and versatility, creating an idyllic setting for quiet afternoons, alfresco meals and relaxed weekends at home.
Additional Information:
Hadleigh, Suffolk: Local Area Guide
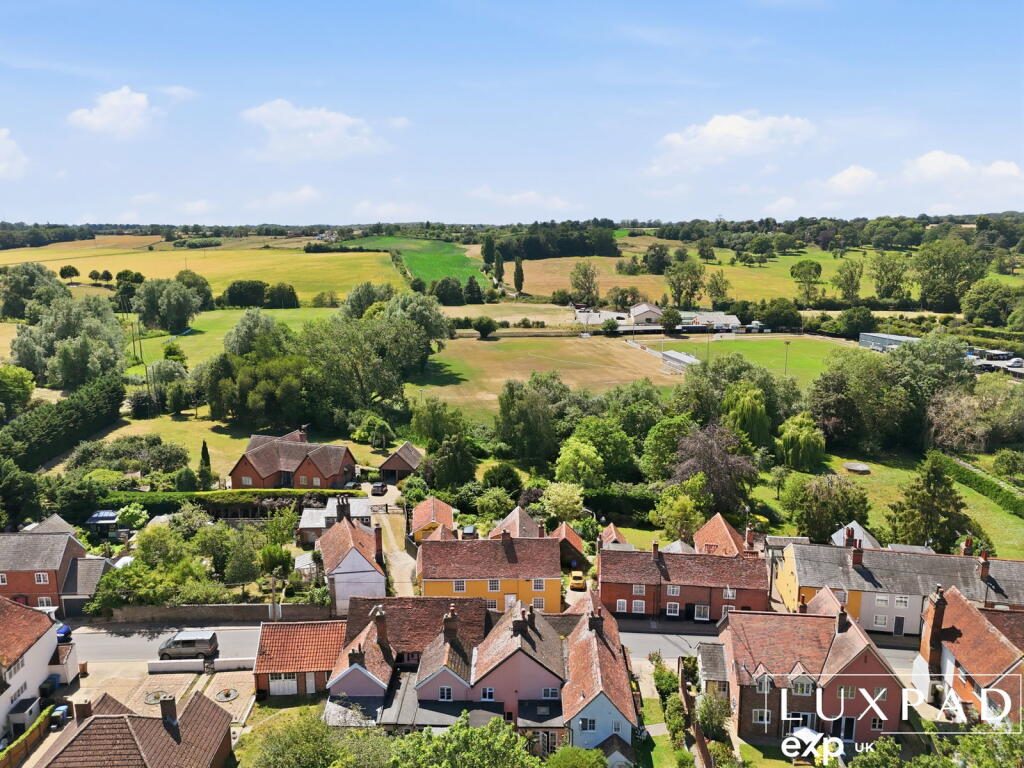
Hadleigh is a picturesque market town in the heart of Suffolk, known for its rich history, charming streets, and welcoming community. Offering a mix of modern amenities and traditional charm, Hadleigh is an excellent place for families, professionals, and retirees alike. Here's a closer look at what this beautiful town has to offer:
Shops and Amenities: Hadleigh's vibrant High Street is the town's commercial hub, lined with a variety of independent shops, boutiques, and essential services. You'll find everything from traditional butchers and bakeries to modern convenience stores and pharmacies.
Restaurants and Pubs: Hadleigh is home to a variety of excellent restaurants, cafes, and pubs that cater to all tastes, from hearty pub food to refined dining. Here are just a few examples:
Schools: Hadleigh is an excellent location for families, with a variety of well-regarded schools for all ages.
Activities and Leisure: Hadleigh offers a range of activities for all ages and interests:
Transport Links: Hadleigh is well-connected to nearby towns and cities, making it an ideal location for commuters or those seeking to explore Suffolk and beyond.
Summary: Hadleigh combines the charm of a historic market town with all the modern amenities needed for a comfortable lifestyle. With excellent schools, a thriving high street, great dining options, and plenty of outdoor activities, it offers something for everyone. Whether you're commuting to London, enjoying the countryside, or looking for a welcoming community to call home, Hadleigh, Suffolk, has it all.
Viewings: This property is being marketed by “Edd Callegari - LUXPAD Personal Estate Agent”, offering a personal and proactive service seven days a week. Viewings by appointment only.
Agent Disclaimer: These particulars are intended as a guide only and do not form part of any offer or contract. All descriptions, measurements, floor plans, photographs and details are provided in good faith but should not be relied upon as statements of fact. Prospective purchasers should satisfy themselves as to the accuracy of the information provided. Any appliances, services or systems mentioned have not been tested by the agent, and no guarantee can be given as to their working order. Fixtures and fittings are excluded unless specifically stated.
Listed by
Luxpad, Powered by Exp UK
Disclaimer: Property descriptions, images, and related information displayed on this page are aggregated from publicly available sources across the web and presented for informational purposes only. While we strive for accuracy, home.co.uk cannot guarantee that all details are current or complete. This information is provided as a guide only and should not replace professional property advice. We strongly recommend contacting Luxpad, Powered by Exp UK directly to verify availability, arrange viewings, and obtain comprehensive property documentation.
Added 07 Jul 2026

Essex & Suffolk
32
Properties
Get move ready. Fee-Free mortgage advice to help you secure your dream home
Fee-Free Mortgage AdviceCompare fibre, cable and 5G speeds from all major providers in IP7 5AR. Check before you move
Check Broadband SpeedsEnter your details to see if this property is within your budget.
Loans, cards, car finance
Estimated property budget
Borrowing + deposit
You could borrow between
Typical borrowing
Monthly repayment
Est. at 4.5%
Loan-to-value
This is an estimate only. Your actual budget may vary depending on interest rates, credit history, and personal circumstances. For an accurate affordability assessment, speak to one of our free mortgage advisors.
This calculator provides estimates for illustrative purposes only and does not constitute financial advice. Your home may be repossessed if you do not keep up repayments on your mortgage. Estimates based on 4.5% interest rate, repayment mortgage. Actual rates depend on your circumstances.





Homemove is a trading name of HM Haus Group Ltd (Company No. 13873779, registered in England & Wales). Homemove Mortgages Ltd (Company No. 15947693) is an Appointed Representative of TMG Direct Limited, trading as TMG Mortgage Network, which is authorised and regulated by the Financial Conduct Authority (FRN 786245). Homemove Mortgages Ltd is entered on the FCA Register as an Appointed Representative (FRN 1022429). You can check registrations at NewRegister or by calling 0800 111 6768.

We use cookies to show you personalised content and improve your experience of our website. Find out more in our Privacy policy and Cookie policy.
