**GUIDE PRICE: £375,000 - £385,000**
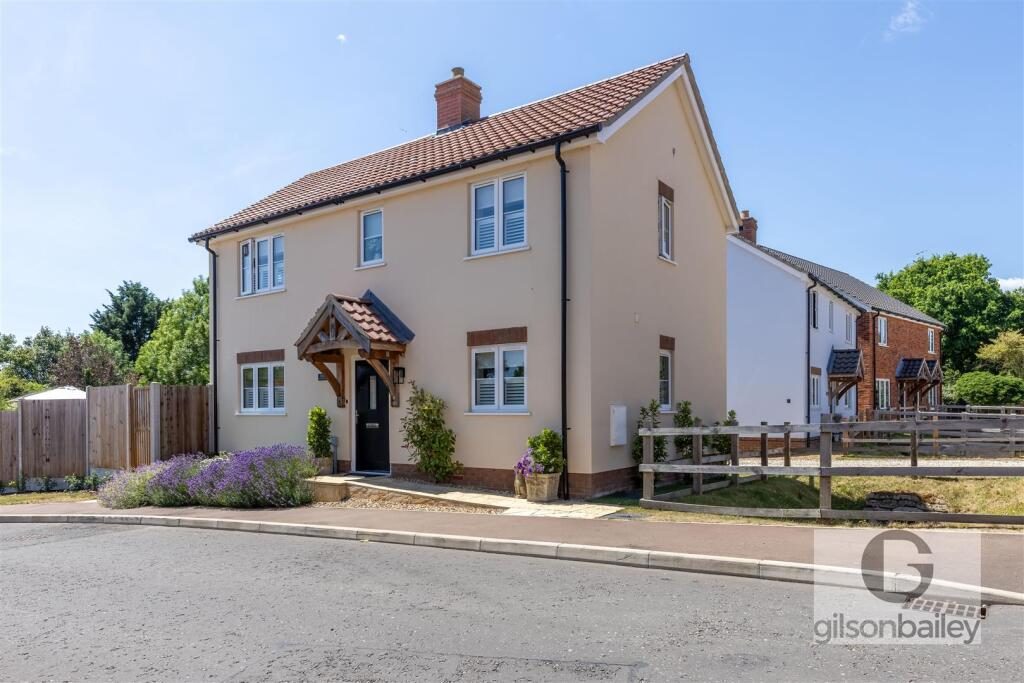
A beautifully presented home, originally the showhome for the development, offering an excellent standard of finish throughout. Ideally positioned as the first property on the estate, it benefits from a high degree of privacy and a pleasant sense of space.
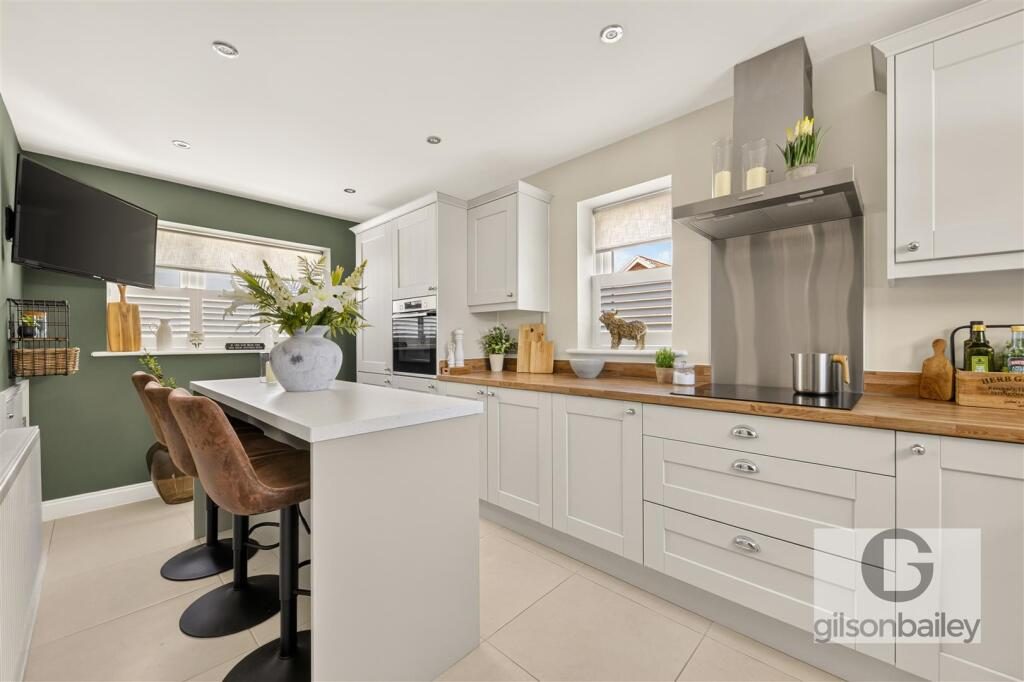
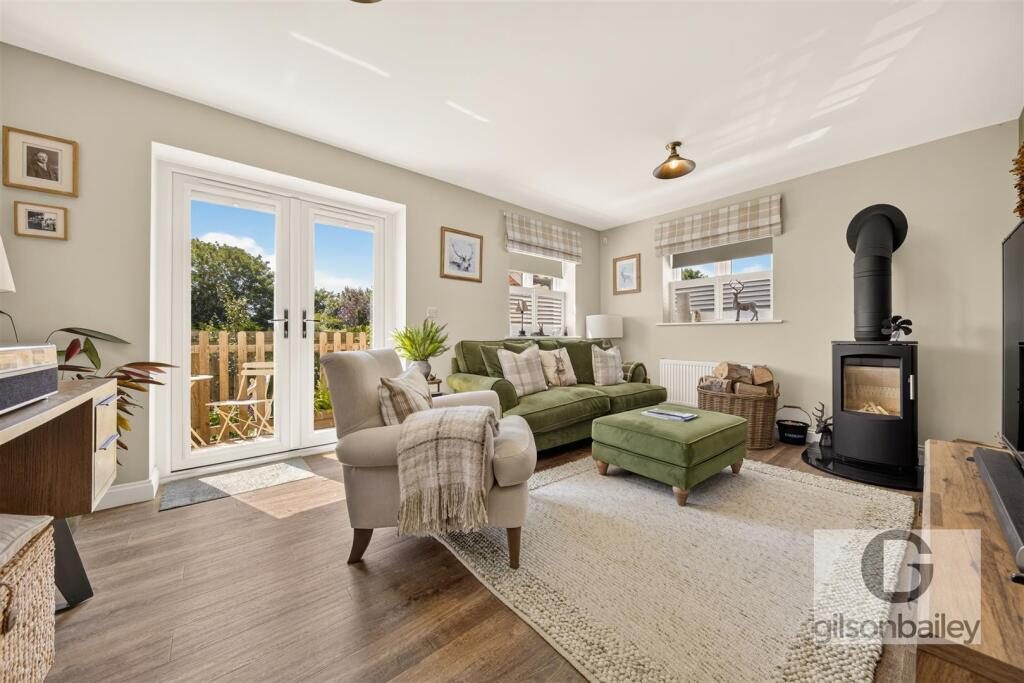
The property is bright and airy throughout, with every room enjoying either a double or triple aspect. The accommodation comprises a welcoming entrance hall, downstairs cloakroom, and a spacious lounge featuring a log-burning stove, wood-effect LVT flooring, and French doors opening onto the rear garden. The modern kitchen includes a range of fitted units, integrated appliances, and a central island.
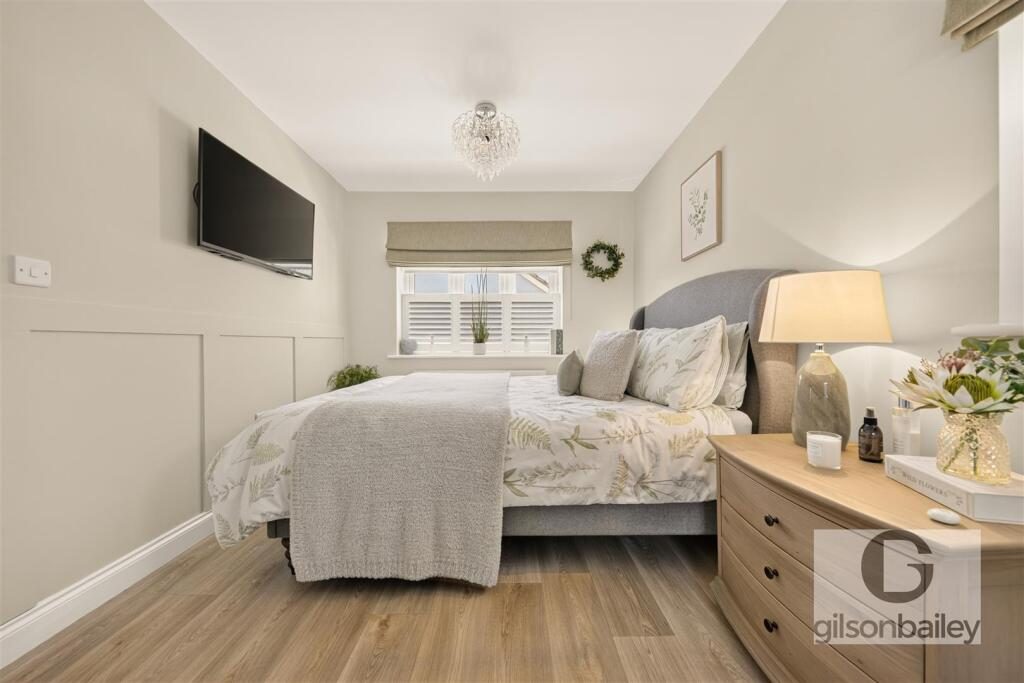
Upstairs offers three well-proportioned bedrooms, including a generous principal bedroom with triple aspect and built-in storage, alongside a well-appointed family bathroom.
Externally, there is a shingled driveway leading to a side carport, with gated access to the rear. The enclosed rear garden is private and not overlooked, with mature shrubs and planting providing colour throughout the seasons.
The property is set within the charming village of Woodton, offering a peaceful rural setting with excellent access to Bungay and Norwich, and a strong sense of local history and community.
Location: - The charming village of Woodton offers an idyllic location to call home. Steeped in history, the village has roots dating back to the Bronze Age. Nearby, the award-winning Old Hall Farm is the perfect place to enjoy fresh homemade treats and locally sourced produce, while the historic All Saints' Church is renowned for its beautiful 12th-century round tower and stunning medieval stained-glass windows.
Woodton perfectly combines peaceful country living with excellent access to nearby amenities. The historic market town of Bungay is just a short drive away, offering a diverse selection of independent shops, cafés and popular street markets, while the city of Norwich is also within easy reach, providing an extensive range of shopping, dining and leisure facilities.
Accommodation Comprises: - Door to:
Entrance Hall: - Welcoming entrance hall with doors leading to the lounge, kitchen and downstairs cloakroom.
Downstairs Cloakroom: - Fitted with a low-level WC, hand wash basin, tiled flooring and attractive half-panelled walls.
Lounge: - 5.07m x 3.34m (16'7" x 10'11" ) - A bright and welcoming reception room featuring a charming log-burning stove, creating a cosy focal point. Finished with wood-effect LVT flooring throughout, a radiator, and a uPVC double glazed window to the side aspect. French doors open directly onto the rear garden, allowing plenty of natural light and providing an ideal space for both relaxing and entertaining.
Kitchen: - 5.09m x 2.55m (16'8" x 8'4" ) - A modern fitted kitchen with a range of matching wall and base units, granite sink, induction hob, eye-level oven, integrated fridge/freezer, washing machine, and space for a dishwasher. A central island provides additional workspace and storage, making this an ideal space for cooking and entertaining.
First Floor Landing: - Doors leading to all three bedrooms and the family bathroom.
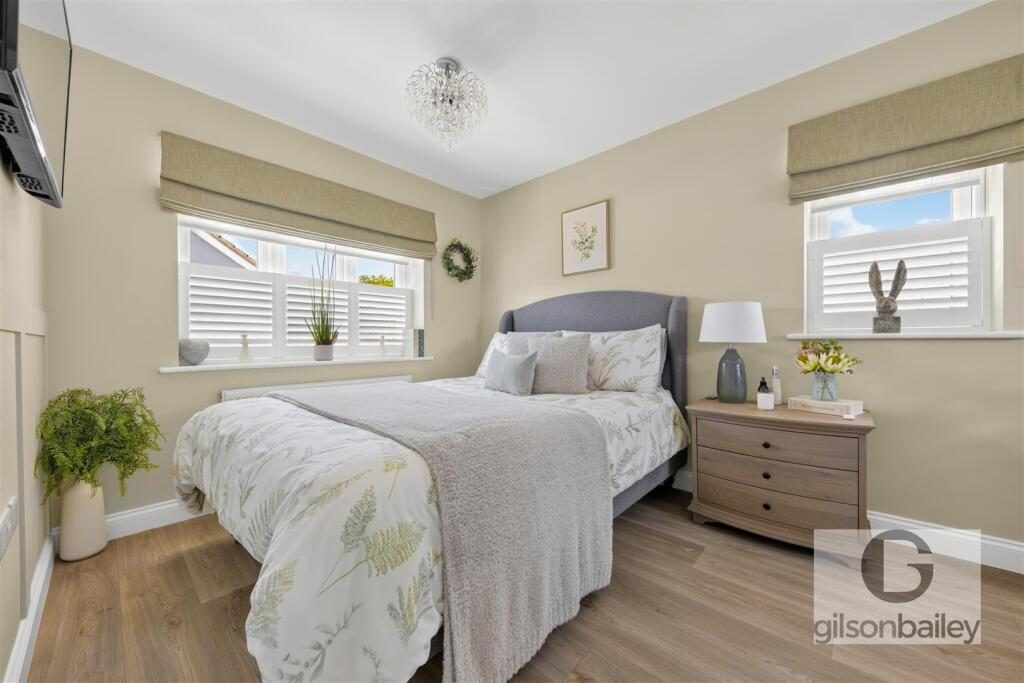
Bedroom One: - 5.09m x 2.62m (16'8" x 8'7" ) - A generous principal bedroom with built-in storage, radiator, and three uPVC double glazed windows providing a triple aspect, allowing plenty of natural light to flood the room.
Bedroom Two: - 2.97m x 3.48m (9'8" x 11'5" ) - A well-proportioned double bedroom with radiator and dual-aspect uPVC double glazed windows to the front and side, creating a bright and airy feel.
Bedroom Three: - 2.50m x 3.42m (8'2" x 11'2" ) - A good-sized third bedroom with radiator and dual-aspect uPVC double glazed windows to the front and rear aspects.
Family Bathroom - Comprising a low-level WC, hand wash basin, panel-enclosed bath with shower over, heated towel rail, built-in storage cupboard, and a frosted uPVC double glazed window to the side aspect.
Outside Front: - A driveway provides off-road parking and leads to a carport positioned at the side of the property. A pathway continues to the front entrance door, with gated access leading through to the rear garden.
Outside Rear: - An enclosed and private rear garden, not overlooked, offering a high degree of seclusion. Being the first property on the estate further enhances the sense of privacy and space, making it an ideal outdoor retreat. The garden is complemented by mature shrubs and planting, adding colour and character throughout the seasons.
Tenure: - Freehold - Garden grounds maintenance fee: £241 Per annum.
Local Authority: - South Norfolk - Tax Band D
Utilities: - Ultrafast Broadband available.
Mains gas, electric, water and drainage.
Disclaimer: - To comply with Anti-Money Laundering (AML) regulations, successful buyers must complete the required AML checks and provide proof of funds. A non-refundable fee of £60 including VAT is
payable per purchaser, per transaction, including any individuals contributing or gifting funds towards the purchase. Fees are payable for up to a maximum of two purchasers, for the
transaction, any additional parties checks will be covered by these fees.
This fee must be paid directly to Gilson Bailey & Partners Ltd. All required checks must be completed before a memorandum of sale can be issued.