OPEN DAY We are pleased to invite prospective buyers to an **Open Day taking place on Saturday 25th July 2026**
Viewings will be conducted strictly by appointment, with allocated time slots throughout the day to ensure every visitor has the opportunity to fully appreciate the property. To attend the Open Day, you must call the office in advance to book your viewing
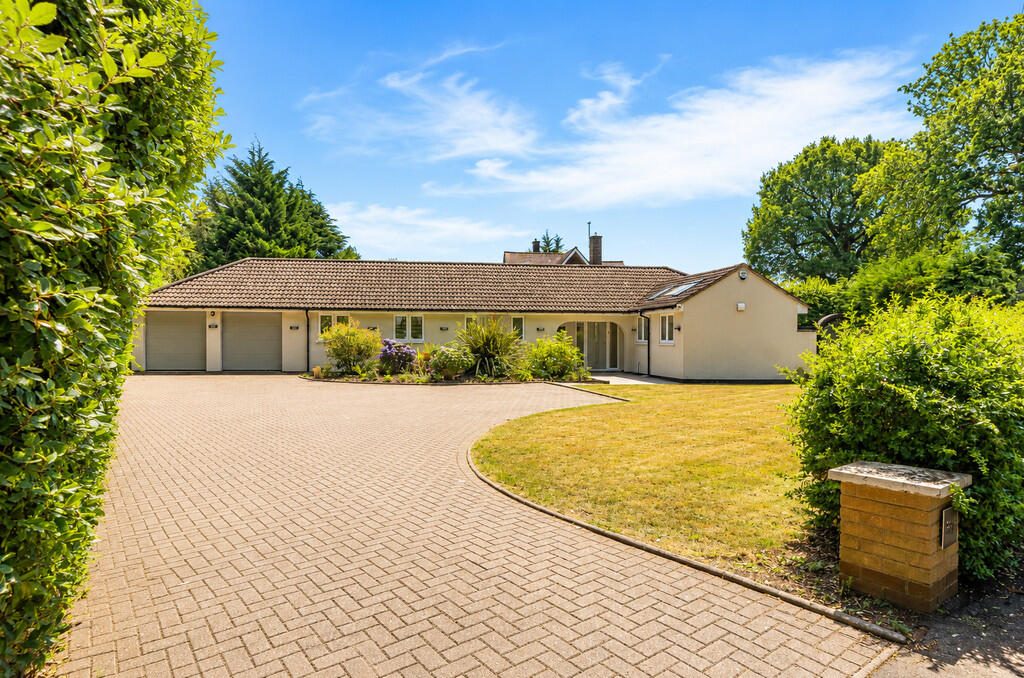
PROPERTY SUMMARY Edward Knight Estate Agents are delighted to present a rare opportunity to acquire this exceptional detached bungalow, occupying an enviable corner plot on arguably Bilton's most desirable road, Bawnmore Road.
Beautifully renovated and thoughtfully remodelled by the current owners, this outstanding home offers stylish, contemporary accommodation finished to an exceptionally high standard throughout. The property provides spacious and versatile living, including three generous double bedrooms, together with a fourth room currently utilised as a snug, all centred around a stunning open-plan living space that perfectly complements modern family life.
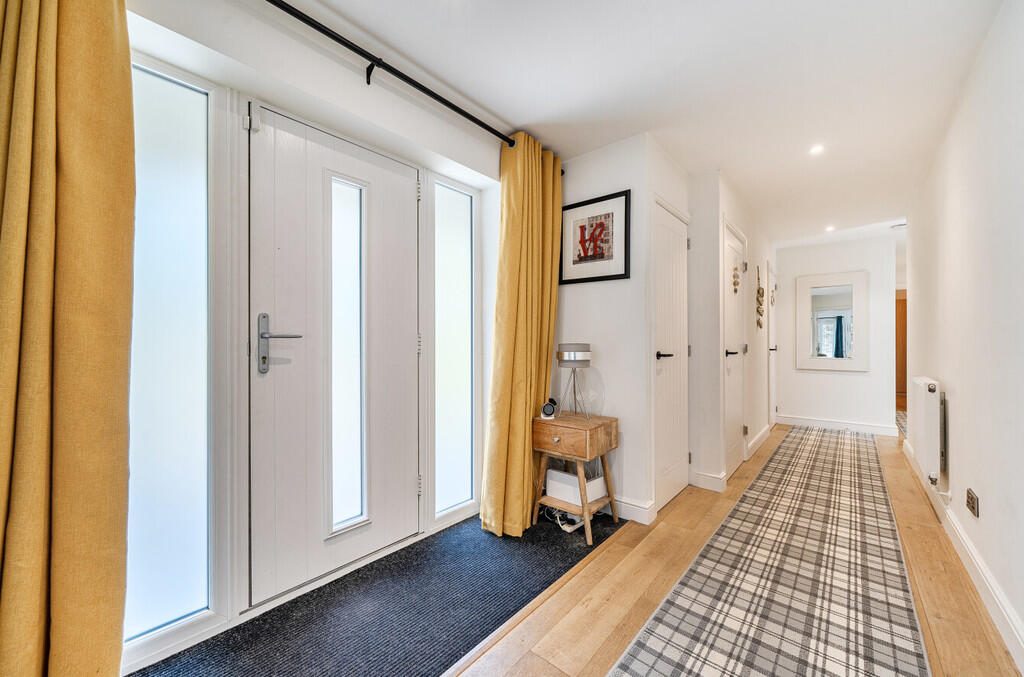
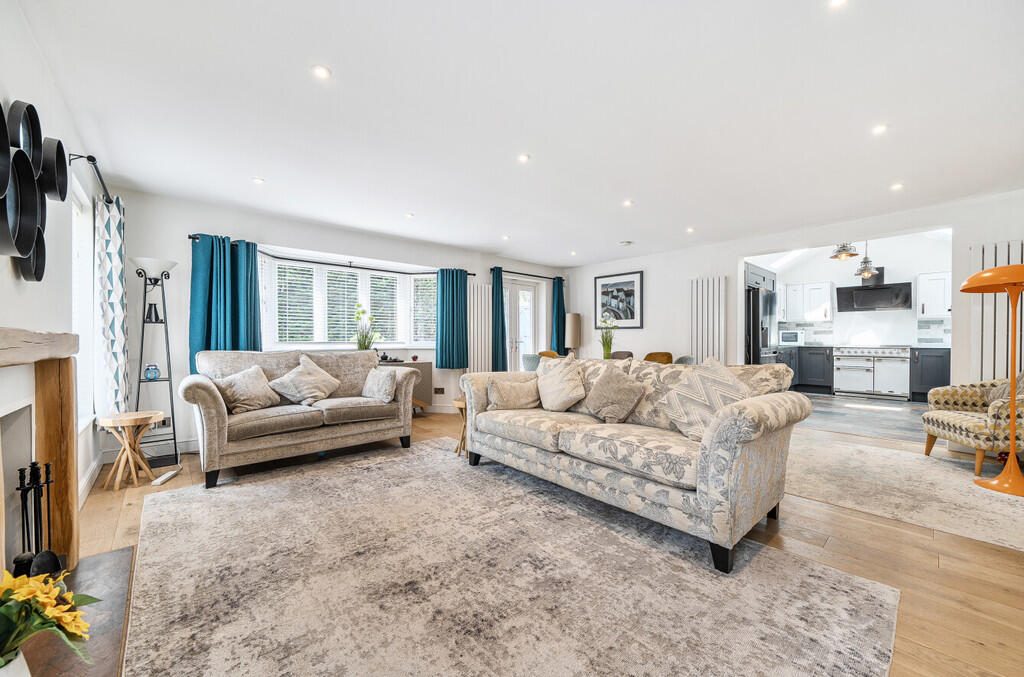
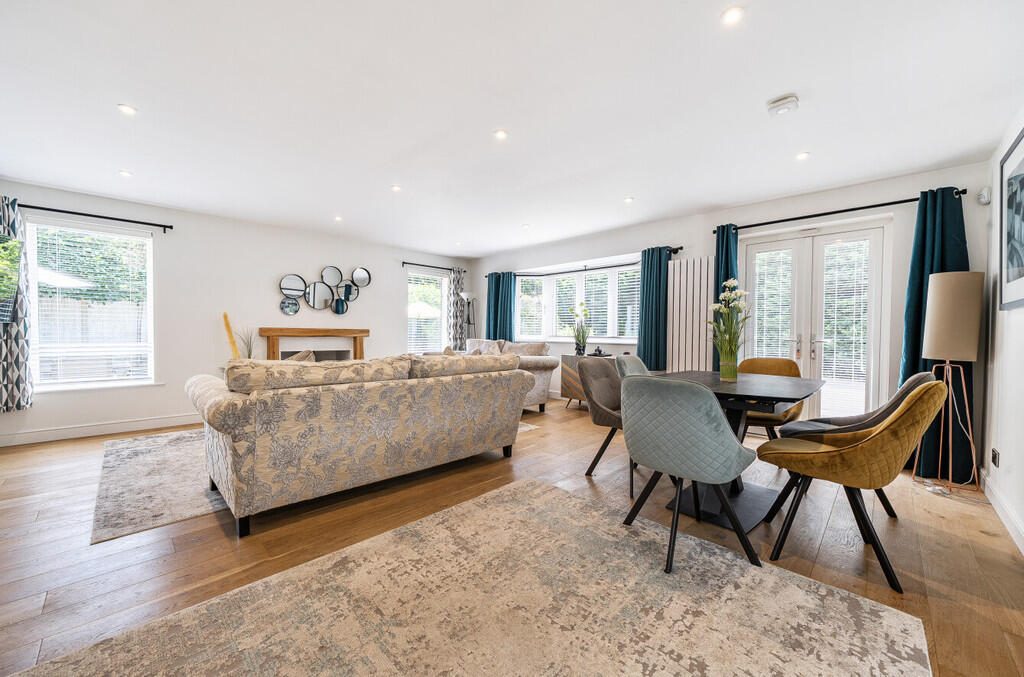
The accommodation is entered via a spacious and welcoming entrance hall with attractive oak flooring, leading through to a superb open-plan living and dining room. This impressive space features a beautiful bay window, a feature fireplace, contemporary floor-to-ceiling radiators, continued oak flooring, and double doors opening directly onto the rear garden, allowing natural light to flood the room.
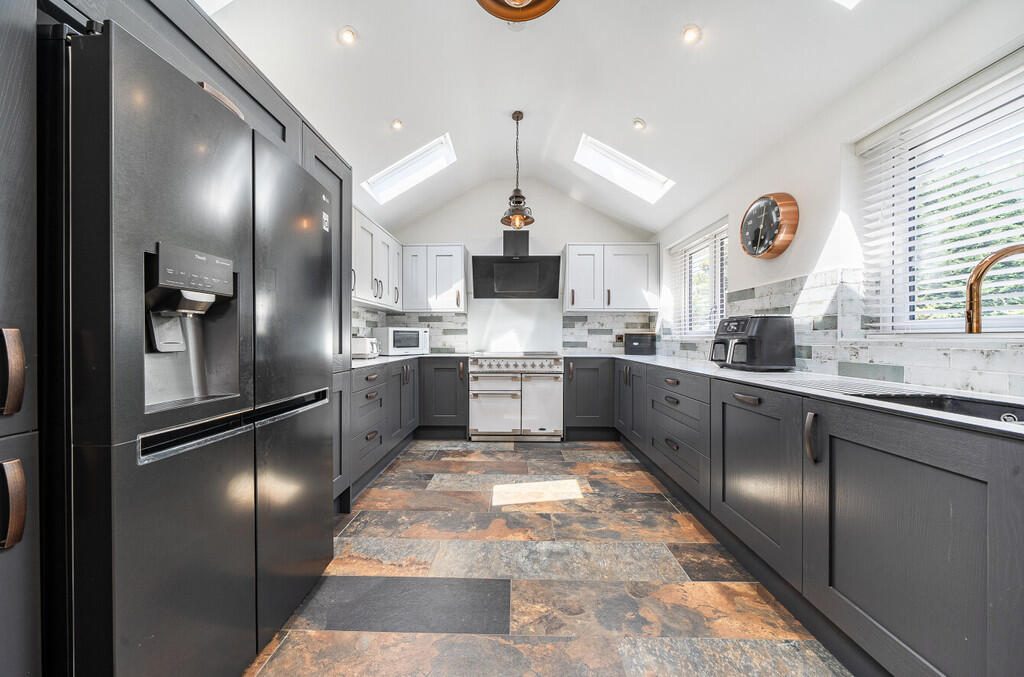
The adjoining kitchen is undoubtedly one of the home's standout features. Designed with both style and practicality in mind, it boasts a striking vaulted ceiling with Velux windows, elegant rose gold fittings, quality integrated appliances, tiled flooring, space for an American-style fridge freezer, and eye-catching feature doors, creating a truly impressive entertaining and family space.
The principal bedroom is particularly spacious and benefits from a beautifully appointed en-suite shower room finished with high-quality contemporary fittings. There are two further generous double bedrooms, all offering ample space for freestanding furniture, while the fourth room is currently arranged as a cosy snug overlooking the rear garden, providing a wonderful additional reception space with flexibility to suit a variety of lifestyles.
The luxurious family bathroom has been finished to an equally high specification and features a modern suite incorporating a bath, separate walk-in shower, heated towel rail and stylish fittings throughout.
Externally, the property occupies a substantial corner plot with beautifully maintained gardens wrapping around the bungalow, creating an impressive sense of space, privacy and grandeur. The generous front garden sets the property well back from the road and is complemented by an extensive driveway providing ample off-road parking.
The property benefits from two separate vehicular accesses from Barnmore Road. The principal driveway leads to the front of the property, the detached double garage and adjoining carport, while the second access provides additional double gates leading to a substantial hardstanding area, ideal for securely storing a caravan, motorhome or additional vehicles.
Further enhancing the property's appeal is a useful workshop positioned to the rear of the carport, together with a newly constructed home office located within the rear garden, providing an excellent space for those working from home or seeking a quiet retreat.
The rear and side gardens are beautifully landscaped, offering complete privacy and a wonderful outdoor environment. Predominantly laid to lawn with mature planting, established shrubs and attractive borders, the gardens are complemented by a generous patio terrace directly behind the property, creating the perfect setting for al fresco dining, entertaining or simply relaxing with family and friends.
LOCATION Bawnmore Road is regarded as one of Bilton's most charming and established residential roads, offering a peaceful setting while remaining exceptionally well connected. The property is ideally positioned within comfortable walking distance of the centre of Bilton, a highly sought-after area known for its strong community feel and excellent range of local amenities, including independent shops, supermarkets, cafés and well-regarded schools.
The nearby town of Rugby provides a wider selection of retail, leisure and dining facilities, together with a mainline railway station offering fast and regular services to London Euston, Birmingham and other major cities, making the location particularly attractive to commuters. Rugby is also well served by a network of major road links, including the M1, M6, M45 and A14, providing convenient access across the Midlands and beyond.
The area is especially renowned for its outstanding educational provision, with an impressive choice of both state and independent schools in and around Rugby. These include Bilton Grange, Rugby High School, Lawrence Sheriff School, Princethorpe College, Bloxham School and the internationally renowned Rugby School.
This desirable location combines charm, convenience and access to excellent transport links and schooling, making it an ideal setting for family living.
IMPORTANT INFORMATION Anti-Money Laundering (AML) Requirements
In accordance with current Anti-Money Laundering Regulations, all purchasers with an accepted offer on a property marketed by Edward Knight will be required to complete an identity verification check and provide information regarding the source of funds used for the purchase.
To meet our legal obligations, these checks are carried out by an independent third-party provider. A fee of £24 including VAT per purchaser is payable in advance once an offer has been agreed and before the sales memorandum is issued. Please note that this fee is non-refundable.
Property Information Disclaimer
Whilst every effort has been made to ensure the accuracy of these property particulars, they are provided as a guide only and should not be relied upon as statements of fact. Prospective purchasers are advised to satisfy themselves as to the accuracy of all information and carry out any investigations they consider necessary.
Where alterations or improvements have been made to a property, buyers should make their own enquiries to confirm that any required planning permissions, building regulations approvals, or other consents have been obtained.
If there is any aspect of the property that is particularly important to you, please let us know and we will endeavour to obtain further clarification on your behalf.
These particulars do not form part of any offer or contract. All measurements, dimensions, and floor areas are approximate. Fixtures, fittings, services, systems, and appliances referred to within these particulars have not been tested by Edward Knight and no warranty can be given regarding their condition or functionality.
Photographs are intended for illustrative purposes only and should not be taken as confirmation that any item shown is included within the sale. Floor plans and site plans are provided for guidance only, are not necessarily to scale, and may not accurately represent the current layout of the property.