
Hall Road, Blofield, NR13 4DE
IN SUMMARY
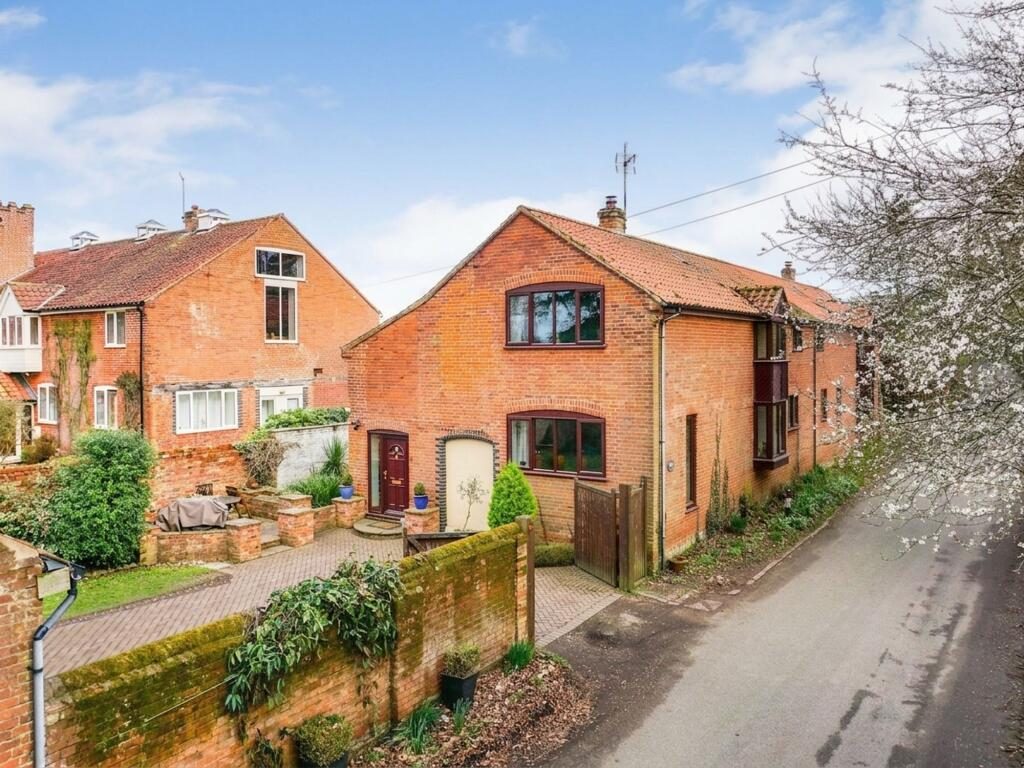
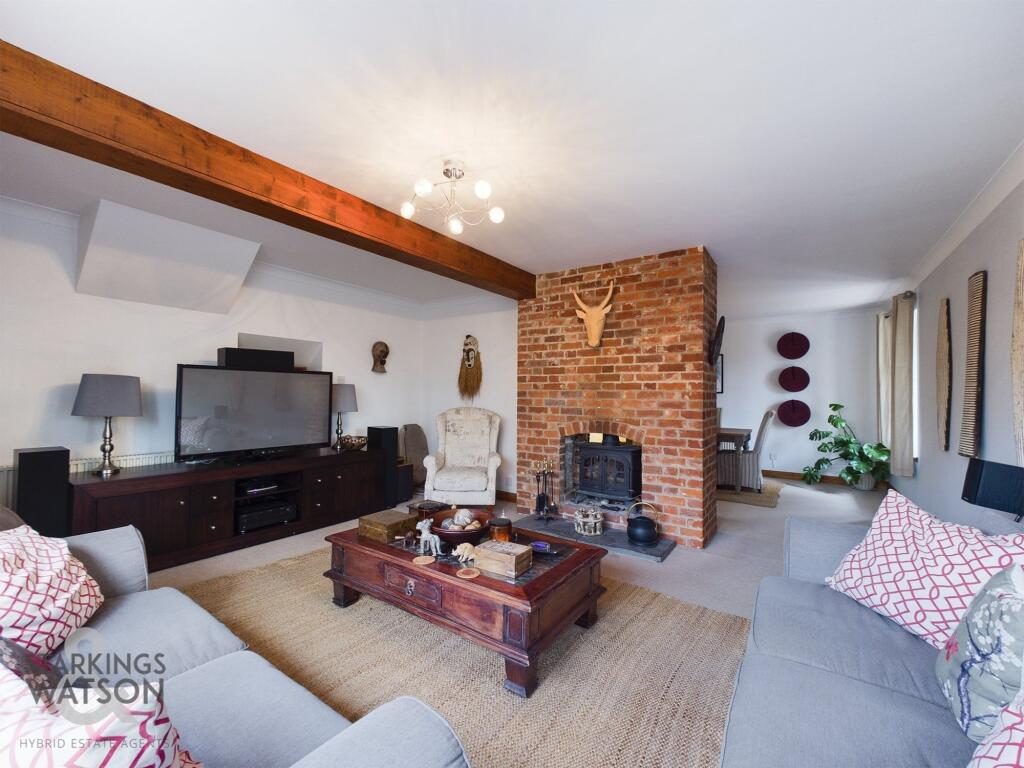
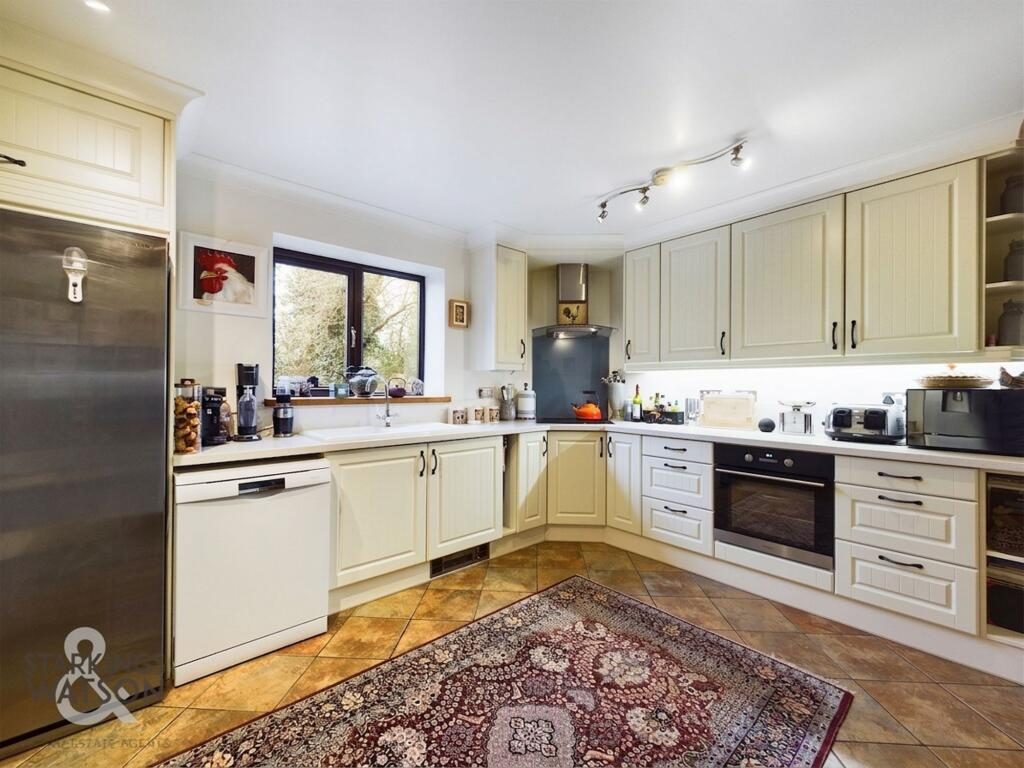
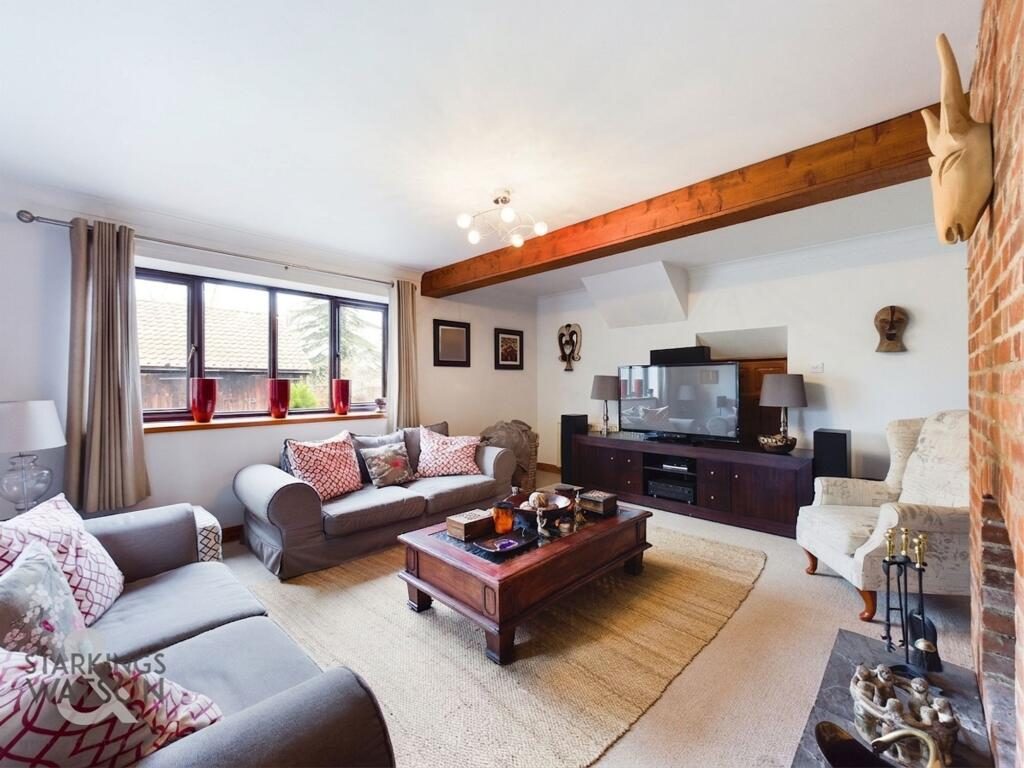
This CHARACTERFUL semi-detached BARN CONVERSION offers over 1670 Sq. ft (stms) with SPACIOUS ROOMS, a GATED PLOT with PARKING, double garage and EASY to MAINTAIN GARDENS. Rarely does such a PRIVATE NON-ESTATE LOCATION become available with AMENITIES and SCHOOLING close by, but with EASY ACCESS to NORWICH and GREAT YARMOUTH. With double glazing and electric heating (underfloor to the ground floor) installed, the property is READY to MOVE IN, with a PORCH and HALL ENTRANCE providing a versatile meet and greet space. Doors lead off to the 14' sitting room with FEATURE FIRE PLACE, dining room, and cloakroom. The KITCHEN can be found to one side, with a USEFUL UTILITY ROOM. Upstairs, FOUR BEDROOMS lead off the landing, including the main bedroom with steps leading to an EN SUITE bathroom and separate shower, along with the FAMILY BATHROOM.
SETTING THE SCENE
From the roadside two timber gates open up to a brick weave driveway, with ample parking and turning space. The garden are open plan, with a lawned area to the far corner and brick walling surrounding the plot.
THE GRAND TOUR
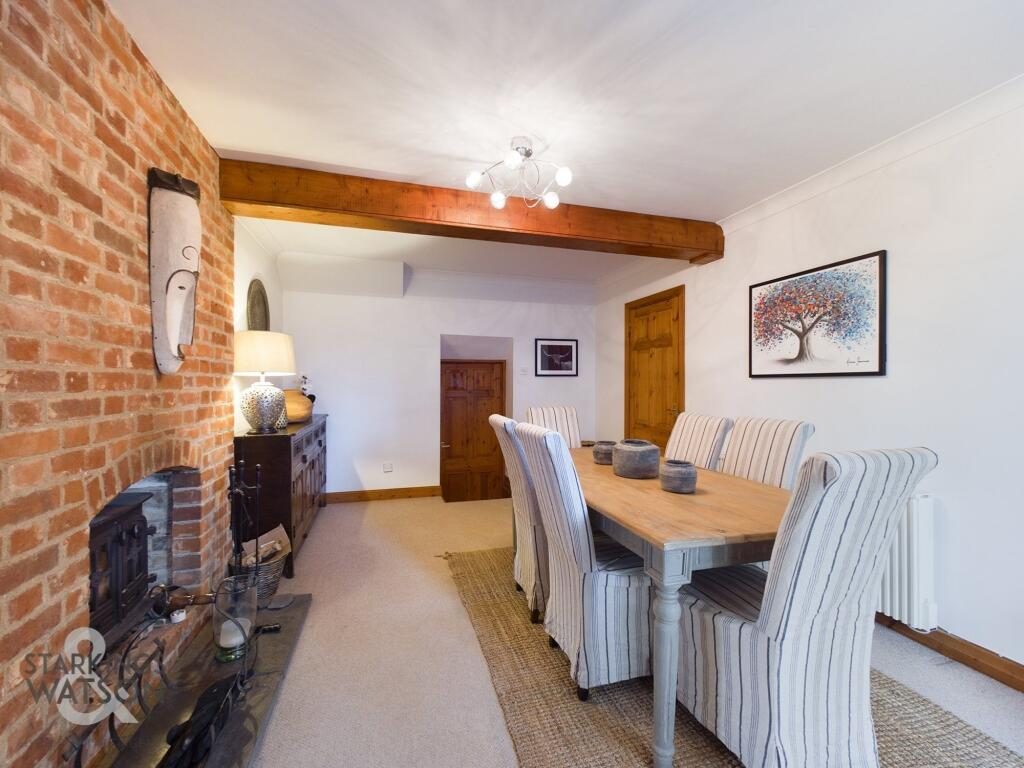
With a uPVC double glazed door to the side, you step into a tiled porch entrance with ample space for coats and shoes. Stained wood doors and skirting can be found throughout the property, with a door opening to the main inner hall. There is space for a desk or side board, with the stairs rising up adjacent, and useful storage under the stairs. The cloakroom can be found at the end of the hall. Two doors lead off to the right, into the sitting room and separate dining room. The two rooms are open plan but separated by a feature exposed brick built fire place with an inset cast iron wood burner. Feature windows can be found to the front and side, taking in the leafy views. Walking into the dining room there is ample space for a table and a door into the kitchen adjacent. With integrated cooking appliances including an electric oven and electric ceramic hob with a glass splash back, space for other appliances is included, with tiled flooring under foot and a glazed door to the utility room - finished with a useful butler sink.
Upstairs, the landing is split level, with stairs to the upper landing and a velux window above, whilst a door leads to the main family bathroom with a shower over the bath, range of spotlights and a velux window for natural light. Useful storage can be found on the upper landing, with doors to the four bedrooms - all of which can house double beds. The main bedroom includes further storage and steps down to an en suite shower room with a bath and shower.
FIND US
Postcode : NR13 4DE
What3Words : ///spells.wimp.stall
VIRTUAL TOUR
View our virtual tour for a full 360 degree of the interior of the property.
AGENTS NOTE
The property utilises its own private septic tank.
Listed by
Starkings & Watson
Disclaimer: Property descriptions, images, and related information displayed on this page are aggregated from publicly available sources across the web and presented for informational purposes only. While we strive for accuracy, home.co.uk cannot guarantee that all details are current or complete. This information is provided as a guide only and should not replace professional property advice. We strongly recommend contacting Starkings & Watson directly to verify availability, arrange viewings, and obtain comprehensive property documentation.
Added 07 Jul 2026

Norfolk & Suffolk
233
Properties
Get move ready. Fee-Free mortgage advice to help you secure your dream home
Fee-Free Mortgage AdviceCompare fibre, cable and 5G speeds from all major providers in NR13 4DE. Check before you move
Check Broadband SpeedsEnter your details to see if this property is within your budget.
Loans, cards, car finance
Estimated property budget
Borrowing + deposit
You could borrow between
Typical borrowing
Monthly repayment
Est. at 4.5%
Loan-to-value
This is an estimate only. Your actual budget may vary depending on interest rates, credit history, and personal circumstances. For an accurate affordability assessment, speak to one of our free mortgage advisors.
This calculator provides estimates for illustrative purposes only and does not constitute financial advice. Your home may be repossessed if you do not keep up repayments on your mortgage. Estimates based on 4.5% interest rate, repayment mortgage. Actual rates depend on your circumstances.





Homemove is a trading name of HM Haus Group Ltd (Company No. 13873779, registered in England & Wales). Homemove Mortgages Ltd (Company No. 15947693) is an Appointed Representative of TMG Direct Limited, trading as TMG Mortgage Network, which is authorised and regulated by the Financial Conduct Authority (FRN 786245). Homemove Mortgages Ltd is entered on the FCA Register as an Appointed Representative (FRN 1022429). You can check registrations at NewRegister or by calling 0800 111 6768.

We use cookies to show you personalised content and improve your experience of our website. Find out more in our Privacy policy and Cookie policy.
