3 Bedroom Terraced House

Minewood Close, Bloxwich, WS3 2PN
£249,950
3 beds · 2 baths · 93m² New · Added 14 Jul 2026

What this property offers

3 Bedrooms
2 Bathrooms
93 m² floor area
Terraced House
D
EPC Rating D

About this property

Partridge Homes are delighted to present this stunning extended and beautifully improved three double bedroom family home, finished to an exceptional standard throughout and offering spacious, modern accommodation ideal for contemporary family living. This outstanding property is ready to move straight into and must be viewed internally to fully appreciate the size, quality, and attention to detail on offer. The accommodation comprises two spacious reception rooms, a superb kitchen diner perfect for family life and entertaining, and a convenient guest W/C. To the first floor are three generous double bedrooms and a large modern family bathroom. Externally, the property benefits from a private rear garden and off-road parking. Ideally positioned within the quiet and popular Minewood Close development, the property is conveniently located close to a wide range of local amenities, including Mossley and Bloxwich High Street, supermarkets, cafés, and everyday shopping facilities. Families will appreciate the excellent choice of well-regarded local schools, including Goldsmith Primary Academy, Elmore Green Primary School, and Walsall Academy. Commuters are also exceptionally well served, with easy access to the M6 motorway, regular bus services, and nearby Bloxwich North and Bloxwich Train Stations, providing convenient links to Walsall, Birmingham, and beyond. Combining space, style, and an excellent location, this is a fantastic opportunity to purchase a turn-key family home in one of Bloxwich's most desirable residential areas. Early viewing is highly recommended to avoid disappointment.

Approach
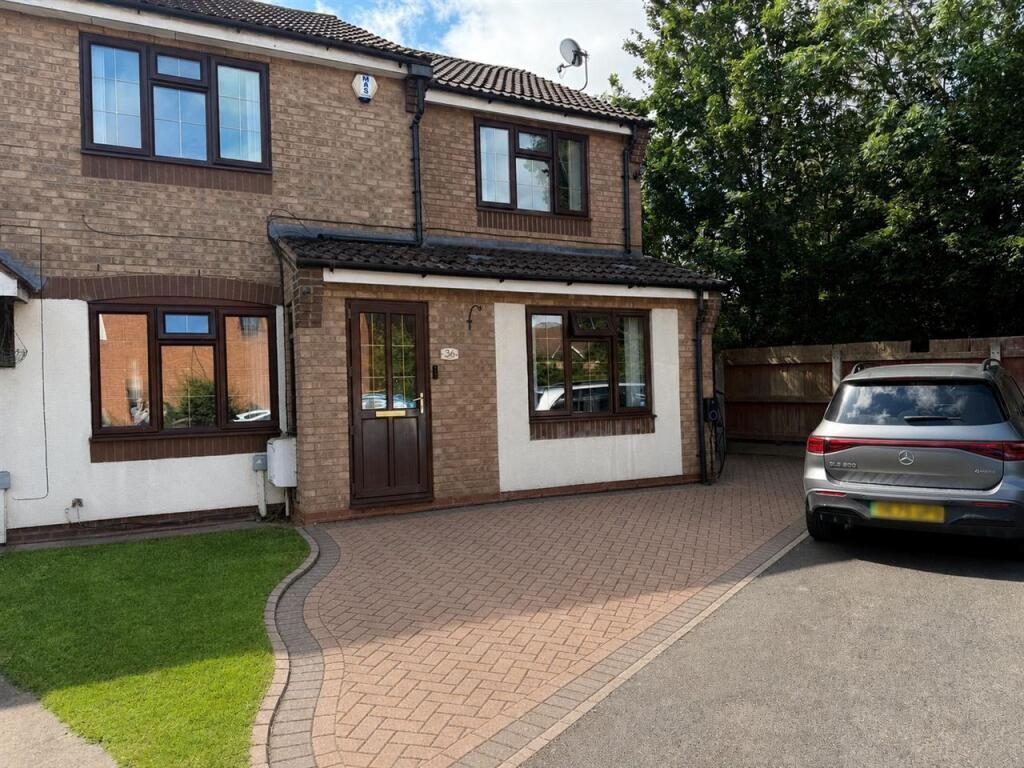
The property is located at the end of a close with parking to side and front and door leading to porch.

Porch
Being of UPVC and brick construction and door to reception hall.

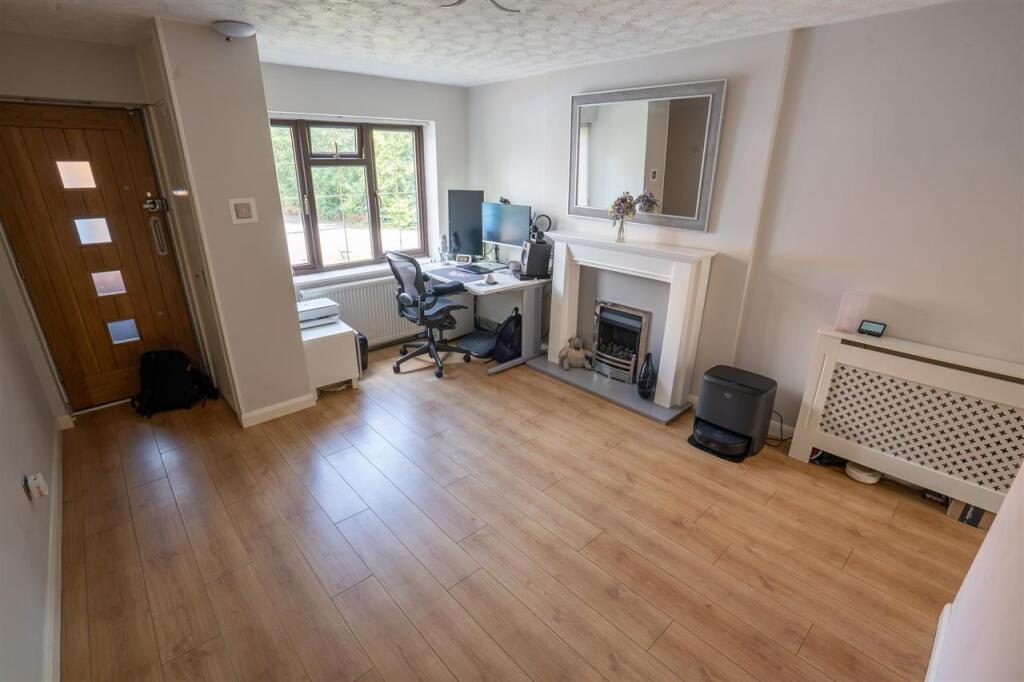
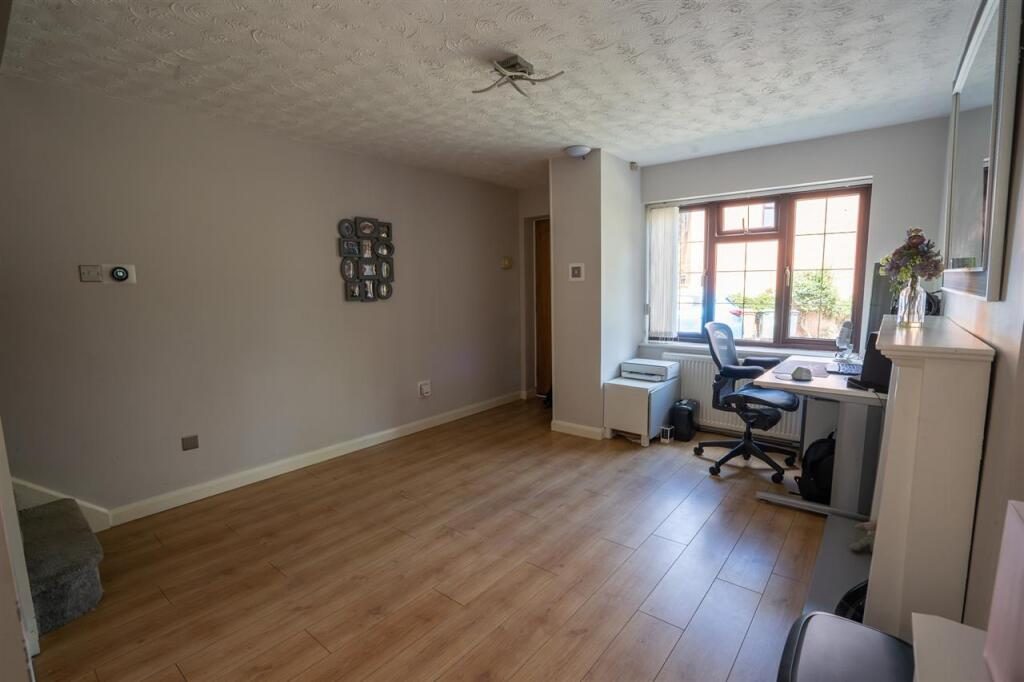
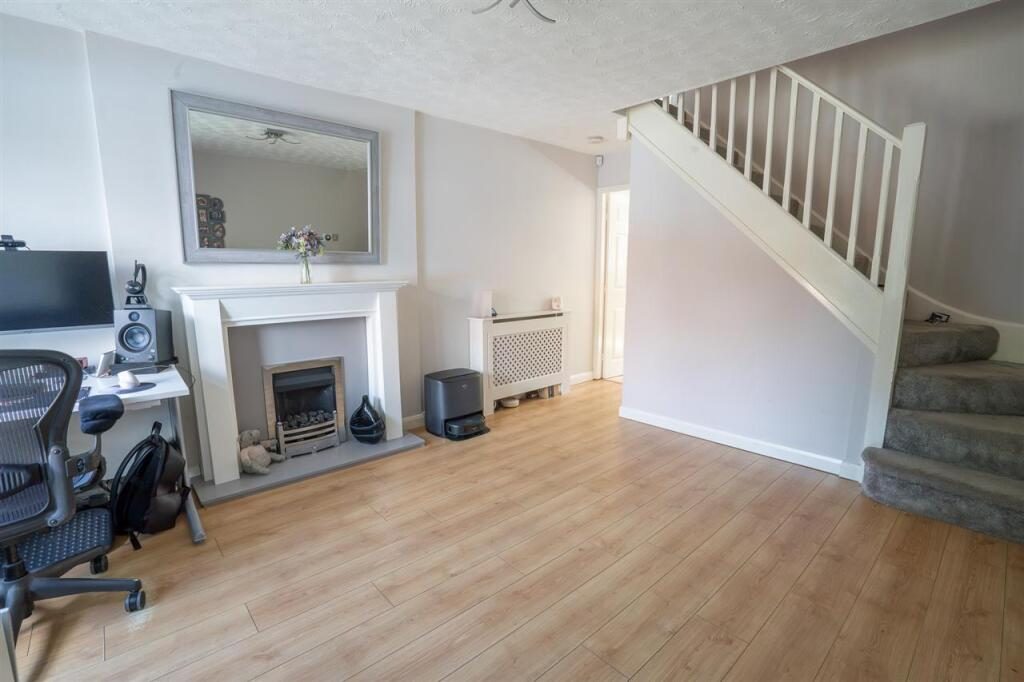
Lounge 5.11m (16'9") x 3.53m (11'7")
With UPVC window to front, central heating radiator, feature fire place, gas fire, stairs off and door to

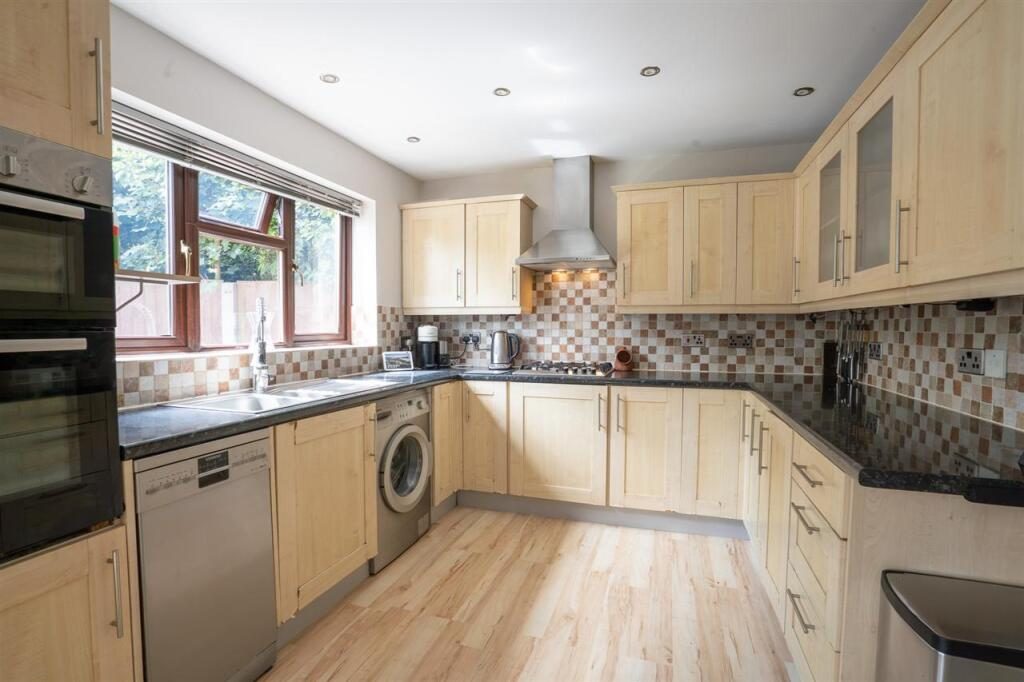
Kitchen Diner 6.71m (22'0") x 2.87m (9'5")
Kitchen 3.23m (10'7") x 2.87m (9'5")
With rear aspect UPVC double glazed window, door leading to rear garden, stainless steel single drainer one and a quarter bowel sink unit, mixer tap, cupboards under, work top surfaces with cupboards and draws under, splash back tiling, eye level units, integrated double oven, electric halogen hob with stainless steel extractor hood over, integrated fridge, radiator, door to rear lobby.

Dining Area 3.53m (11'7") x 2.79m (9'2")
With UPVC double glazed window and double glazed door to rear garden, laminate flooring, central heating radiator and entrance to kitchen.

Rear Lobby
Having doors leading to reception room two and guest w/c.

Guest W/C
With low level W.C, wash hand basin, part tiled walls and central heating radiator.

Reception Room Two 4.88m (16'0") x 3.33m (10'11")
Having double glazed window to front, and two vertical central heating radiator.

First Floor Accommodation
Landing
Doors leading to bedrooms and bathroom.

Bedroom One 3.28m (10'9") x 4.65m (15'3")
With UPVC window to front, central heating radiator and built in wardrobes.

Bedroom Two 3.53m (11'7") x 2.79m (9'2")
With UPVC window to front, and central heating radiator.

Bedroom Three 3.51m (11'6") x 2.90m (9'6")
With UPVC widow to rear, central heating radiator.

Bathroom 2.72m (8'11") x 3.28m (10'9")
With rear aspect UPVC double glazed window, luxury panelled corner bath with shower mixer taps, with low level WC set in units, wash hand basin set in vanity units fitted round, tiled walls, chrome towel radiator, spotlights and luxury shower cubical with jacuzzi shower jets.

Outside
Rear Garden
With lawn and patio, outside tap, security light, gate to front and off road parking

Nearby Properties

Listed by

Partridge Homes

Disclaimer: Property descriptions, images, and related information displayed on this page are aggregated from publicly available sources across the web and presented for informational purposes only. While we strive for accuracy, home.co.uk cannot guarantee that all details are current or complete. This information is provided as a guide only and should not replace professional property advice. We strongly recommend contacting Partridge Homes directly to verify availability, arrange viewings, and obtain comprehensive property documentation.

ITV News TV Appearance The Times Featured AI Tech Company The Guardian - Homemove Insert Feature
Terms of use Privacy policy All rights reserved © homemove.com

Homemove is a trading name of HM Haus Group Ltd (Company No. 13873779, registered in England & Wales). Homemove Mortgages Ltd (Company No. 15947693) is an Appointed Representative of TMG Direct Limited, trading as TMG Mortgage Network, which is authorised and regulated by the Financial Conduct Authority (FRN 786245). Homemove Mortgages Ltd is entered on the FCA Register as an Appointed Representative (FRN 1022429). You can check registrations at NewRegister or by calling 0800 111 6768.