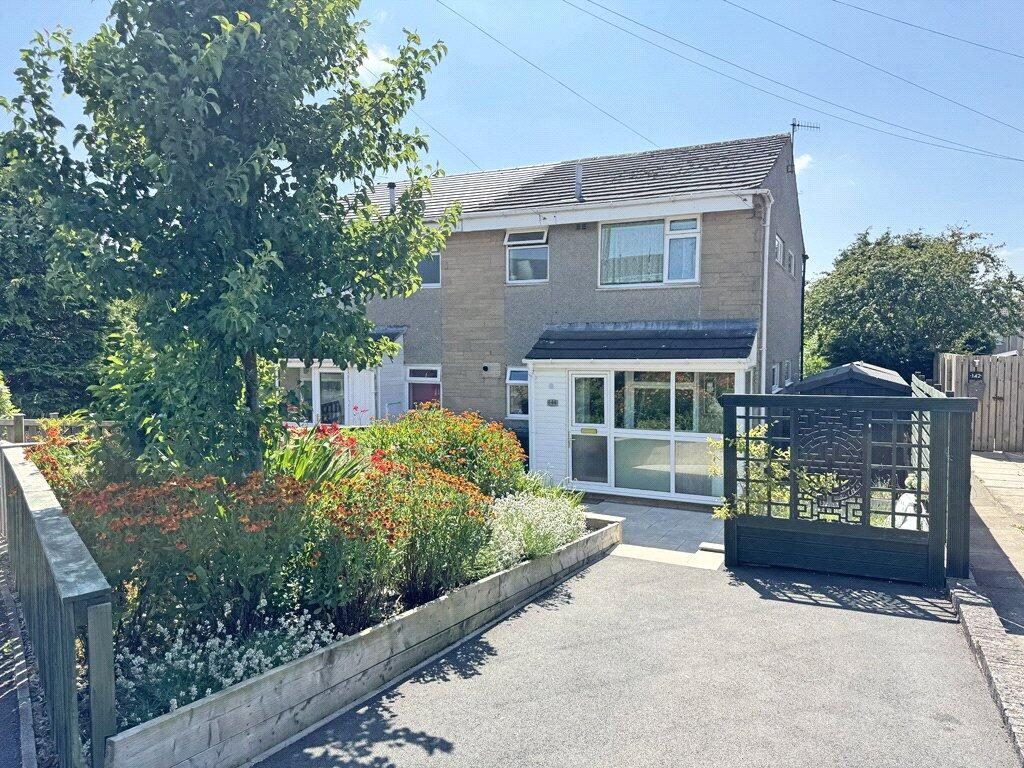
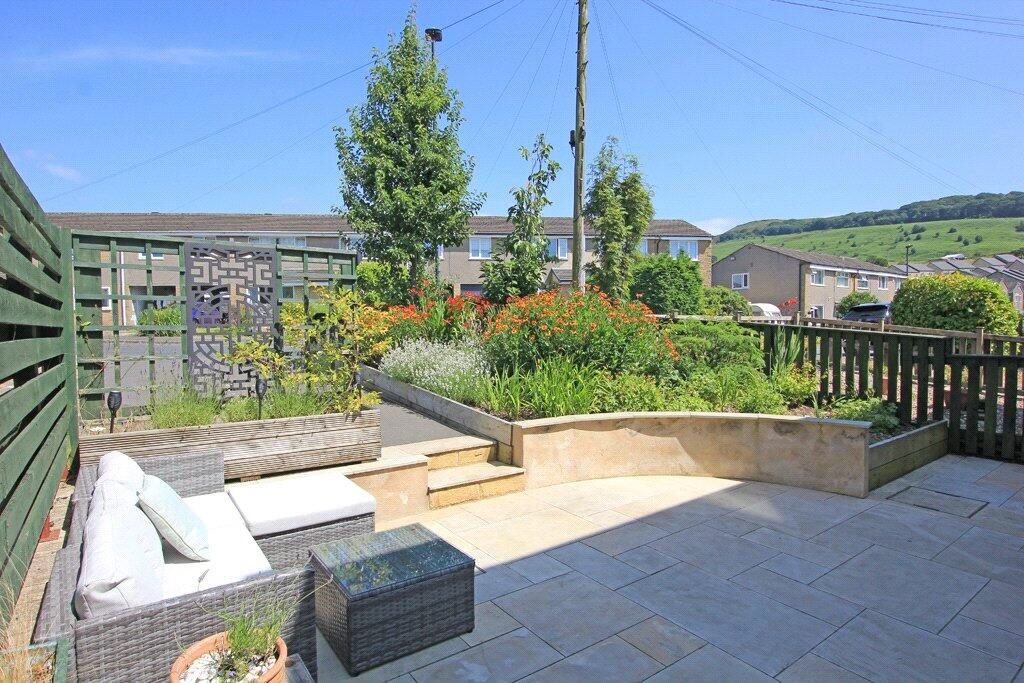
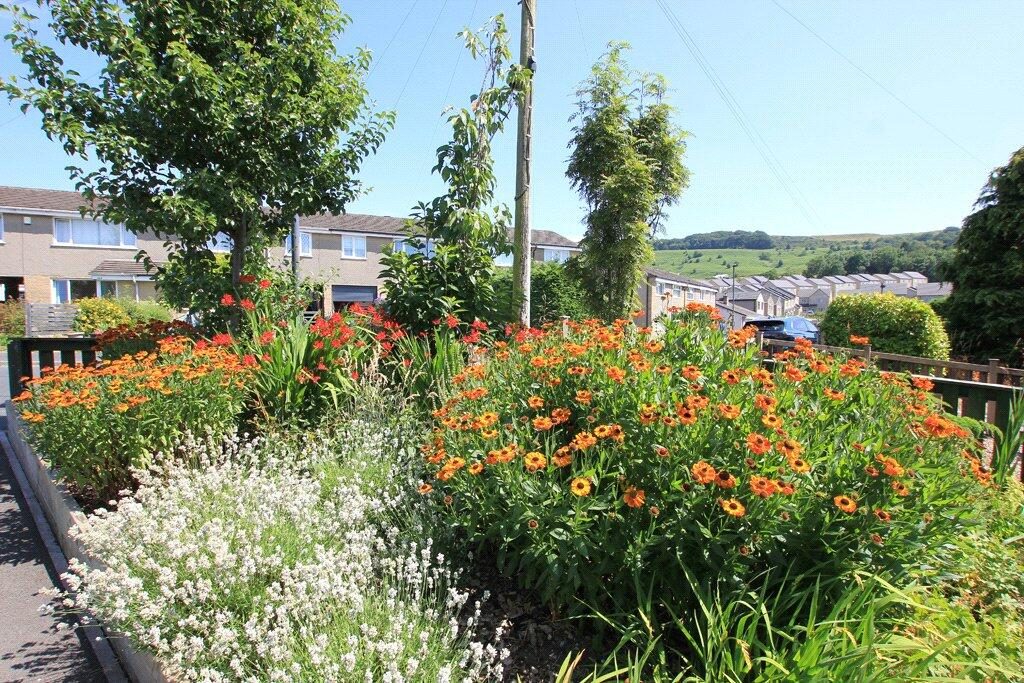
This one bedroom corner town-house style property is pleasantly situated within this well established cul-de-sac only circa one mile from Skipton’s High Street and includes the great advantage of private driveway parking together with a good sized garden area including established colourful flowerbeds and a delightful patio / sitting out space enjoying fine views towards surrounding countryside.
Certainly representing an exciting opportunity for a first time buyer, investor, landlord or perhaps indeed those looking to downsize to smaller/easy to manage accommodation within this popular residential location, the accommodation comprises very briefly:
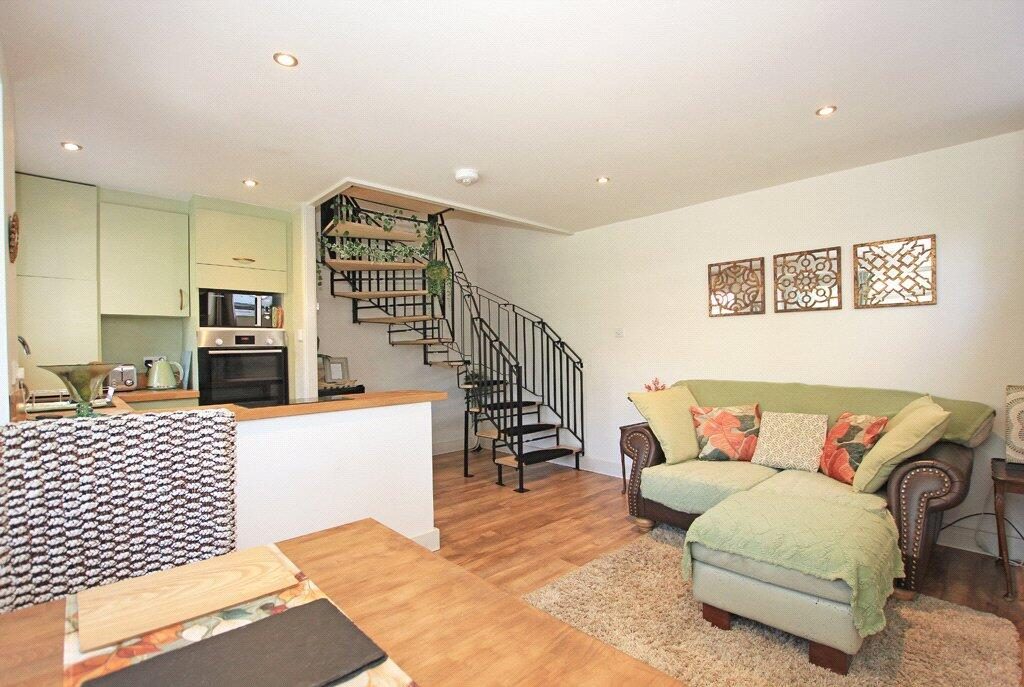
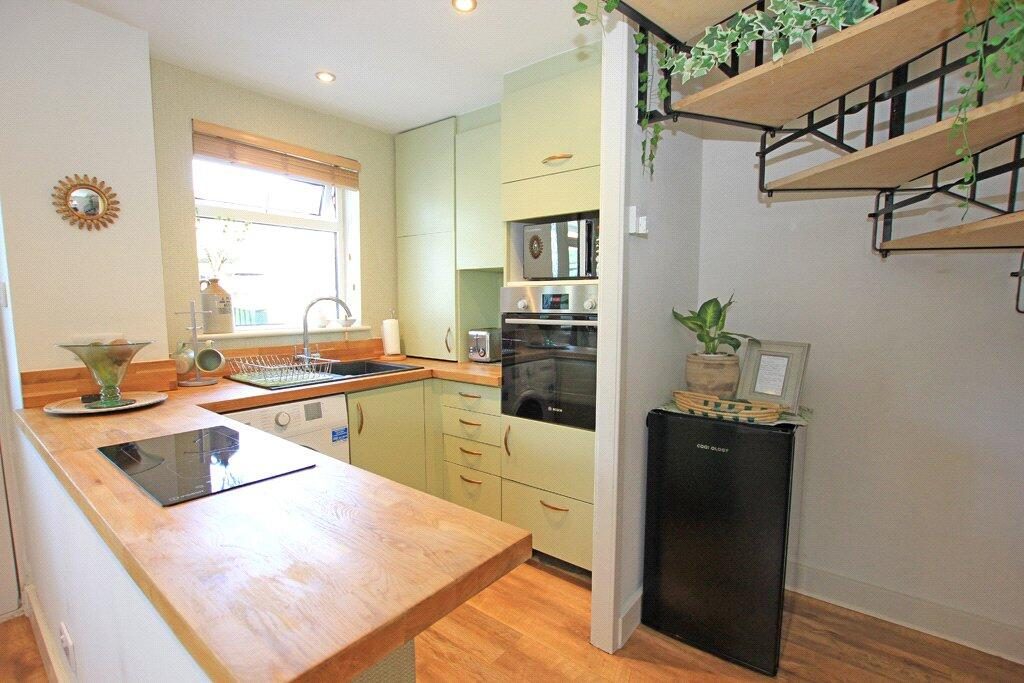
An entrance porch. An open plan living room and kitchen. The contemporary kitchen is equipped with built-in and free standing appliances. Upstairs a first floor landing leads to a bedroom with built-in wardrobe and a bathroom with three piece white suite incorporating shower over the bath. As previously described the property includes a driveway providing excellent off-street parking together with a fantastic garden to enjoy.
Surely representing a superb buy-to-let / holiday let investment opportunity, properties in this price range command a significantly more attractive annual percentage yield/rental return and considering that the property is FREEHOLD and includes such excellent parking facilities, this is certainly an opportunity not to be missed.
The ever popular market town of Skipton has won many accolades in recent years, being independently judged to be one of the best areas to live in the UK via multiple media sources. Catering to residents of all ages, the town offers the perfect combination of excellent schooling, easy access to countryside and an extensive choice of leisure, shopping and recreational facilities. The town is intersected by the scenic Leeds/Liverpool canal and is well known for its Medieval Castle and Church together with a bustling High Street featuring an outdoor market on the cobbled 'setts' three days a week. The town offers an excellent mix of independent shops, pubs and cafes in addition to having well known branded stores and a choice of popular bars and restaurants. There are excellent public transport links, including a railway station providing regular daily services to Leeds and Bradford. The town enjoys an annual programme of community events and festivals attracting an ever increasing degree of tourism. In addition, the Yorkshire Dales National Park is only a short drive away, offering some of the finest countryside and scenery in the United Kingdom.
Equipped with UPVC sealed unit double glazing together with mains gas central heating the accommodation comprises in further detail:
GROUND FLOOR
ENTRANCE PORCH
With an extensive range of UPVC sealed unit double glazing. UPVC sealed unit double glazed entrance door. Shelving. House consumer unit. Traditional inner entrance door leading to:
LIVING / DINING KITCHEN
15’8 X 12’4 (Both maximum including the stairs) A bright and well planned open plan living space incorporating the kitchen, dining and seating areas. The kitchen is fitted with a 2 ring ceramic hob, built-in oven, a free standing washing machine and microwave, together with two front facing windows and an additional side UPVC sealed unit double glazed window providing excellent natural light. A central heating radiator is positioned to the front elevation and the living area offers good space for both seating and dining, creating a layout well suited to modern lifestyles.
FIRST FLOOR
BEDROOM
13' x 8'2 With UPVC sealed unit double glazed window to the front together with a matching high level unit to the side. Deep built-in wardrobe. Central heating radiator. Loft hatch. Fitted carpets.
BATHROOM
With three piece white suite comprising low suite WC, hand washbasin and a panelled bath with Mira independent shower over. Partial ceramic wall tiling. UPVC sealed unit double glazed window incorporating privacy glass. Ladder central heating radiator. Recessed ceiling spotlights.
OUTSIDE
The property benefits from a private driveway providing excellent off-street parking together with a well stocked colourful garden frontage including a variety of plant life and paved patio / seating area. Timber garden shed. Fantastic views towards surrounding countryside.
SERVICES
All mains services are installed.
COUNCIL TAX BAND
The council tax band quoted for this property on the Gov.UK website is Band: A
TENURE
The tenure for this property is Freehold.
Please note we have not been able to test the equipment or installations in this property and recommend that prospective purchasers arrange for a qualified person to check any appliances before entering into any commitment.
VIEWING Strictly by arrangement with HARRISON BOOTHMAN. All potential viewers are advised to read a copy of our PRIVACY POLICY which can be found on our website. Alternatively, a written copy is available on request.
Tel: Skipton 799993
Any floor plans are provided for informational and illustrative purposes only. Although we endeavour to provide truthful representation, we do not in any way warrant the accuracy of the floor plan information and the floor plan layout and measurements may contain errors and omissions. We are not liable for and do not accept any liability relating to any loss or damage suffered as a direct or indirect result of use of any information on the floor plan. The extent of the property and its boundaries are subject to verification by inspection of the title deeds.
These particulars were prepared from observation together with information supplied by the Vendor. We have not carried out a detailed professional survey.
Ref: MGLEDHILL17726
If you are thinking of selling your property HARRISON BOOTHMAN will be pleased to provide a FREE VALUATION for sale purposes.