
Christchurch Road, Great Yarmouth, NR31 7LA
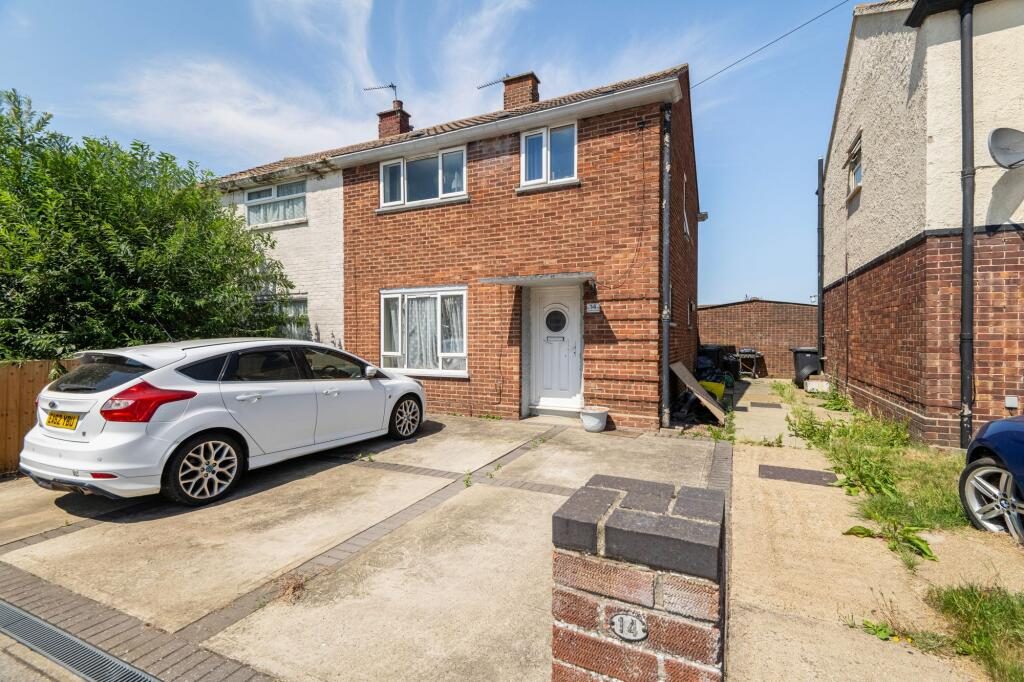
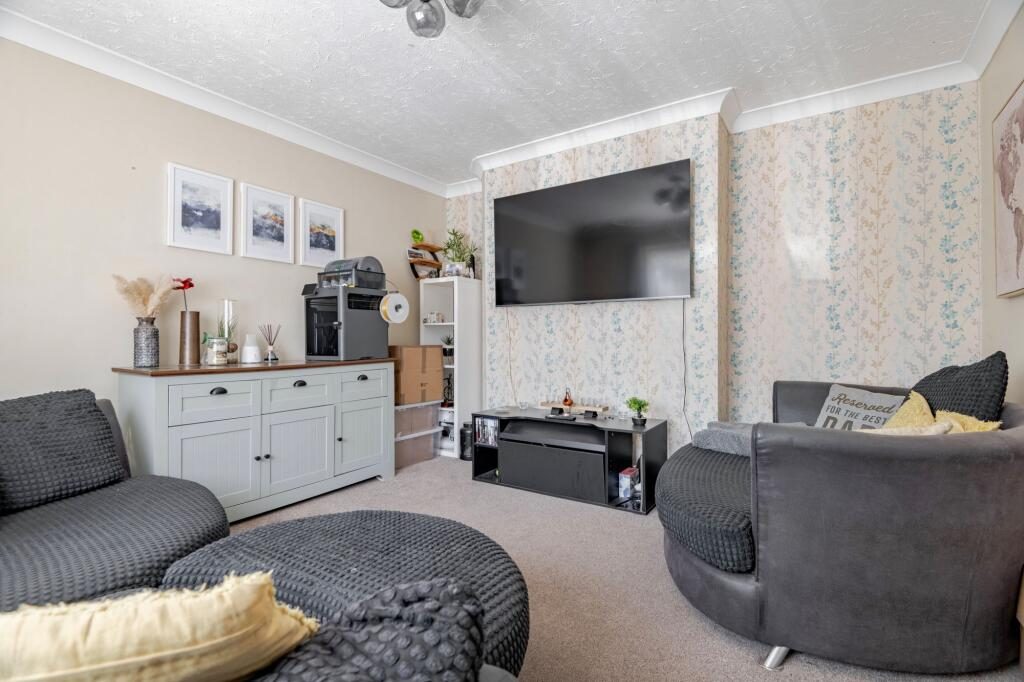
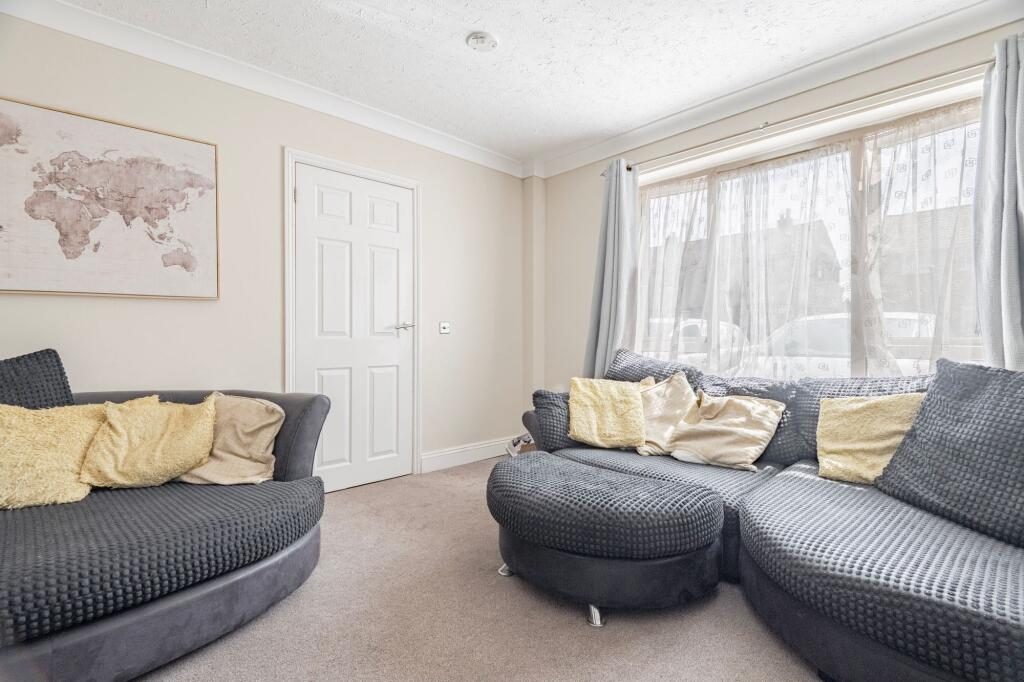
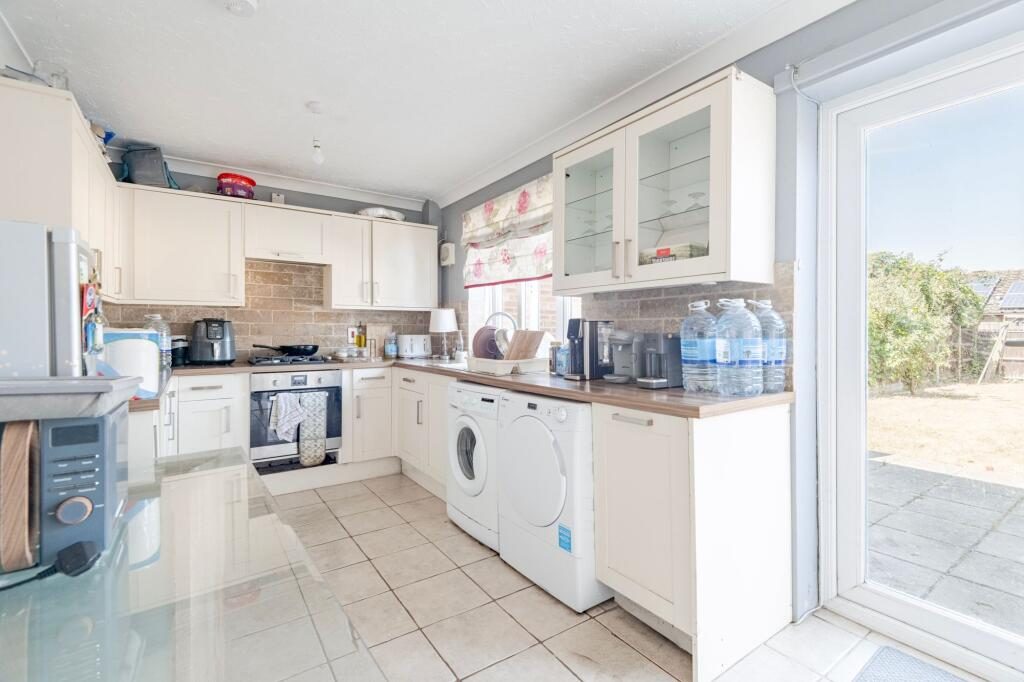
A welcoming semi detached home in Gorleston on Sea, offering a bright and comfortable setting suited to first time buyers, families or those seeking a dependable investment. The living spaces feel light and inviting, with a practical kitchen and ground floor cloakroom adding everyday convenience. Upstairs, three adaptable bedrooms and a modern family bathroom provide a well rounded layout. A private rear garden with lawn, patio and a timber shed, along with off road parking to the front, complete a property that delivers ease, flexibility and a straightforward coastal lifestyle.
Gorleston
Christchurch Road sits within a well established residential pocket of Gorleston, offering a setting that feels settled and close to everyday essentials. The coastline is a clear part of life here, with the wide sands of Gorleston Beach around a ten minute walk, giving the area a strong connection to the water and an easy option for daily fresh air.
Local convenience is straightforward: the nearest supermarkets are Morrisons on the High Street and Tesco Express on Magdalen Way, both within a short reach. Families have several schools close by, including Peterhouse Primary and Cliff Park Ormiston Academy, keeping education options practical and nearby.
Transport links are reliable, with regular bus services running along the main routes towards Great Yarmouth and into Norwich, and road connections that make commuting simple. Altogether, Christchurch Road offers a lifestyle shaped by coastal access, everyday practicality and a neighbourhood that supports relaxed, modern living.
Christchurch Road
The entrance hall provides a welcoming start, opening into a bright living room where natural light enhances the sense of space. It is a relaxed setting for everyday use, with enough room to shape it around both quiet evenings and sociable occasions.
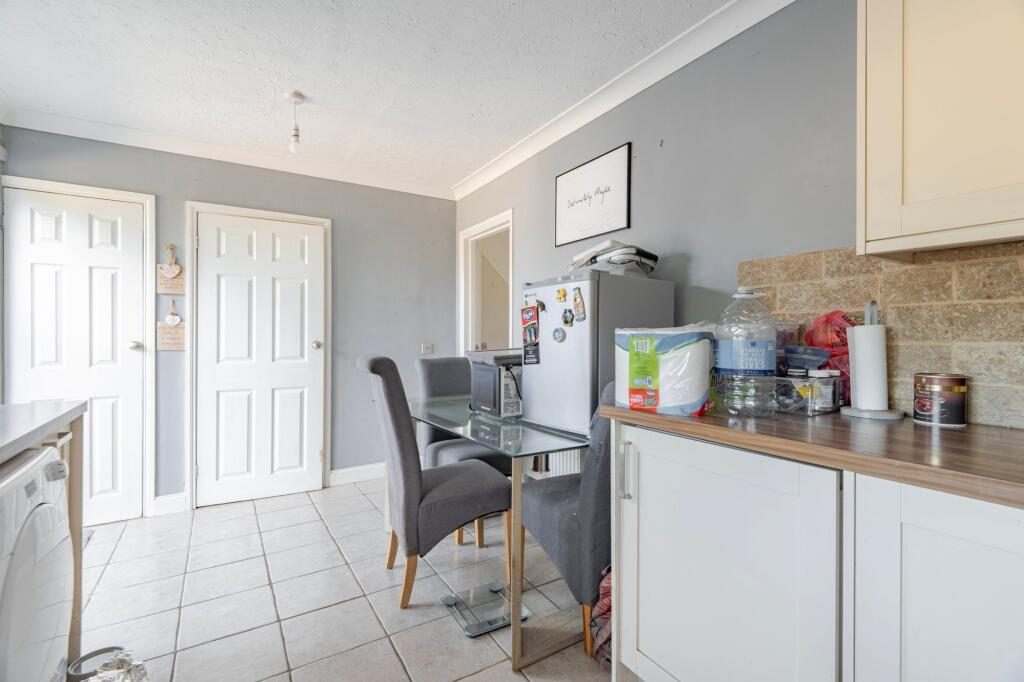
The kitchen sits to the rear, fitted with cabinetry, an integrated oven and designated areas for your own appliances, creating a functional workspace for daily cooking. A ground floor cloakroom adds further convenience.
Upstairs, three bedrooms offer flexibility for a range of lifestyles. Whether arranged as sleeping accommodation, a home office, dressing room or nursery, each room provides its own sense of privacy.
The family bathroom features a modern three piece suite, completing the layout with a clean and contemporary finish.
The rear garden is a private outdoor space with a maintained lawn, a patio for seating and a timber storage shed. It is well suited to relaxed outdoor time, planting or simply enjoying a bit of fresh air. To the front, a paved driveway provides off road parking for three vehicles.
Altogether, this is a home that delivers comfort, practicality and scope to shape it to your needs, in a location that continues to appeal to a wide range of buyers.
Agents Notes
Freehold.
Connected to mains water, electricity, gas and drainage.
Gas central heating system.
Disclaimer
Minors and Brady (M&B) along with their representatives, are not authorised to provide assurances about the property, whether on their own behalf or on behalf of their client. We don’t take responsibility for any statements made in these particulars, which don’t constitute part of any offer or contract. To comply with AML regulations, £52 is charged to each buyer which covers the cost of the digital ID check. It’s recommended to verify leasehold charges provided by the seller through legal representation. All mentioned areas, measurements, and distances are approximate, and the information, including text, photographs, and plans, serves as guidance and may not cover all aspects comprehensively. It shouldn’t be assumed that the property has all necessary planning, building regulations, or other consents. Services, equipment, and facilities haven’t been tested by M&B, and prospective purchasers are advised to verify the information to their satisfaction through inspection or other means.
Listed by
Minors & Brady
Disclaimer: Property descriptions, images, and related information displayed on this page are aggregated from publicly available sources across the web and presented for informational purposes only. While we strive for accuracy, home.co.uk cannot guarantee that all details are current or complete. This information is provided as a guide only and should not replace professional property advice. We strongly recommend contacting Minors & Brady directly to verify availability, arrange viewings, and obtain comprehensive property documentation.
Added 14 Jul 2026

Caister-On-Sea
376
Properties
Get move ready. Fee-Free mortgage advice to help you secure your dream home
Fee-Free Mortgage AdviceCompare fibre, cable and 5G speeds from all major providers in NR31 7LA. Check before you move
Check Broadband SpeedsEnter your details to see if this property is within your budget.
Loans, cards, car finance
Estimated property budget
Borrowing + deposit
You could borrow between
Typical borrowing
Monthly repayment
Est. at 4.5%
Loan-to-value
This is an estimate only. Your actual budget may vary depending on interest rates, credit history, and personal circumstances. For an accurate affordability assessment, speak to one of our free mortgage advisors.
This calculator provides estimates for illustrative purposes only and does not constitute financial advice. Your home may be repossessed if you do not keep up repayments on your mortgage. Estimates based on 4.5% interest rate, repayment mortgage. Actual rates depend on your circumstances.





Homemove is a trading name of HM Haus Group Ltd (Company No. 13873779, registered in England & Wales). Homemove Mortgages Ltd (Company No. 15947693) is an Appointed Representative of TMG Direct Limited, trading as TMG Mortgage Network, which is authorised and regulated by the Financial Conduct Authority (FRN 786245). Homemove Mortgages Ltd is entered on the FCA Register as an Appointed Representative (FRN 1022429). You can check registrations at NewRegister or by calling 0800 111 6768.

We use cookies to show you personalised content and improve your experience of our website. Find out more in our Privacy policy and Cookie policy.
