4 Bedroom House

West End, Launton, OX26 5DG
£995,000
4 beds · 3 baths · 285m² SSTC · Added 16 Feb 2026

What this property offers

4 Bedrooms
3 Bathrooms
285 m² floor area
House
D
EPC Rating D

About this property

The Oaks represents a rare opportunity to acquire a substantial, beautifully presented detached family home in a desirable setting. Offering over 3,250sqft of flexible living space, high-quality finishes, and excellent access to both countryside and commuter routes, this outstanding property is perfectly suited to modern family life.

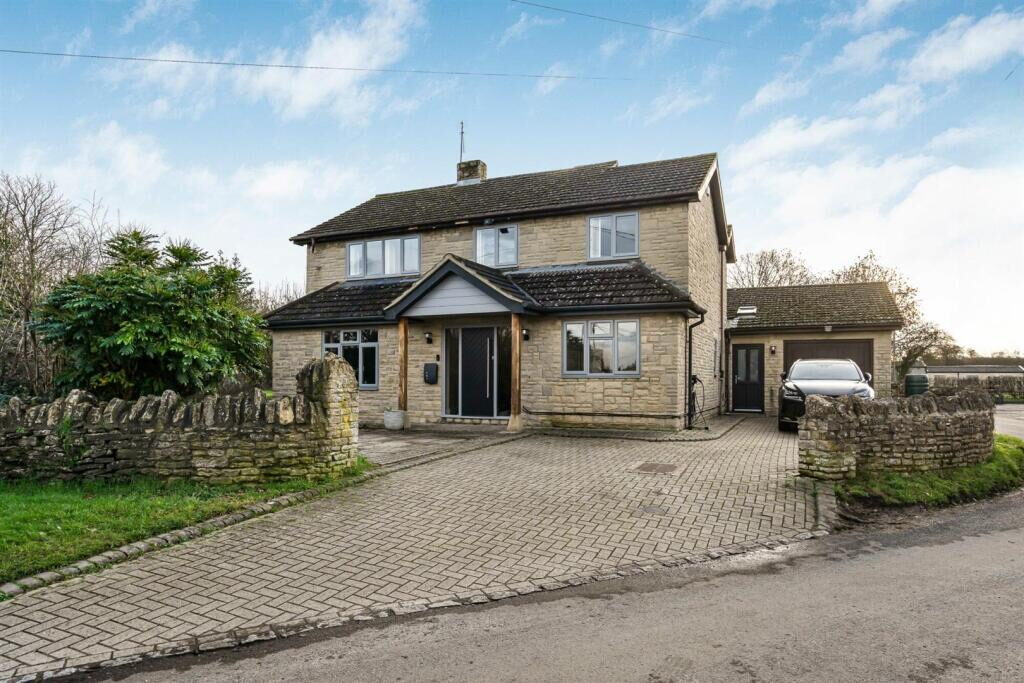
Situated on a desirable no-through road, The Oaks is an exceptional and beautifully extended four-bedroom contemporary home.

Combining stylish modern finishes with generous proportions throughout, this impressive residence flows beautifully, with a spacious hallway leading to a study to the front right, a reception room to the left, and a downstairs cloakroom.
The entrance hall has impressive Karndean flooring that draws the eye through to the stunning kitchen/breakfast room. Double glass doors open into a fabulous contemporary open concept space, perfectly designed to suit modern living.

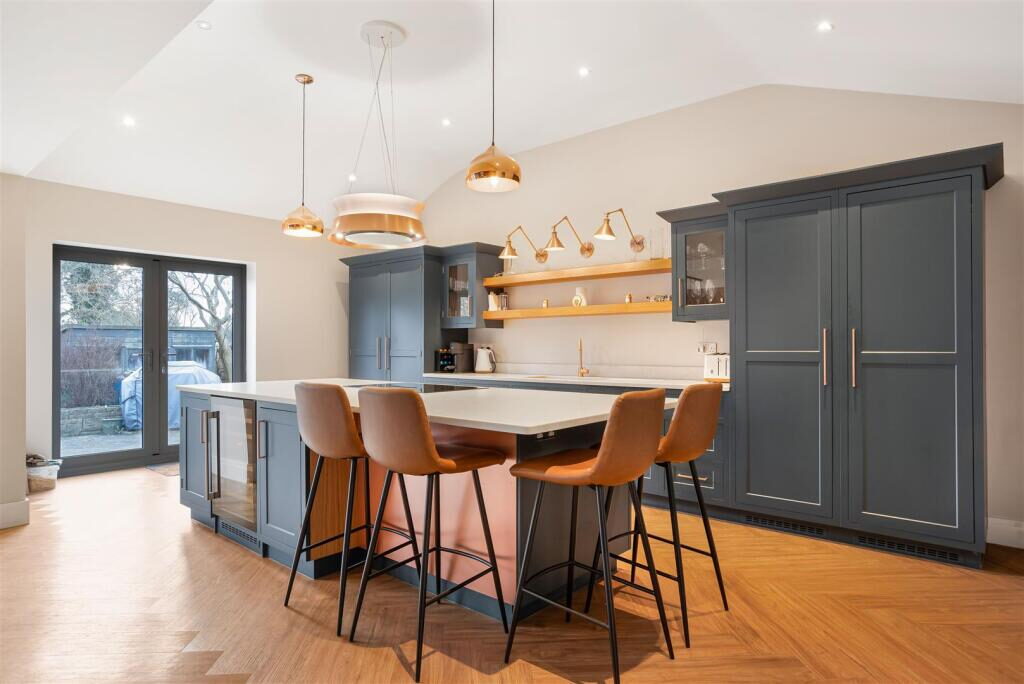
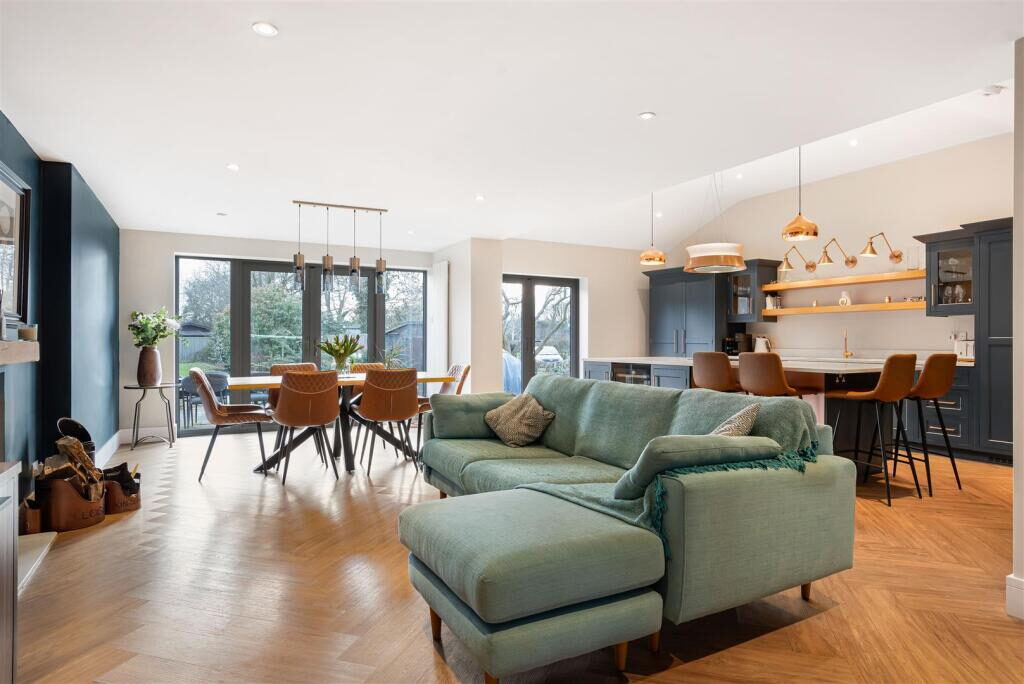
Undoubtedly, the heart of the home the magnificent open-plan kitchen/dining/family room, is beautifully designed and fitted with a bespoke handmade kitchen. This space showcases high-quality fixtures and fittings, including sleek dovetailed cabinetry, integrated appliances, and a carefully considered workspace.

A central island with an integrated wine fridge creates a natural gathering point, while the generous dining and seating areas enjoy views over the garden and direct access outside
perfect for seamless indoor-outdoor living during the warmer months.

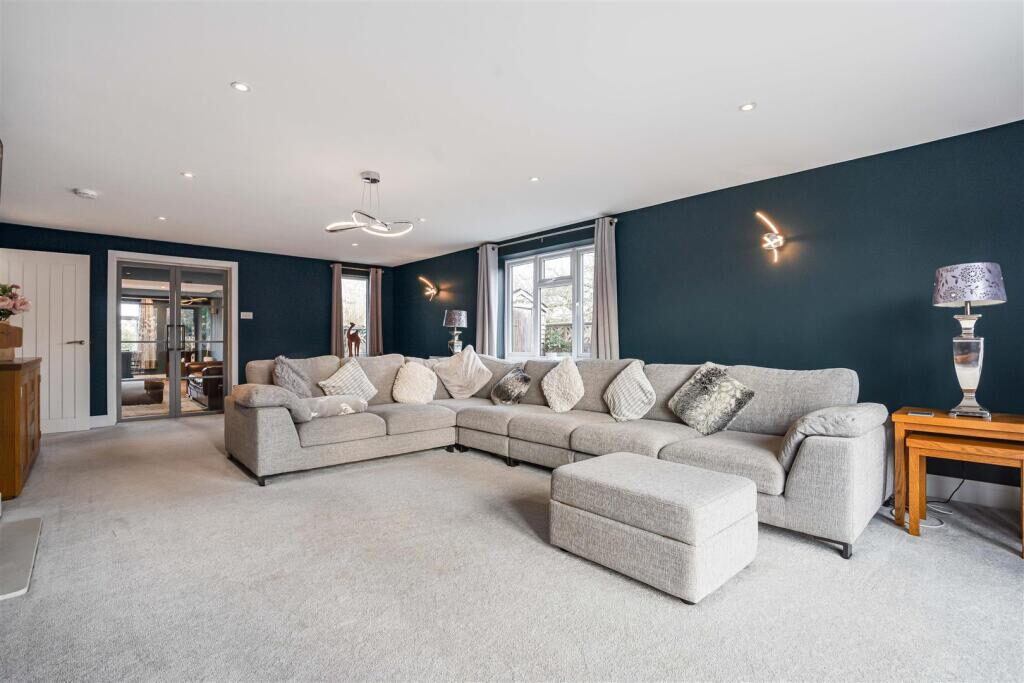
The elegant sitting room is bathed in natural light with large windows and doors leading to the garden, and a dual aspect log burner offering a calm retreat, while the impressive games room to the front of the property provides excellent space for recreation or could easily be adapted to a media room or children’s playroom.

Practicality has been equally well considered, with a separate study ideal for home working. A dedicated utility/laundry room with a door to the side ensures everyday functionality, matching the home’s aesthetic appeal.

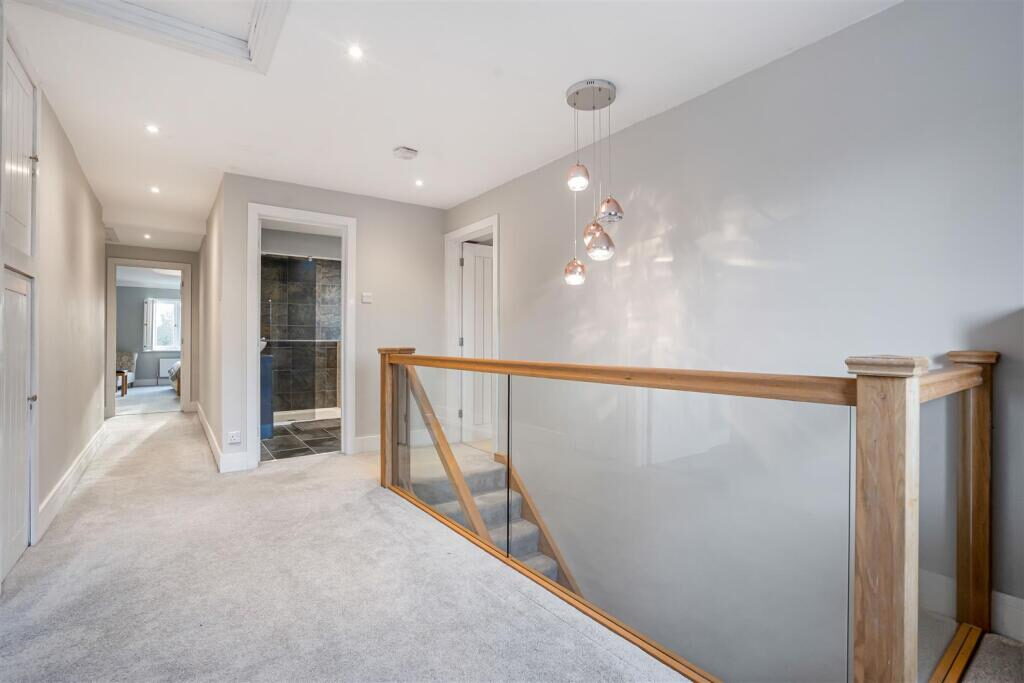
The first floor continues to impress with a spacious landing and four well-proportioned double bedrooms. The principal suite offers a luxurious sanctuary, complete with a significant dressing room and a stylish en-suite with a walk-in shower. It also enjoys views over the rear garden.

A guest bedroom also benefits from having its own en-suite shower room, while the remaining bedrooms are served by a beautifully appointed family bathroom, all finished to an excellent standard.

Externally, the property enjoys a generous southwest-facing garden
a wonderful space for families to entertain, or simply relax in privacy. Mature trees and shrubs provide the backdrop to the extensive patio, which is ideal for alfresco dining and BBQ's

To the front, the driveway provides parking for several vehicles, and an electric charging point in addition to the garage.

Location

Launton is a thriving and highly regarded Oxfordshire village that perfectly balances rural charm with everyday convenience. The village offers a strong sense of community alongside a range of local amenities, including a well-regarded primary school, nursery, village hall, convenience shop, traditional public houses, and a parish church. Scenic countryside walks are easily accessible, making the area ideal for families and outdoor enthusiasts alike.

For more extensive shopping, dining, and leisure facilities, the nearby market town of Bicester is just a short drive away, offering supermarkets, cafés, restaurants, and the renowned Bicester Village retail destination.

Commuters are particularly well served, with excellent road connections via the A41, A34, and M40, providing straightforward access to Oxford, London, and the wider motorway network. Oxford itself lies within easy reach and offers a wealth of cultural attractions, highly regarded schooling, and employment opportunities. Rail services from Bicester provide fast connections to London Marylebone, making this an ideal location for those seeking village living without compromising on connectivity.

Nearby Properties

Listed by

Fine & Country

Disclaimer: Property descriptions, images, and related information displayed on this page are aggregated from publicly available sources across the web and presented for informational purposes only. While we strive for accuracy, home.co.uk cannot guarantee that all details are current or complete. This information is provided as a guide only and should not replace professional property advice. We strongly recommend contacting Fine & Country directly to verify availability, arrange viewings, and obtain comprehensive property documentation.

ITV News TV Appearance The Times Featured AI Tech Company The Guardian - Homemove Insert Feature
Terms of use Privacy policy All rights reserved © homemove.com

Homemove is a trading name of HM Haus Group Ltd (Company No. 13873779, registered in England & Wales). Homemove Mortgages Ltd (Company No. 15947693) is an Appointed Representative of TMG Direct Limited, trading as TMG Mortgage Network, which is authorised and regulated by the Financial Conduct Authority (FRN 786245). Homemove Mortgages Ltd is entered on the FCA Register as an Appointed Representative (FRN 1022429). You can check registrations at NewRegister or by calling 0800 111 6768.