3 Bedroom Detached House

Lakin Close, Chelmsford, CM2 6RU
£460,000
3 beds · 1 bath · 87m² SSTC · Added 22 Apr 2026

What this property offers

3 Bedrooms
1 Bathroom
87 m² floor area
Detached House
D
EPC Rating D

About this property

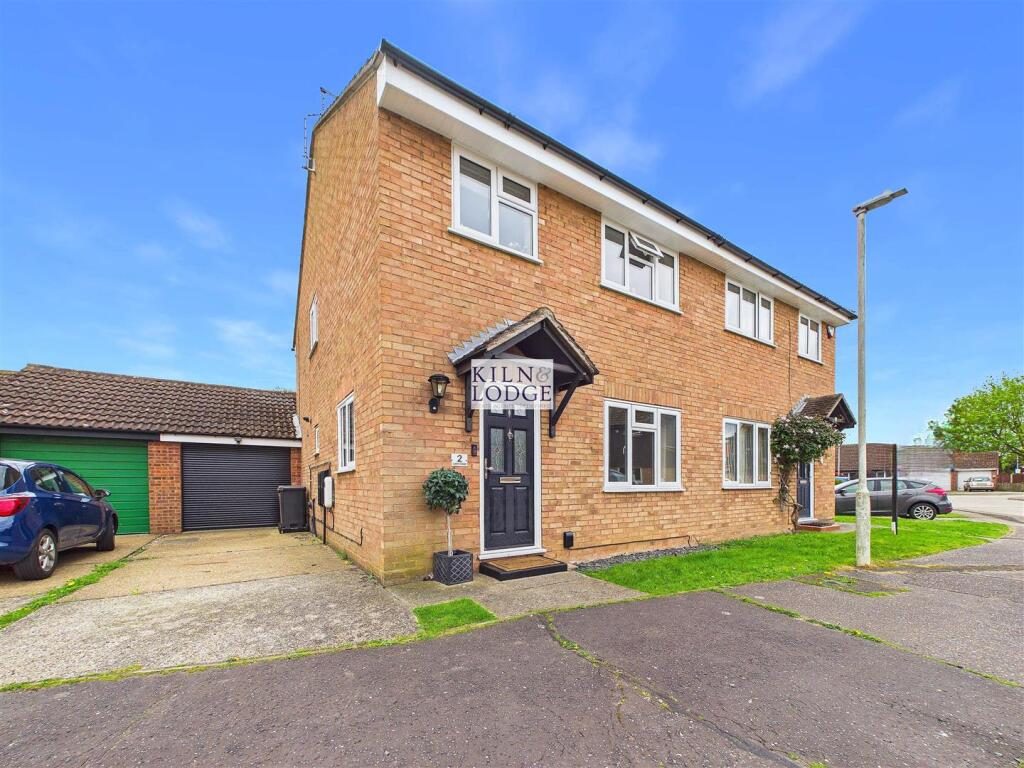
Welcome to this charming semi-detached family home located in the highly sought-after area of Chelmer Village. This delightful property has been thoughtfully extended, providing ample space for family living while maintaining an immaculate condition throughout.

As you enter, you are greeted by two inviting reception rooms, perfect for both relaxation and entertaining guests. The well-proportioned layout ensures that each room flows seamlessly into the next, creating a warm and welcoming atmosphere. The property boasts three comfortable bedrooms, offering plenty of room for family members or guests.

The bathroom is well-appointed, providing a tranquil space for your daily routines. The heart of the home is undoubtedly the beautifully landscaped rear garden, which serves as a private oasis for outdoor enjoyment. Whether you wish to host summer barbecues or simply unwind in the fresh air, this garden is sure to impress.

Additionally, the property includes a garage, providing convenient storage or parking options. The location of this home is particularly appealing, as it is situated in a desirable neighbourhood known for its community spirit and accessibility to local amenities.

In summary, this extended family home on Lakin Close is a rare find, combining modern living with a picturesque setting. It is an ideal choice for those seeking a comfortable and stylish residence in Chelmsford. Do not miss the opportunity to make this wonderful property your new home.

Wc - 1.22m’2.74m x 0.61m’2.74m (4’9 x 2’9) - Window to side, close coupled WC, wash hand basin, radiator.

First Floor -

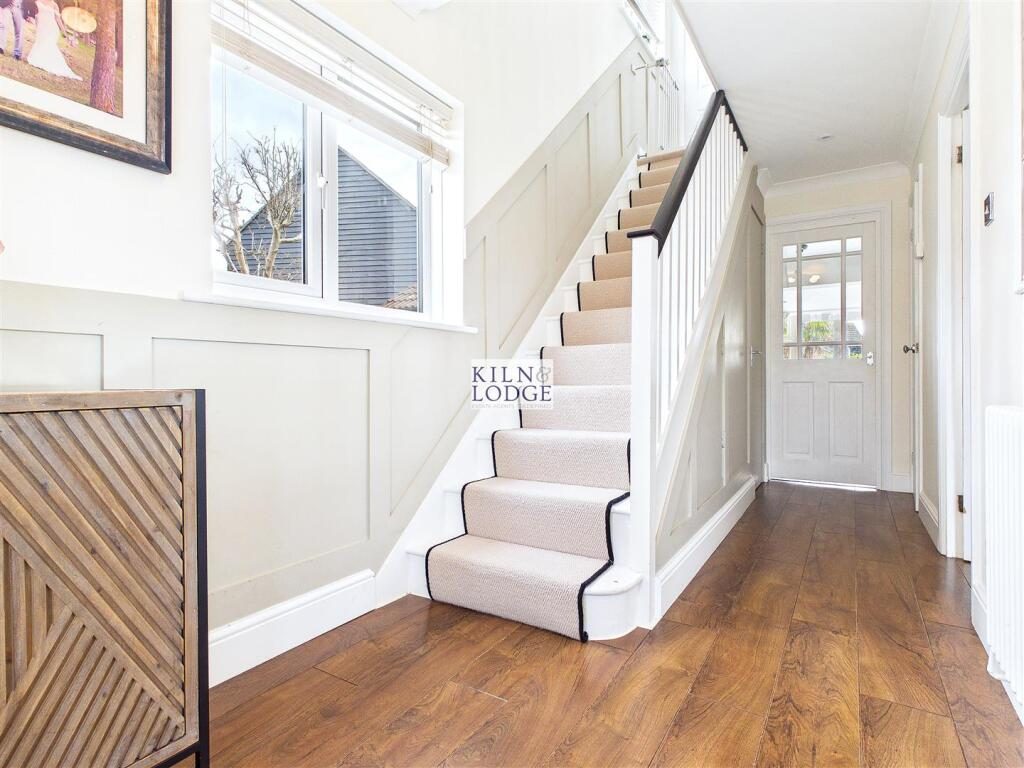
Entrance Hall - 4.88m’1.83m x 1.83m’0.30m (16’6 x 6’1) - Entrance door, window to side, stairs to first floor, concealed understairs storage cupboard, wood panelling.

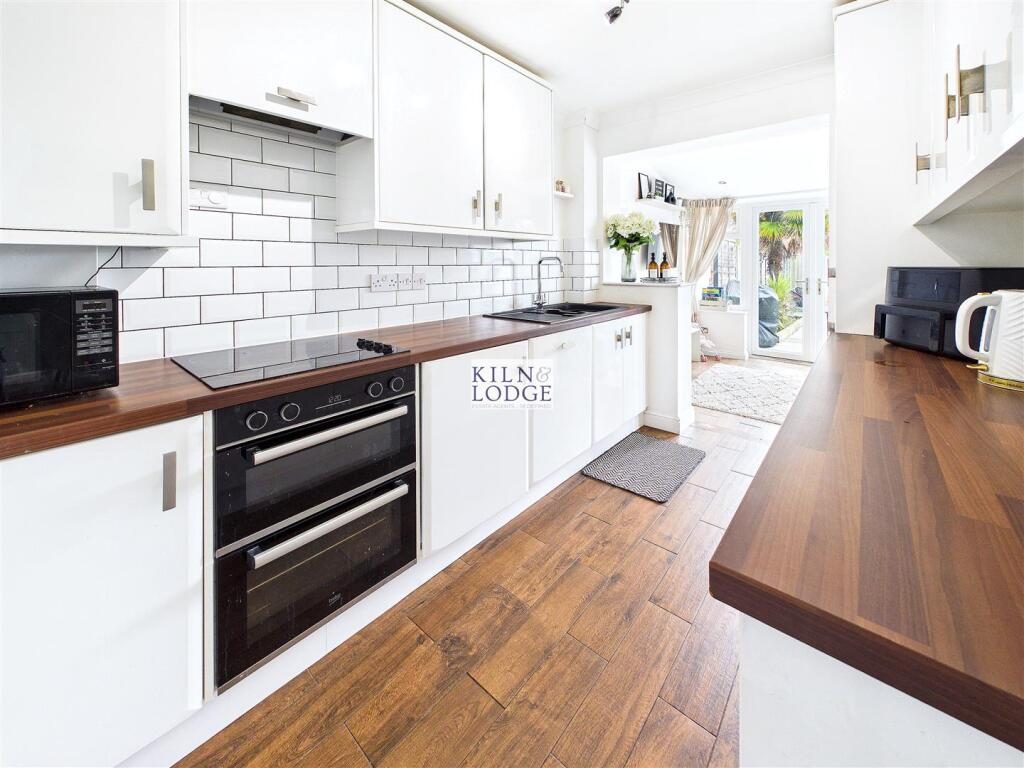
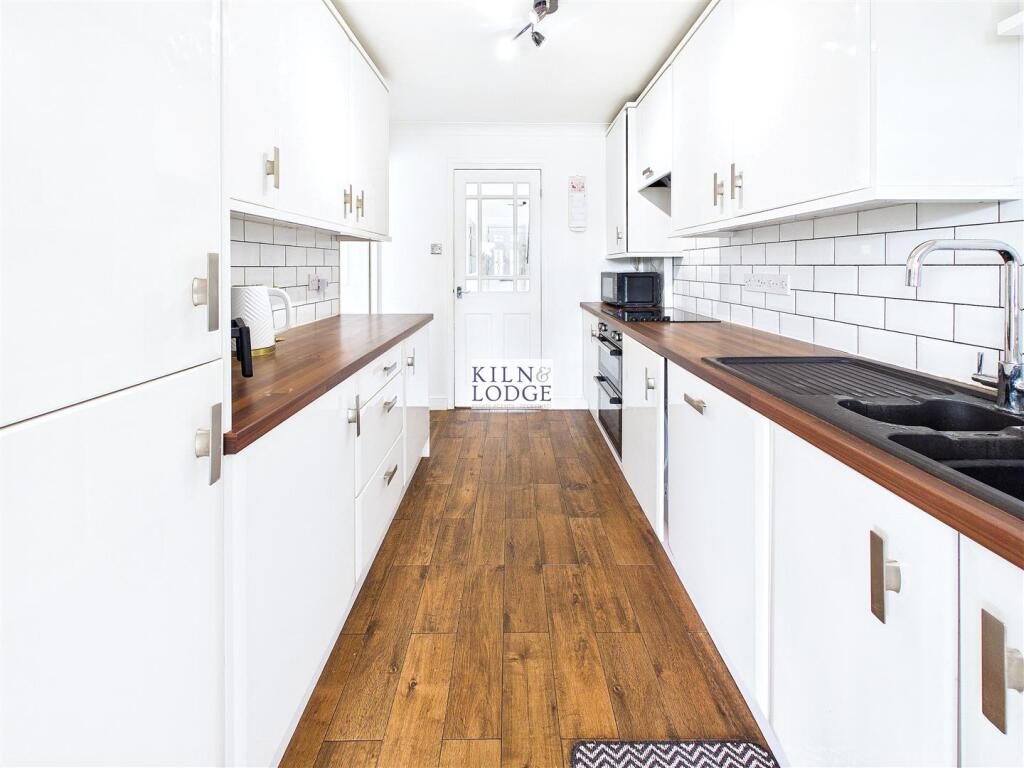
Kitchen - 3.05m’3.05m x 2.13m’1.83m (10’10 x 7’6) - Range of fitted storage cupboards with an integrated electric oven, fridge/freezer and dishwasher. The work surfaces incorporate the sink unit with mixer taps, induction hob with extractor fan over, part tiled walls. Open to:

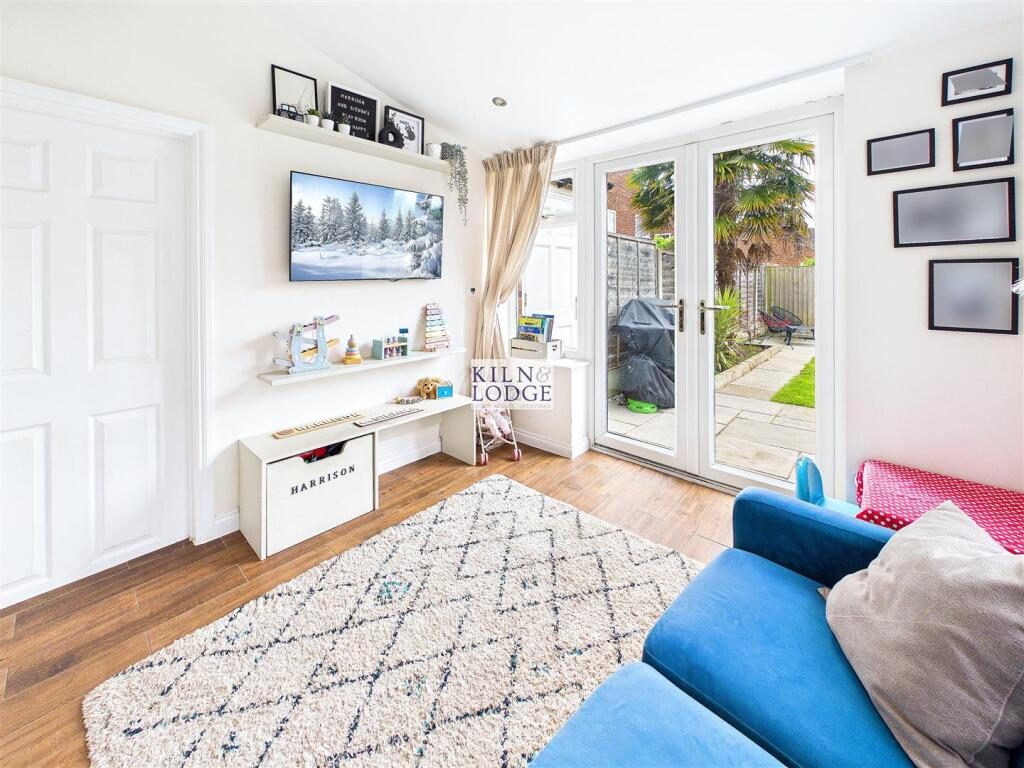
Play Room/Reception Room - 2.44m’3.35m x 2.44m’3.35m (8’11 x 8’11) - Windows and door to rear, door to garage.

Dining Room - 3.96m’1.83m x 2.74m’0.61m (13’6 x 9’2) - Patio doors to rear, radiator, wood panelling, open to:

Living Room - 3.96m’2.74m x 3.05m’0.91m (13’9 x 10’3) - Window to front, media wall, radiator, wood panelling.

Landing - 3.66m’x 1.83m’0.30m (12’x 6’1) - Window to side, stairs to ground floor, airing cupboard, access to loft, wood panelling.

Bathroom - 1.83m’0.61m x 1.83m’0.61m (6’2 x 6’2) - Window to rear, panelled bath with shower over, pedestal wash hand basin, low level WC, heated towel rail. Tiled walls.

Bedroom One - 4.27m’ x 2.74m’2.74m (14’ x 9’9) - Window to front, radiator, fitted storage.

Bedroom Two - 3.35m’ x 3.05m’1.83m (11’ x 10’6) - Window to rear, fitted storage, radiator.

Bedroom Three - 2.74m’0.61m max x 1.83m’3.05m (9’2 max x 6’10) - Window to front, radiator, storage cupboard.

Exterior -

Front Garden - Lawned area, hardstanding providing off road parking leading to garage

Garage - Electric Roller Shutter door, power and light connected, door to conservatory and Rear Garden.

Landscaped Rear Garden - Paved patio area, remainder laid to lawn, fencing to boundaries, door to garage.

Nearby Properties

Listed by

Kiln and Lodge Estates

Disclaimer: Property descriptions, images, and related information displayed on this page are aggregated from publicly available sources across the web and presented for informational purposes only. While we strive for accuracy, home.co.uk cannot guarantee that all details are current or complete. This information is provided as a guide only and should not replace professional property advice. We strongly recommend contacting Kiln and Lodge Estates directly to verify availability, arrange viewings, and obtain comprehensive property documentation.

ITV News TV Appearance The Times Featured AI Tech Company The Guardian - Homemove Insert Feature
Terms of use Privacy policy All rights reserved © homemove.com

Homemove is a trading name of HM Haus Group Ltd (Company No. 13873779, registered in England & Wales). Homemove Mortgages Ltd (Company No. 15947693) is an Appointed Representative of TMG Direct Limited, trading as TMG Mortgage Network, which is authorised and regulated by the Financial Conduct Authority (FRN 786245). Homemove Mortgages Ltd is entered on the FCA Register as an Appointed Representative (FRN 1022429). You can check registrations at NewRegister or by calling 0800 111 6768.