
Parkside Lane, Stockport, SK6 5PQ
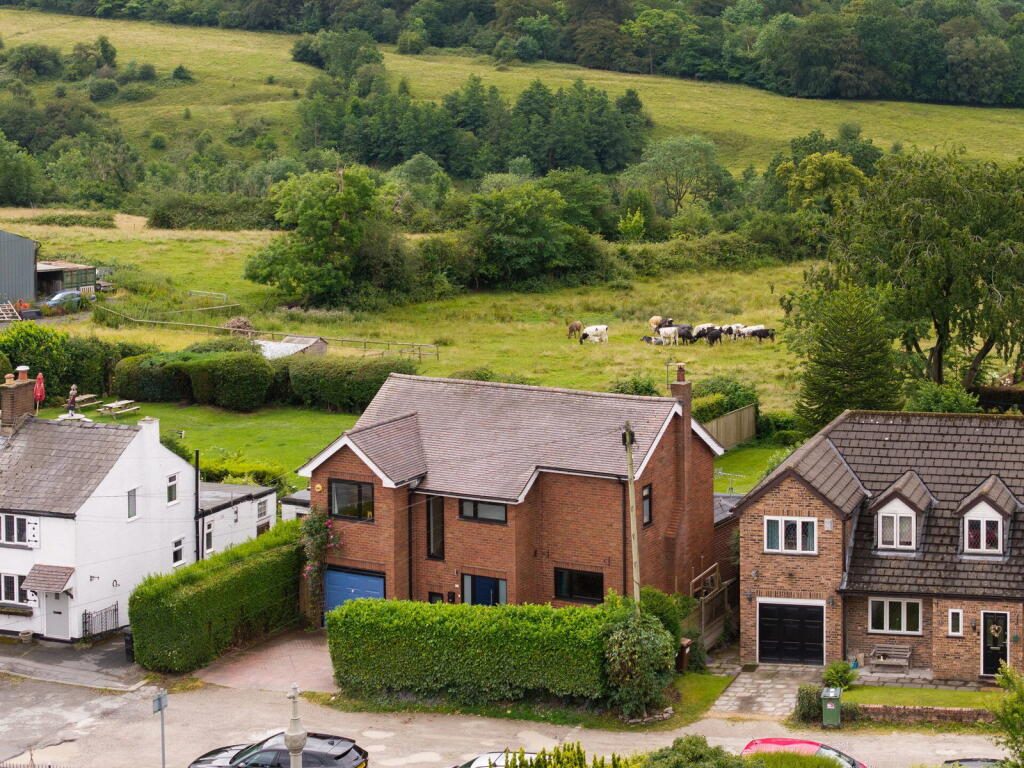
Some homes are all about the location. Others are all about the way they make you feel. At Parkside Lane, you don't have to choose. Beautifully reconfigured for modern family living and enjoying uninterrupted south-facing countryside views, this is a home that gets pretty much everything right.
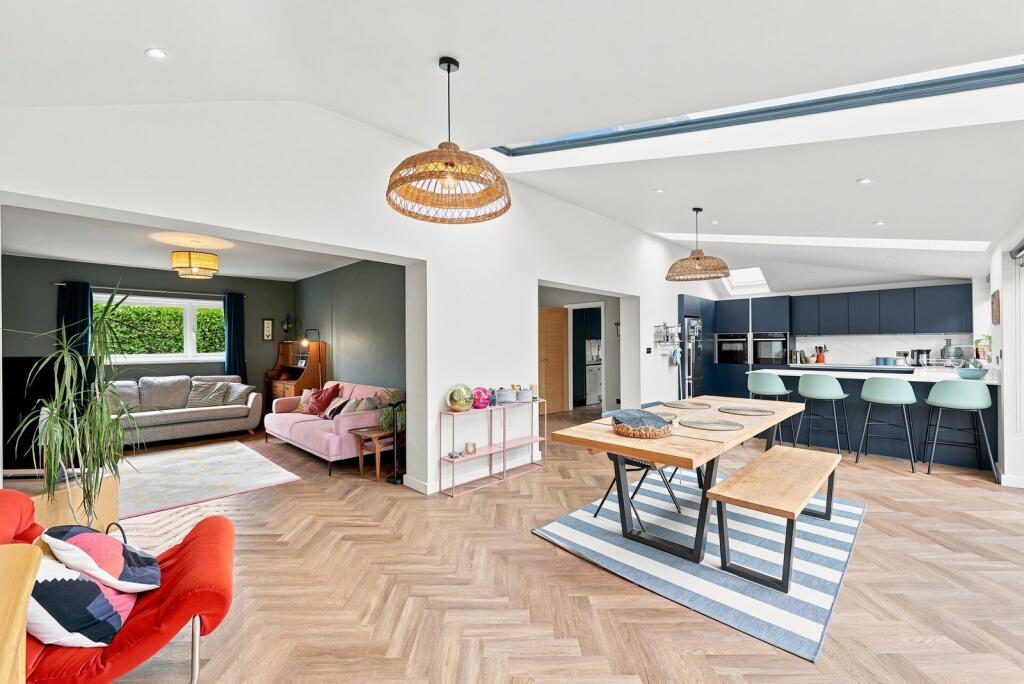
Thoughtfully remodelled by the current owners, the ground floor has been opened up to create a wonderful sense of flow between the principal living spaces while still retaining clearly defined areas for relaxing, dining and entertaining.
To the front, the living room is a warm and inviting retreat centred around a log-burning stove, with a large picture window overlooking the front garden. Open to the impressive full-width extension at the rear, it forms part of a sociable layout that is perfectly suited to modern day living.
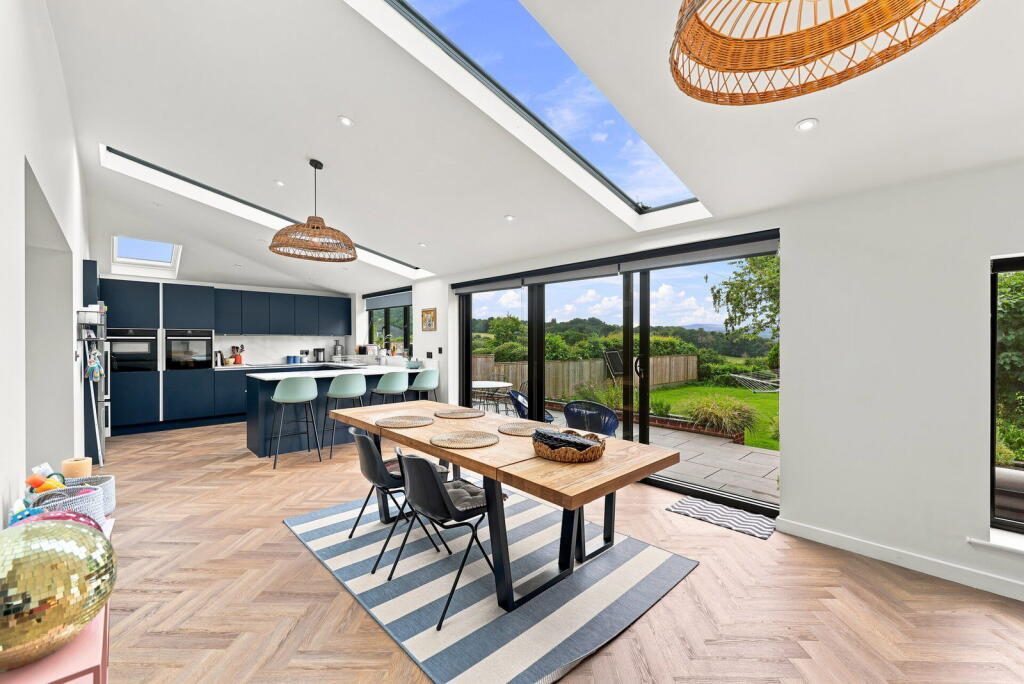
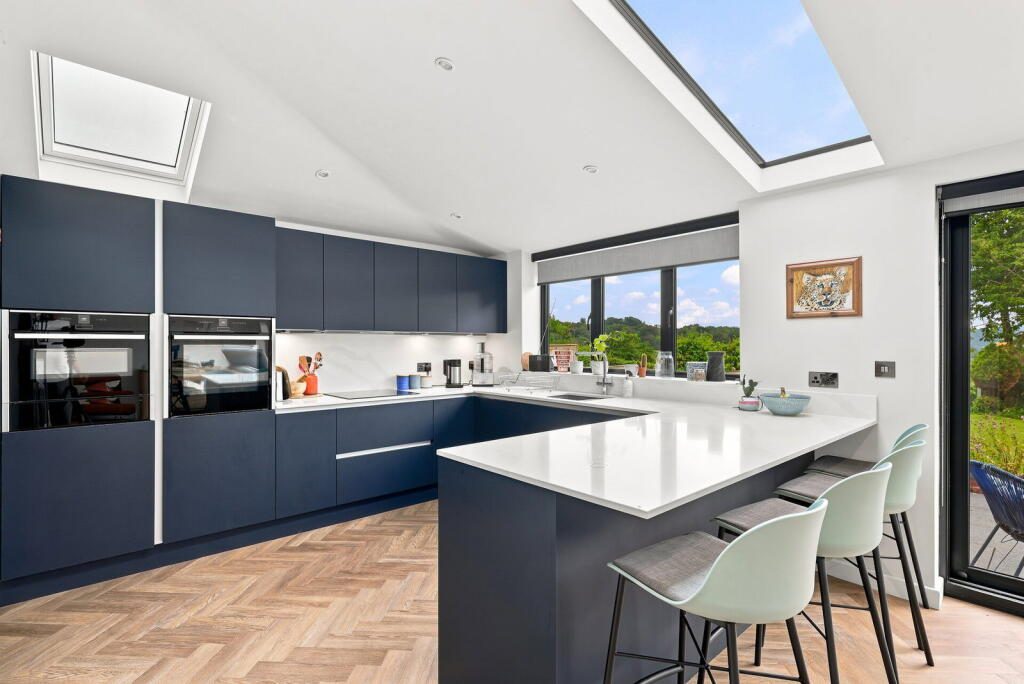
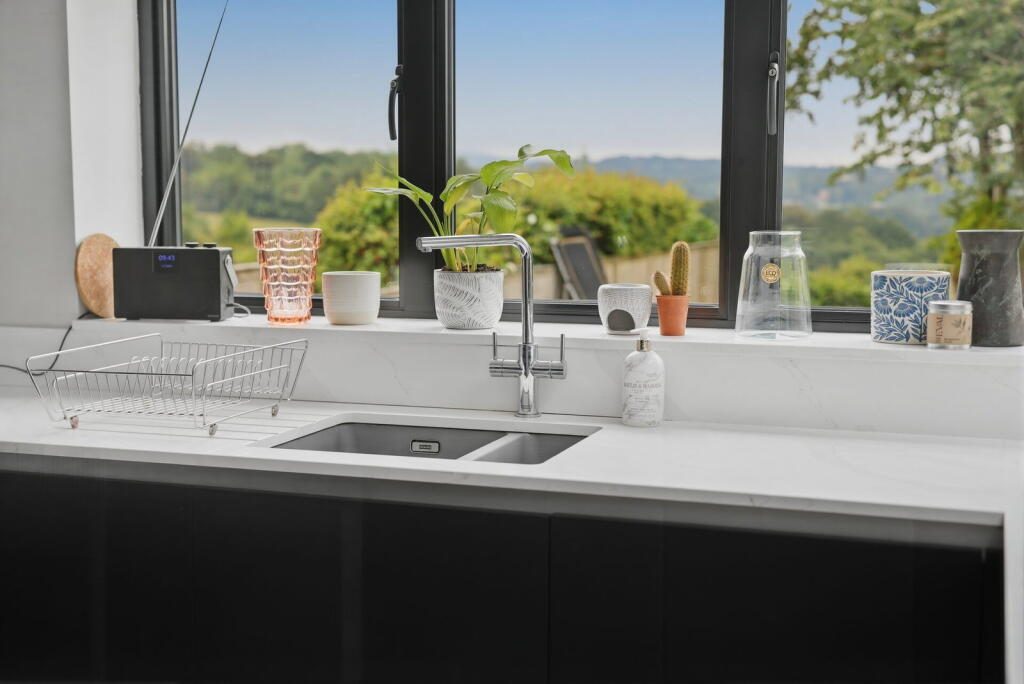
Undoubtedly the heart of the home, the stunning full-width extension creates an exceptional open-plan kitchen, dining and family space designed as much for everyday life as it is for entertaining. There is ample room for a large dining table alongside generous seating areas, creating a space where family and friends naturally come together. The contemporary navy handleless kitchen is both stylish and practical, featuring integrated appliances including induction hob, ovens and dishwasher, while large black-framed sliding doors flood the room with natural light and draw your eye straight through to the south-facing garden and panoramic countryside beyond.
Practicality has certainly not been overlooked, with a separate utility room providing additional storage, plumbing and sink facilities, together with a ground floor WC.
Upstairs, the sense of space continues with four genuine double bedrooms. Three of the bedrooms enjoy breathtaking panoramic views across open countryside towards the distant hills, while large windows throughout allow natural light to flood every room.
The principal bedroom benefits from its own en-suite shower room, while the family bathroom is fitted with both a curved corner bath and separate shower, providing excellent facilities for busy family life.
Outside, the south-facing rear garden is every bit as impressive as the house itself. A porcelain paved terrace sits directly outside the sliding doors, creating the perfect space for outdoor dining and entertaining before steps lead down to the lawn and mature planted borders. Backing directly onto open countryside, the garden enjoys an exceptional degree of privacy together with spectacular far-reaching views that change beautifully with the seasons.
To the front, a driveway provides off-road parking in front of the garage, with further potential to create additional parking should it ever be required.
South-facing solar PV panels with the benefit of an existing Feed-in Tariff (FiT) generating approximately £2,000 per annum (subject to usage and tariff), together with solar hot water heating to help reduce energy bills. Further details available from the agent.
Situated on one of Mellor's most desirable residential roads, the property enjoys easy access to highly regarded local schools, picturesque countryside walks, Mellor Sports Club with its tennis and lacrosse facilities, popular village pubs and the nearby amenities of both Marple and Marple Bridge. Excellent transport links also make commuting into Manchester and beyond straightforward.
Homes offering this combination of thoughtful design, four genuine double bedrooms, a south-facing garden and uninterrupted countryside views rarely become available in such a sought-after Mellor location. Beautifully presented and perfectly configured for modern living, Parkside Lane is a home that offers an exceptional lifestyle both inside and out.
Viewings strictly by appointment only. Quote Ref ND0151.
Watch the Video Tour to appreciate the layout, garden and finish.
Good to know:
Viewings strictly by appointment only. Quote Ref ND0151.
Location
Mellor is one of the area's most sought-after villages, offering a rare combination of countryside living without sacrificing convenience. Bordering Marple Bridge and sitting on the edge of the Peak District National Park, it enjoys a peaceful rural setting while remaining within easy reach of Stockport, Manchester and the wider motorway network.
The village has a wonderful sense of community, centred around the highly regarded Mellor Sports Club, home to thriving tennis, cricket, squash and lacrosse clubs, along with a welcoming clubhouse that's well supported throughout the year. There are also several excellent country pubs nearby, including The Devonshire Arms and The Royal Oak, perfect for relaxed lunches, Sunday roasts or meeting friends after a walk.
For everyday amenities, the independent cafés, restaurants, shops and bars of Marple Bridge are just over half a mile away, while Marple town centre offers a wider range of supermarkets, independent retailers and leisure facilities. Marple railway station is approximately one mile away, providing regular services to Manchester Piccadilly and Sheffield, making the area particularly popular with commuters.
Families are well catered for, with the property falling within the catchment for the highly regarded Mellor Primary School and St Mary's Catholic Primary School, alongside Marple Hall School and Harrytown Catholic High School.
Perhaps Mellor's greatest appeal is the lifestyle it offers. Countless public footpaths and bridleways lead directly from the village into open countryside, with walks across Mellor Moor, Cobden Edge, Ludworth Moor and the surrounding hills providing spectacular views across Greater Manchester, the Cheshire Plain and, on a clear day, as far as the Welsh Hills. Whether it's an early morning dog walk, an afternoon bike ride or simply enjoying the changing seasons, this is a location that makes the outdoors part of everyday life.
You can contact eXp 7 days a week to arrange your viewing. Please quote reference ND0151 when calling.
Buyer Notes
Prior to any sale being formally agreed any prospective purchaser will be required to provide evidence of funds as well as complete a third party anti-money laundering (AML) check to comply with all regulations. These checks at time of writing are £30 per AML check completed for each prospective purchaser.
While great care has been taken to produce this advertisement, it is the buyer's responsibility to verify all information is correct and that all services and goods are in working order. These details were produced in conjunction with the vendor to ensure accuracy however this is not a guarantee and does not form the part of any contract going forward. Any measurements taken are approximate.
Services Disclaimer
All services and appliances mentioned are untested. No guarantee or assurance is provided regarding their condition or operation, and no undertaking is given that they will be in working order prior to exchange.
Listed by
Exp UK
Disclaimer: Property descriptions, images, and related information displayed on this page are aggregated from publicly available sources across the web and presented for informational purposes only. While we strive for accuracy, home.co.uk cannot guarantee that all details are current or complete. This information is provided as a guide only and should not replace professional property advice. We strongly recommend contacting Exp UK directly to verify availability, arrange viewings, and obtain comprehensive property documentation.
Added 07 Jul 2026

East Midlands
10097
Properties
Get move ready. Fee-Free mortgage advice to help you secure your dream home
Fee-Free Mortgage AdviceCompare fibre, cable and 5G speeds from all major providers in SK6 5PQ. Check before you move
Check Broadband SpeedsEnter your details to see if this property is within your budget.
Loans, cards, car finance
Estimated property budget
Borrowing + deposit
You could borrow between
Typical borrowing
Monthly repayment
Est. at 4.5%
Loan-to-value
This is an estimate only. Your actual budget may vary depending on interest rates, credit history, and personal circumstances. For an accurate affordability assessment, speak to one of our free mortgage advisors.
This calculator provides estimates for illustrative purposes only and does not constitute financial advice. Your home may be repossessed if you do not keep up repayments on your mortgage. Estimates based on 4.5% interest rate, repayment mortgage. Actual rates depend on your circumstances.





Homemove is a trading name of HM Haus Group Ltd (Company No. 13873779, registered in England & Wales). Homemove Mortgages Ltd (Company No. 15947693) is an Appointed Representative of TMG Direct Limited, trading as TMG Mortgage Network, which is authorised and regulated by the Financial Conduct Authority (FRN 786245). Homemove Mortgages Ltd is entered on the FCA Register as an Appointed Representative (FRN 1022429). You can check registrations at NewRegister or by calling 0800 111 6768.

We use cookies to show you personalised content and improve your experience of our website. Find out more in our Privacy policy and Cookie policy.
