
Banc Bach, Swansea, SA4 3FJ
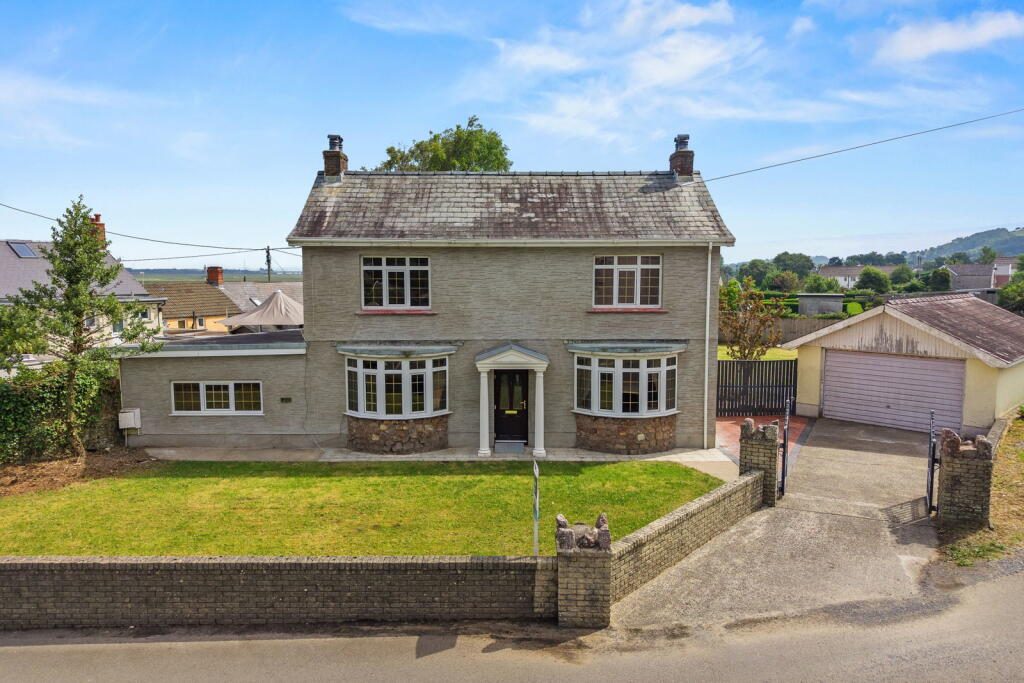
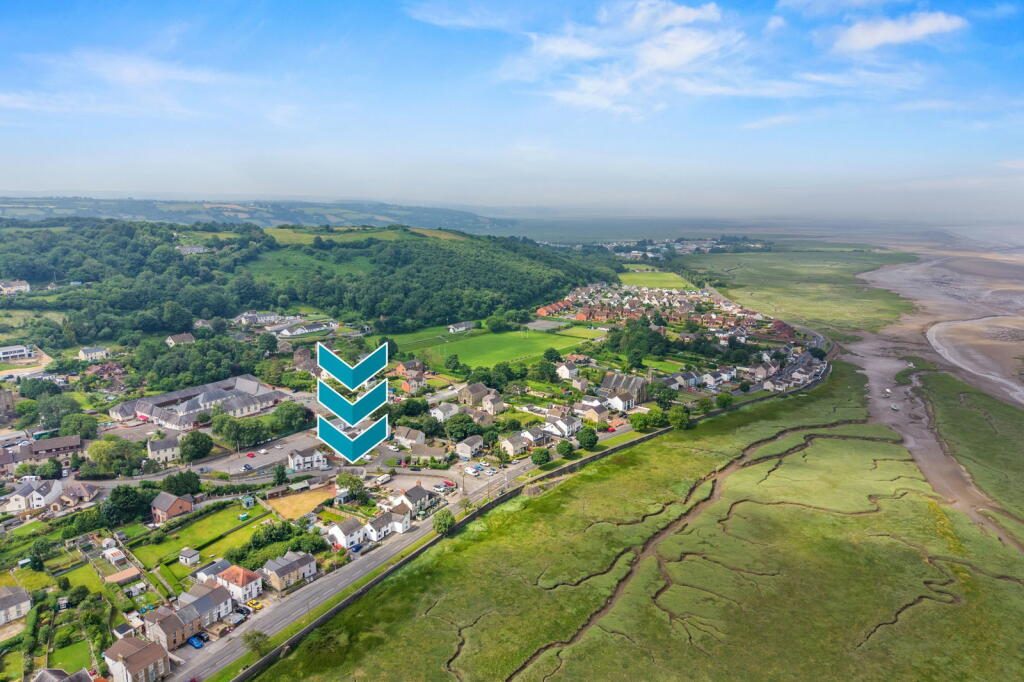
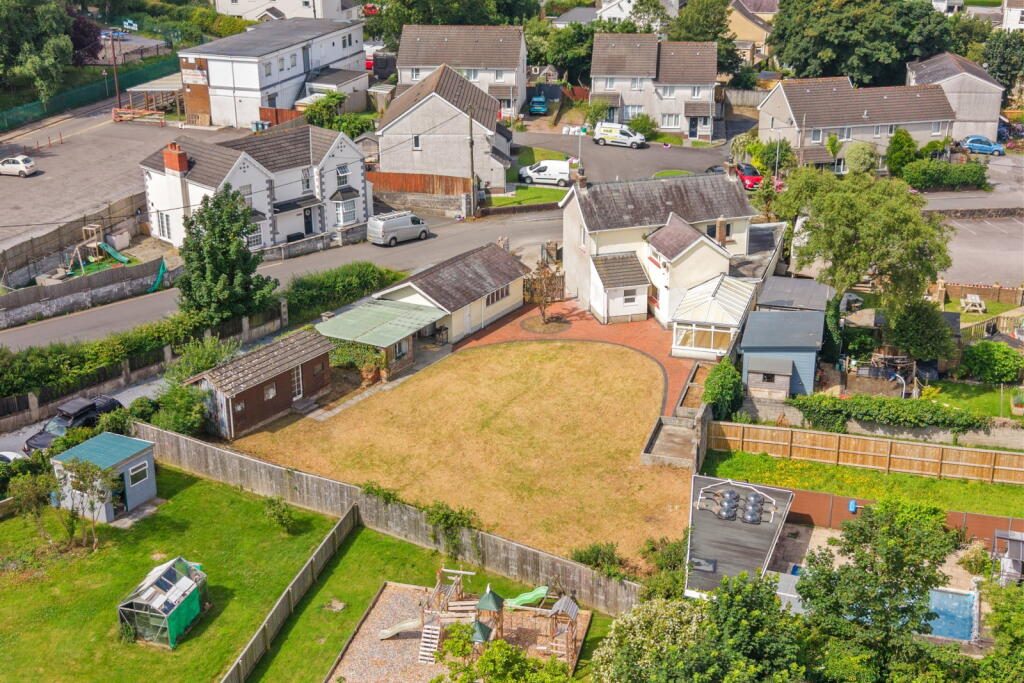
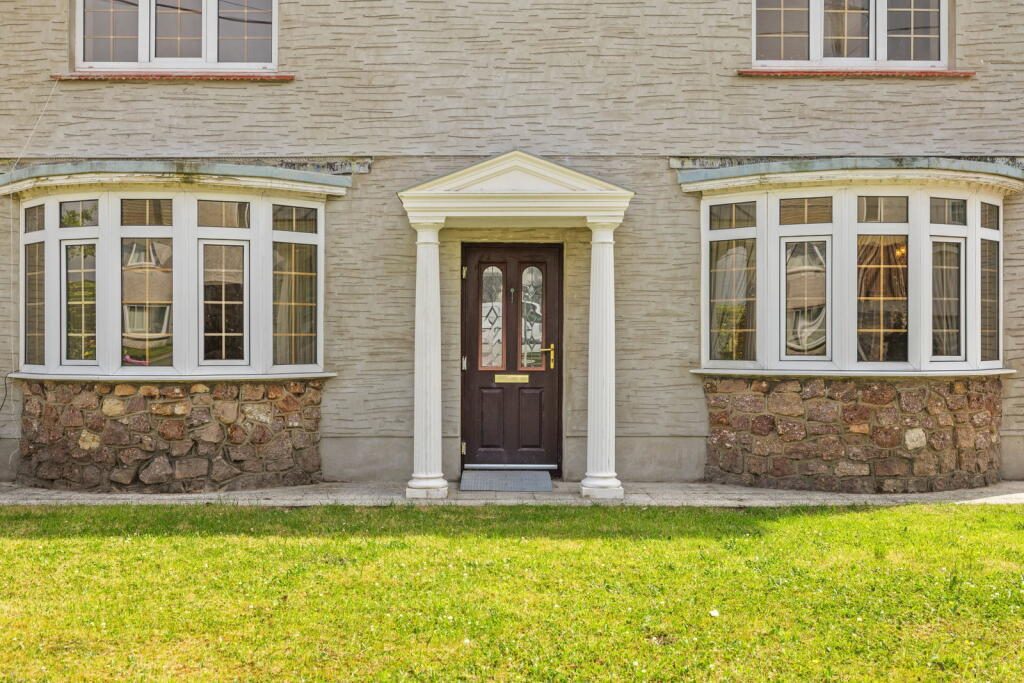
Offered with no onward chain is this detached house situated in the village of Penclawdd on the Gower Peninsula, overlooking the Loughor Estuary. Briefly comprising snug, sitting room, dining room, kitchen, breakfast room, conservatory and shower room to the ground floor, with three bedrooms and bathroom on the first floor. Benefitting from a detached garage, driveway and generous rear garden. In need of full modernisation throughout, the property represents an ideal opportunity for developers, renovators or families looking to take on a project, with scope to create a substantial family home in sought-after location. Freehold. Viewing recommended.
Please quote JH001 when enquiring about this property.
Sitting Room (17'5 x 16'0)
Entrance gained via uPVC double glazed door to front. uPVC double glazed bay window to front. Stairs to first floor landing. Two radiators. Doors to:
Breakfast Room (11'8 x 10'5)
Fitted with wooden base, drawer and wall units with complementary laminate worktop over. uPVC double glazed window to side. Tiled walls and floor. Door to:
Kitchen (12'7 x 14'1, narrowing to 5'9)
Fitted with wooden base, drawer and wall units with complementary laminate worktop over incorporating a stainless steel sink with drainer and chrome mixer tap. Plumbing for dishwasher or washing machine. uPVC double glazed window to side. Tiled walls and floor. Doors to:
Snug (17'9 x 13'6, narrowing to 3'3)
uPVC double glazed window to front. Wood effect laminate flooring. Radiator.
Conservatory (15'3 x 11'8)
uPVC double glazed construction with polycarbonate pitched roof. Ceiling fan. Tiled floor, uPVC double glazed French doors to rear garden.
Dining Room (16'0 x 12'9)
uPVC double glazed bay window to front. Two radiators. Door to:
Shower Room (8'6 x 7'2)
Fitted suite comprising of accessible shower cubicle with chrome shower over, wash hand basin with chrome taps and low level WC. Tiled walls and vinyl floor. Frosted uPVC double glazed window to rear. Radiator.
Landing (7'7 x 6'5)
L-shaped. Radiator. Doors to:
Bedroom One (15'10 x 12'10)
Fitted wardrobe. uPVC double glazed windows to front and side. Radiator.
Bedroom Two (14'1 x 7'9)
Fitted wardrobe. uPVC double glazed window to front. Radiator.
Bedroom Three (10'0 x 7'8)
Loft access. uPVC double glazed window to rear. Radiator.
Bathroom (12'5 x 10'8)
Fitted suite comprising of bath, separate shower cubicle, two wash hand basins and low level WC. Fitted units and cupboards. Frosted uPVC double glazed window to side.
Garage (25'0 x 16'0)
Manual up-and-over door to front. uPVC window to side. Door to side. Lighting and power. Concrete floor.
External
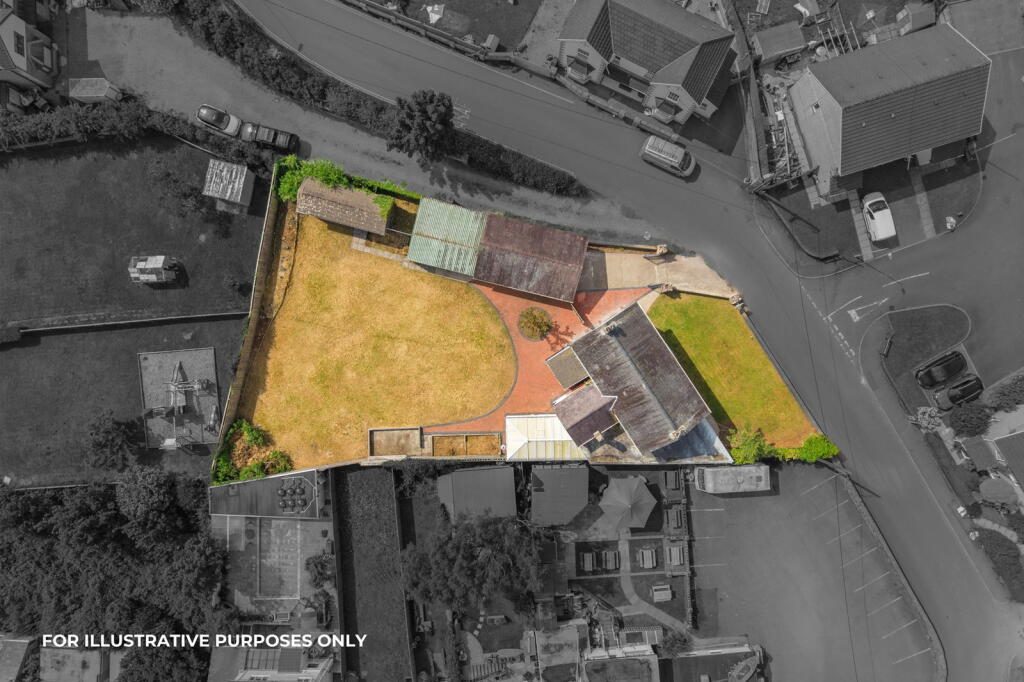
Enclosed by low brick boundary wall with pillared entrance and gated access, the property benefits from a block-paved and gravelled driveway providing off-road parking for several vehicles, a lawned front garden, and a generous lawned rear garden with brick-paved patio area adjoining the conservatory, enclosed by fencing and mature planting. A range of outbuildings to the side offer further potential, subject to planning permission.
Local Area
The property is located in the popular North Gower village of Penclawdd, a sought-after coastal village known for its strong community spirit and beautiful estuary views. Penclawdd is famous for its cockle industry and waterfront promenade, offering scenic walks along the Loughor Estuary with far-reaching views across to Llanelli.
The village benefits from a range of local amenities including a primary school, shops, cafes, public houses and a health centre, while also providing easy access to Gowerton train station, Swansea city centre and the M4 corridor.
North Gower offers a quieter pace of life while still being within reach of the award-winning beaches and dramatic coastline of the wider Gower Peninsula. With countryside walks, coastal paths and open green spaces nearby, Penclawdd provides an excellent balance of village living, accessibility and natural beauty.
General
Tenure: Freehold
Council Tax Band: G
EPC: E
Please quote JH001 when enquiring about this property.
Disclaimer
All measurements provided are approximate. Details relating to electrical, plumbing, heating, and drainage systems are based solely on visual observation and have not been tested. No guarantee is given regarding their condition or suitability for use. Prospective buyers are advised to carry out their own checks and seek professional advice regarding the property’s structure, services, and installations.
Anti-Money Laundering (AML)
In accordance with current legislation, we are legally required to undertake Anti-Money Laundering (AML) checks on anyone involved in a property transaction. We are committed to complying with HMRC regulations and take this responsibility seriously. If your offer is accepted, a non-refundable fee of £30 (including VAT) per purchaser will apply to cover the cost of these checks. This includes identity verification, data processing, and ongoing compliance monitoring. All AML checks must be completed before an offer can be formally accepted. Payment will be made directly to our verification partner.
Listed by
Melanie Anderson Independent Estate Agents, Powered by Exp
Disclaimer: Property descriptions, images, and related information displayed on this page are aggregated from publicly available sources across the web and presented for informational purposes only. While we strive for accuracy, home.co.uk cannot guarantee that all details are current or complete. This information is provided as a guide only and should not replace professional property advice. We strongly recommend contacting Melanie Anderson Independent Estate Agents, Powered by Exp directly to verify availability, arrange viewings, and obtain comprehensive property documentation.
Added 06 Jul 2026

Covering Swansea, Mumbles & Gower
121
Properties
Get move ready. Fee-Free mortgage advice to help you secure your dream home
Fee-Free Mortgage AdviceCompare fibre, cable and 5G speeds from all major providers in SA4 3FJ. Check before you move
Check Broadband SpeedsEnter your details to see if this property is within your budget.
Loans, cards, car finance
Estimated property budget
Borrowing + deposit
You could borrow between
Typical borrowing
Monthly repayment
Est. at 4.5%
Loan-to-value
This is an estimate only. Your actual budget may vary depending on interest rates, credit history, and personal circumstances. For an accurate affordability assessment, speak to one of our free mortgage advisors.
This calculator provides estimates for illustrative purposes only and does not constitute financial advice. Your home may be repossessed if you do not keep up repayments on your mortgage. Estimates based on 4.5% interest rate, repayment mortgage. Actual rates depend on your circumstances.





Homemove is a trading name of HM Haus Group Ltd (Company No. 13873779, registered in England & Wales). Homemove Mortgages Ltd (Company No. 15947693) is an Appointed Representative of TMG Direct Limited, trading as TMG Mortgage Network, which is authorised and regulated by the Financial Conduct Authority (FRN 786245). Homemove Mortgages Ltd is entered on the FCA Register as an Appointed Representative (FRN 1022429). You can check registrations at NewRegister or by calling 0800 111 6768.

We use cookies to show you personalised content and improve your experience of our website. Find out more in our Privacy policy and Cookie policy.
