2 Bedroom House

Argus Way, Milton Keynes, MK10 7LA
£270,000
2 beds · 1 bath · 60m² New · Added 10 Jul 2026

What this property offers

2 Bedrooms
1 Bathroom
60 m² floor area
House
B
EPC Rating B

About this property

An excellent opportunity for first-time buyers, this modern two-bedroom semi-detached home is situated within the popular Brooklands development and is offered on an 80% fixed equity scheme, providing a straightforward and affordable route onto the property ladder. There are no hidden costs, additional fees, or shared ownership arrangements.

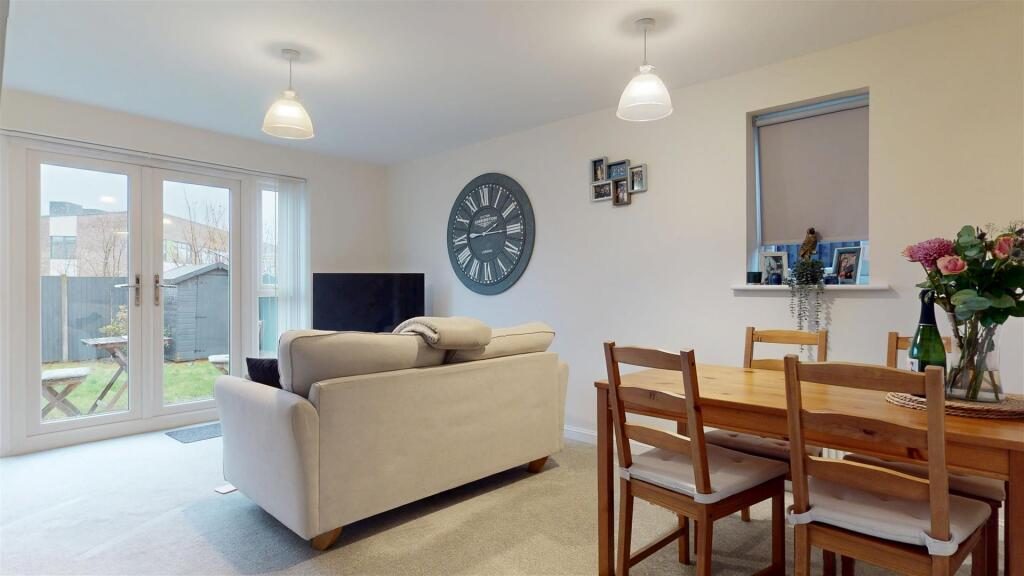
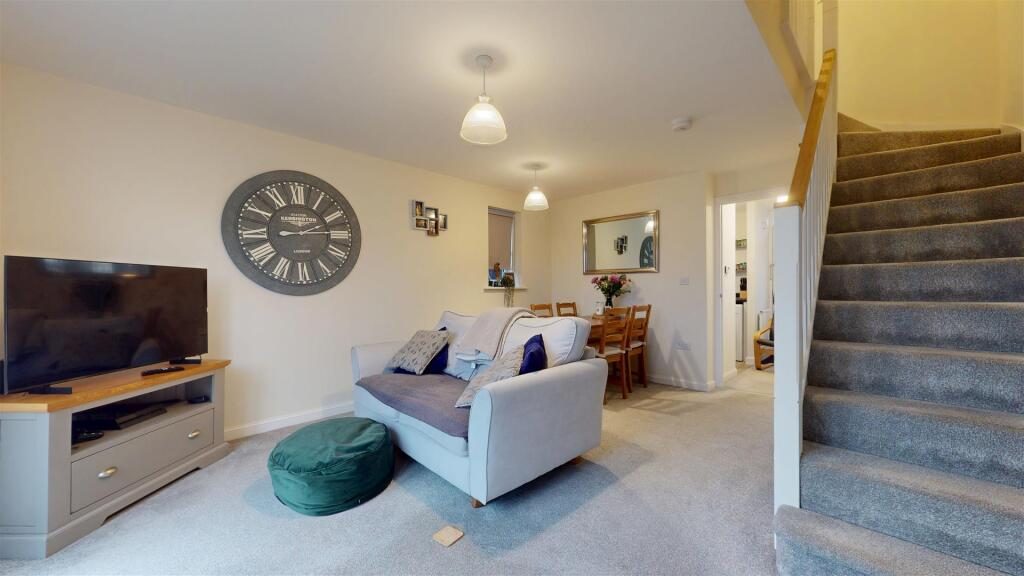
The well-planned accommodation comprises two double bedrooms and a contemporary fitted bathroom to the first floor. On the ground floor, the entrance hall provides access to a fitted kitchen, a useful storage cupboard, and a cloakroom. To the rear, a bright and spacious living/dining room opens directly onto the garden, creating an ideal space for both everyday living and entertaining.

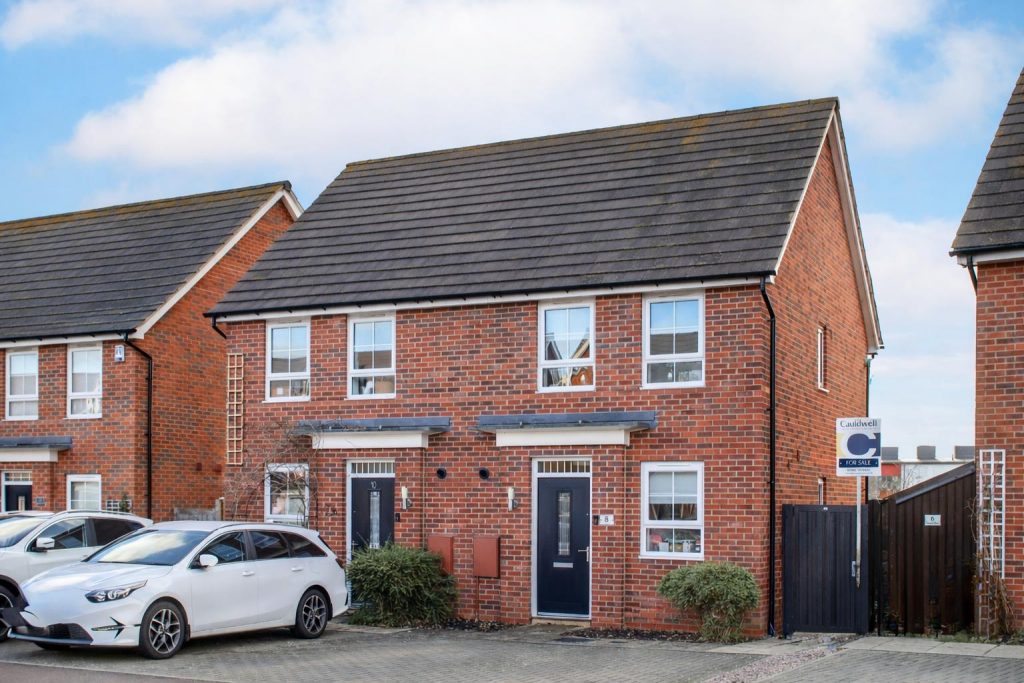
Externally, the property enjoys a larger-than-expected rear garden for this style of home. To the front, there is side-by-side driveway parking for two vehicles.

Brooklands is a highly regarded location offering excellent local amenities. Schools for all ages are within close proximity, Kingston District Shopping Centre is within walking distance, and mainline railway stations along with motorway links are only a short drive away, making this an ideal choice for commuters.

This property successfully combines affordability, convenience, and modern living, and represents a fantastic first step onto the housing market.

Estate Charge: £140 per annum
Energy Rating: B
Council Tax Band: C

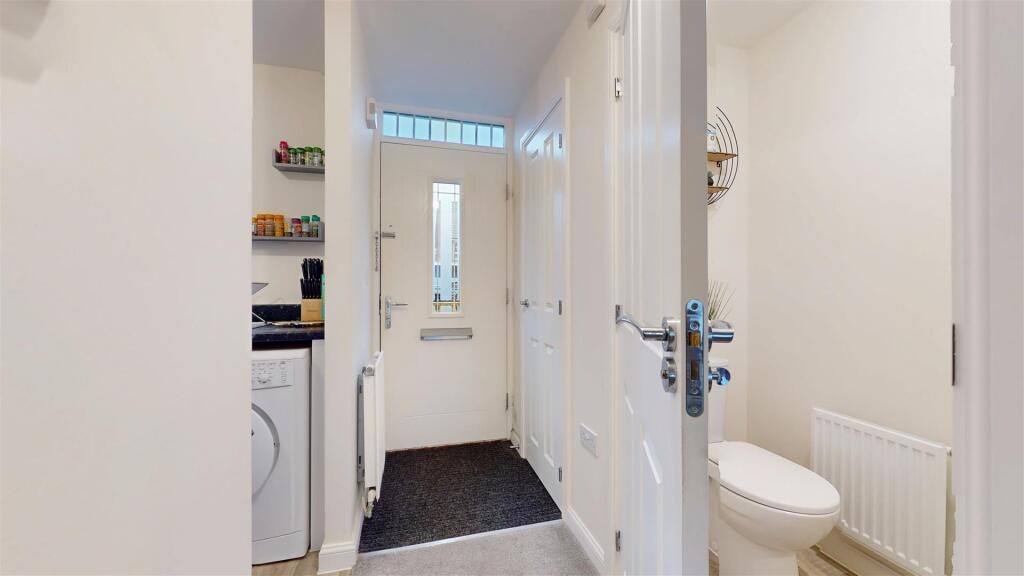
Entrance Hall - Entrance door. Understairs storage cupboard. Airing cupboard housing boiler. Opening to kitchen and door to living room.

Cloakroom - Two piece suite comprising low level wc and wash hand basin with mixer tap and splash back tiling. Radiator. Skimmed ceiling. Extractor.

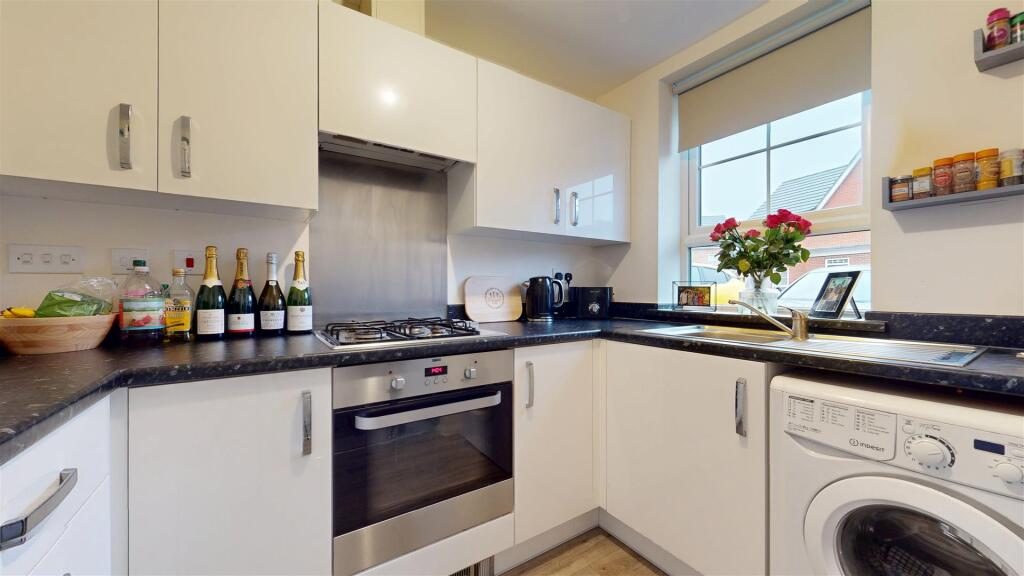
Kitchen - 1.94 x 2.64 (6'4" x 8'7") - Fitted with a range of wall and base units with worksurfaces incorporating a sink drainer and mixer tap. Built in oven, four ring hob and extractor. Space for fridge freezer. Plumbing for washing machine.

Lounge/Dining Room - 4.70 x 3.95 (15'5" x 12'11") - Dual aspect with double glazed window to side and double glazed windows to either side. Understairs storage cupboard. Stairs to first floor. Two double panelled radiators. Skimmed ceiling.

First Floor Landing - Doors to all rooms. Access to loft.

Bedroom One - 2.84 x 3.94 (9'3" x 12'11") - Two double glazed windows to front. Radiator.

Bedroom Two - 2.56 x 3.95 max (8'4" x 12'11" max) - Box bulk head store cupboard. Double glazed window to rear. Radiator.

Bathroom - Three piece suite comprising panelled bath with mixer tap and shower over, low level wc and wash hand basin. Radiator. Shaver point. Extractor. Skimmed ceiling. Frosted double glazed window to side.

Rear Garden - Enclosed and laid mainly to lawn with patio area. Wooden fence surround. Gated side access.

Front Garden - Double width block paved driveway. Storm porch over entrance door.

All measurements are approximate.
The area measurements are taken from the government EPC register.
The mention of appliances and/or services within these sales particulars does not imply that they are in full efficient working order. Please note that any services, heating systems or appliances have not been tested and no warranty can be given or implied as to their working order. MORTGAGE & FINANCIAL - The Mortgage Store can provide you with up to the minute information on all available rates. To arrange an appointment, telephone this office YOUR HOME IS AT RISK IF YOU DO NOT KEEP UP REPAYMENTS ON A MORTGAGE OR OTHER LOANS SECURED ON IT. Full quotation available on request. A suitable life policy may be required. Loans subject to status. Minimum age 18.

We routinely refer customers to Franklins solicitors, Gough Thorne and The Mortgage Store. It is your decision whether you choose to deal with them, in making that decision, you should know that we receive a referral fee in the region of £80 to £250 for recommending you to them

All clients are subject to identity and source of funds checks. We use a third party company to complete these for us. The charge is £60 inc vat per transaction which requires to be paid at your earliest convenience once your offer has been accepted, this enables us to conduct the verification checks we are obliged to do as per HMRC Anti Money Laundering guidelines.

Nearby Properties

Listed by

Cauldwell Property Services

Disclaimer: Property descriptions, images, and related information displayed on this page are aggregated from publicly available sources across the web and presented for informational purposes only. While we strive for accuracy, home.co.uk cannot guarantee that all details are current or complete. This information is provided as a guide only and should not replace professional property advice. We strongly recommend contacting Cauldwell Property Services directly to verify availability, arrange viewings, and obtain comprehensive property documentation.

ITV News TV Appearance The Times Featured AI Tech Company The Guardian - Homemove Insert Feature
Terms of use Privacy policy All rights reserved © homemove.com

Homemove is a trading name of HM Haus Group Ltd (Company No. 13873779, registered in England & Wales). Homemove Mortgages Ltd (Company No. 15947693) is an Appointed Representative of TMG Direct Limited, trading as TMG Mortgage Network, which is authorised and regulated by the Financial Conduct Authority (FRN 786245). Homemove Mortgages Ltd is entered on the FCA Register as an Appointed Representative (FRN 1022429). You can check registrations at NewRegister or by calling 0800 111 6768.