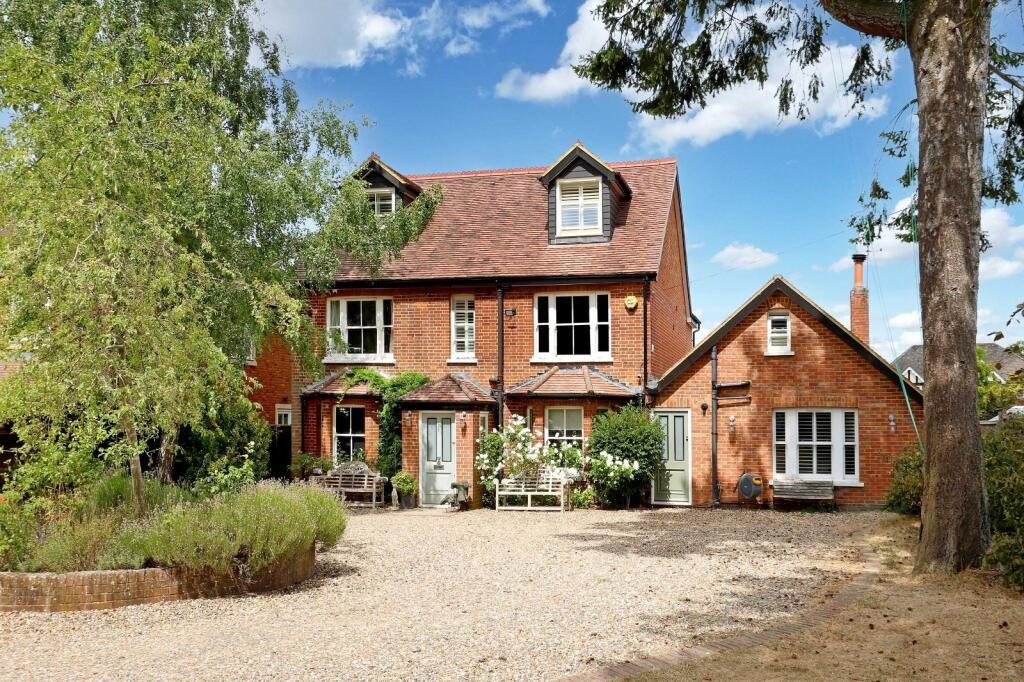
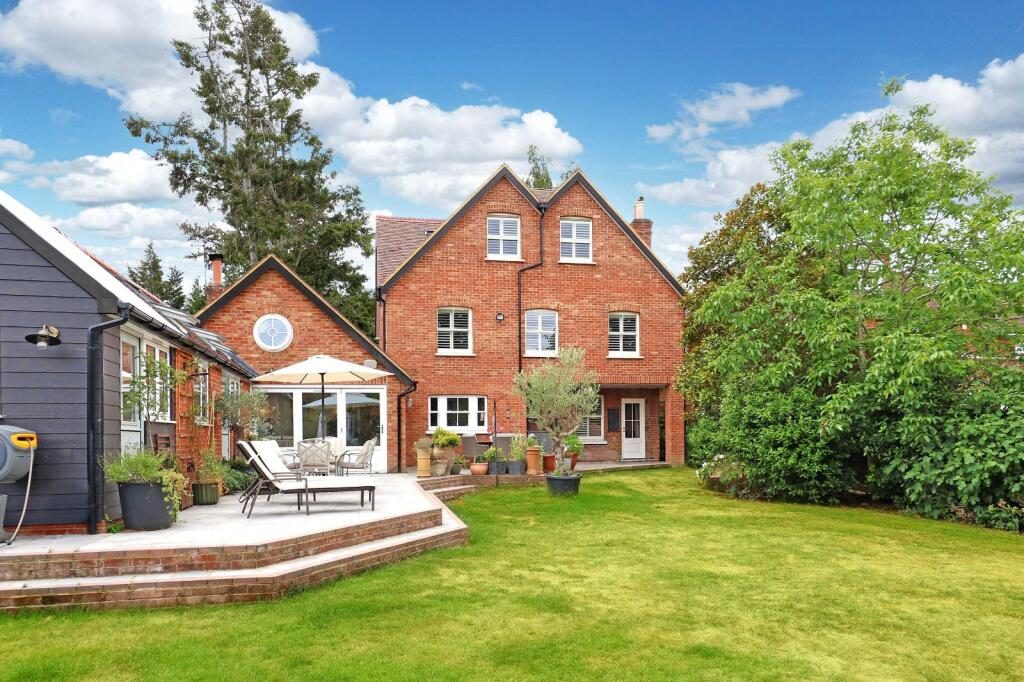
Dating from circa. 1905, this magnificent detached Edwardian seven-bedroom family home, originally the village doctor’s residence, seamlessly blends period charm with sophisticated modern living. Set on one of the area’s few remaining substantial original plots, the property enjoys a rich history and has been thoughtfully cherished by the current owners for 16 years
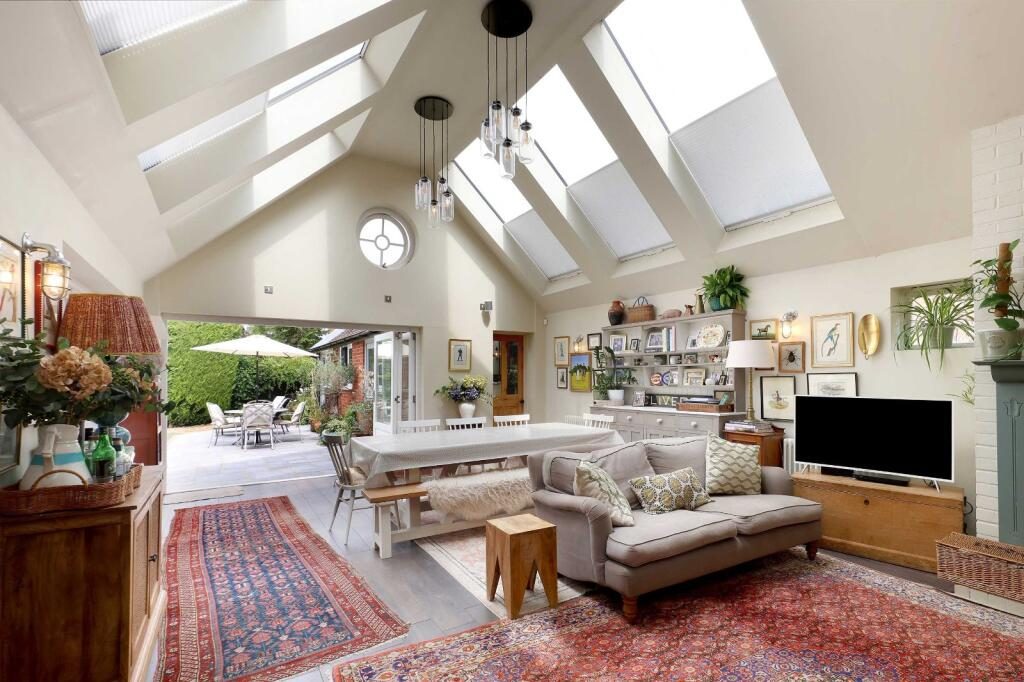
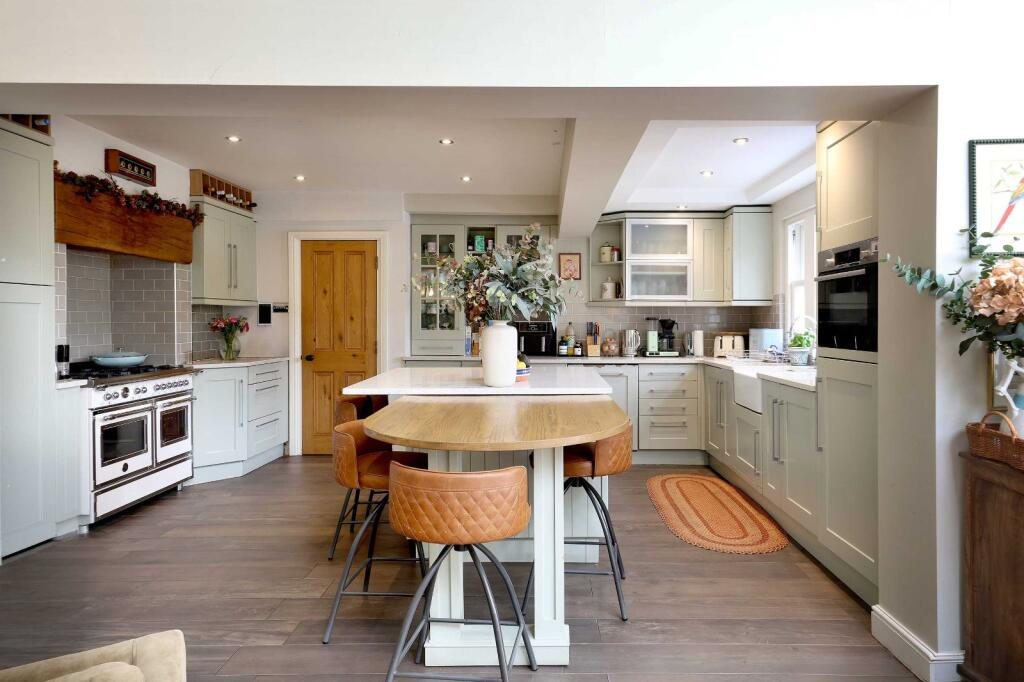
The impressive open-plan kitchen, dining and family room is flooded with natural light, enhanced by extensive glazing and soaring ceilings, creating a wonderful sense of space. Designed for both everyday family living and effortless entertaining, this exceptional room forms the heart of the home. The beautifully appointed kitchen is fitted with extensive granite worktops, porcelain wood-effect flooring, a recently installed range cooker and a charming log burner, while a Worcester boiler and Megaflow hot water cylinder provide efficient and reliable heating and hot water throughout.
The ground floor features multiple dedicated areas. A separate reception/music room features the high ceilings and classic detail of the era, while the cosy sitting room, complete with a attractive open fireplace, Victorian-style radiators, and double glazing, is "naturally cool in summer and cosy in winter." It offers direct access to the expansive garden. Adjacent to the kitchen is a functional utility room with stable doors. There is also a ground-floor guest suite with a nearby guest cloakroom and separate access
an essential feature ideal for guests, elderly relatives, an au pair, or multi-generational arrangements.
The first floor offers four generous double bedrooms, each showcasing beautiful period features in keeping with the age and character of the home, including original fireplaces and elegant ceiling roses. Accommodation is exceptionally well catered for, with two of the bedrooms benefiting from their own private en-suites, while the remaining rooms are serviced by a stylish family bathroom. Generously sized and filled with natural light, these versatile spaces provide comfortable and private accommodation for family members and guests alike.
The top floor offers a true sanctuary, with the main suite created approximately two years ago. This impressive principal bedroom features vaulted ceilings that enhance the sense of space, an abundance of eaves storage, countryside views, and ample space for a super king-size bed. A dedicated walk-in wardrobe with further eaves storage completes the suite. Also on this level is an additional study/bedroom with extensive eaves storage, offering a multitude of uses as a home office or occasional guest room.
Gardens and Grounds
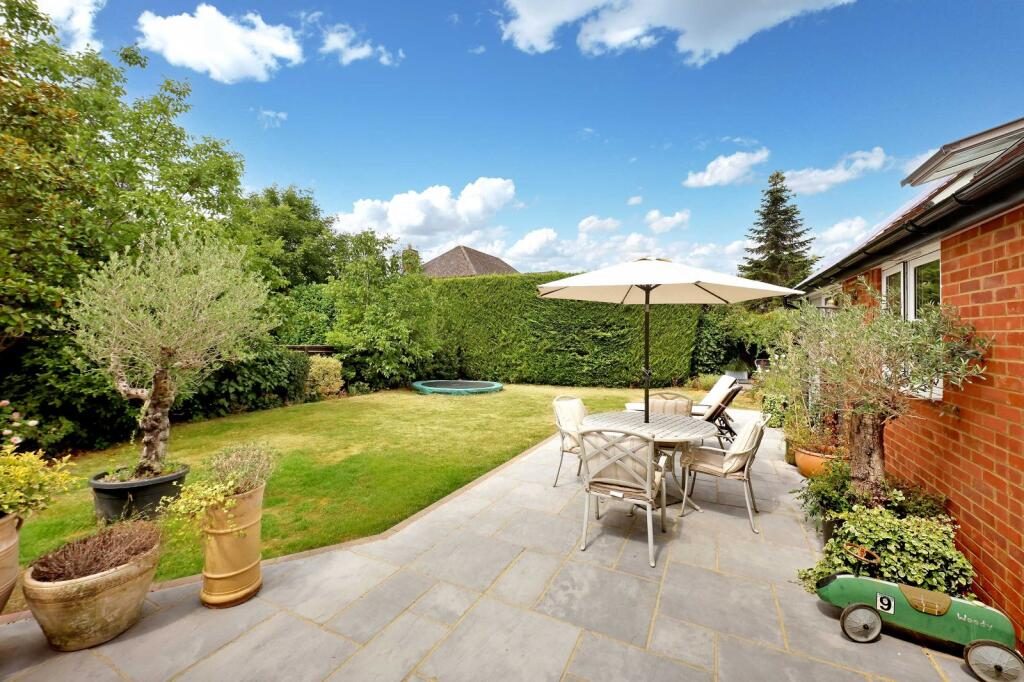
The outside space is just as impressive as the interior. Approached via a gated entrance, the property features a large driveway providing ample off-street parking. Set on a substantial 0.25 acre plot, the grounds offer fantastic outdoor living, complemented by a versatile garden room/outbuilding. Complete with independent access, power, water, and double glazing, this flexible space is currently utilized as a gym and a potting shed, but is ripe for transformation into a home office or creative studio.
Location
Situated on the desirable Poyle Lane in the sought-after Buckinghamshire village of Burnham, Lustleigh enjoys an exceptional balance of village charm, beautiful countryside and outstanding connectivity. Burnham is a thriving and well-established community, offering a traditional High Street with independent shops, cafés, restaurants, supermarkets, pubs, healthcare facilities and everyday conveniences. Nearby Maidenhead, Windsor and Beaconsfield provide an even wider choice of shopping, leisure and dining facilities.
For those who enjoy the outdoors, the magnificent Burnham Beeches National Nature Reserve is just moments away, offering over 500 acres of ancient woodland with scenic walking, cycling and riding trails. Also within easy walking distance is the highly regarded Snowball Farm Equestrian Centre, renowned for its excellent facilities and popular with riders of all ages and abilities.
Families are particularly well served by an excellent choice of schools. Dropmore Infant School in nearby Littleworth Common is highly regarded and particularly convenient for younger children. Other well-regarded local schools include St Peter's C of E Primary School, Lent Rise School and Our Lady of Peace Catholic Primary School. Secondary education is equally impressive, with the highly respected Burnham Grammar School nearby, while the wider Buckinghamshire grammar school system provides access to some of the county's most sought-after selective schools. An excellent selection of independent schools is also within easy reach, including Dair House, Caldicott, Claires Court, St George's School Windsor and Eton College.
For commuters, both Burnham and Taplow railway stations are approximately a five-minute drive away and are served by the Elizabeth Line, providing fast, direct services to London Paddington, the West End, the City, Canary Wharf and Reading. Taplow station also benefits from free parking, making it an excellent alternative for daily commuters. The property is equally well placed for road travel, with the M4 (Junction 7) just a short drive away, offering swift access to the M25, M40 and the wider motorway network. Heathrow Airport is approximately 12 miles away, making both domestic and international travel exceptionally convenient.
ADDITIONAL INFORMATION
Council Tax Band: G
Local Authority: Buckinghamshire Council
EPC Rating: C