
CM17 9TL
Guide Price £650,000 to £690,000
Some homes are bought because they have four bedrooms.
This one will be bought because of the way it makes you feel the moment you walk through the front door.
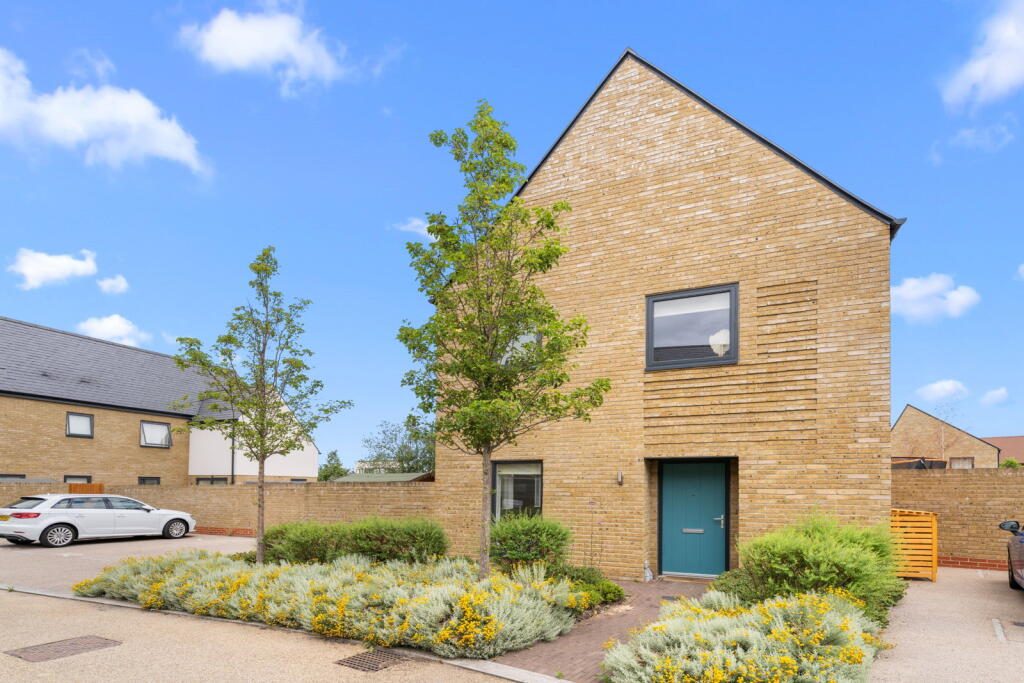
From the clean architectural lines outside to the carefully considered interior, it's immediately clear this isn't a standard home. Over £60,000 has been invested into transforming the property, creating a home where every room has been upgraded with purpose rather than simply decorated.
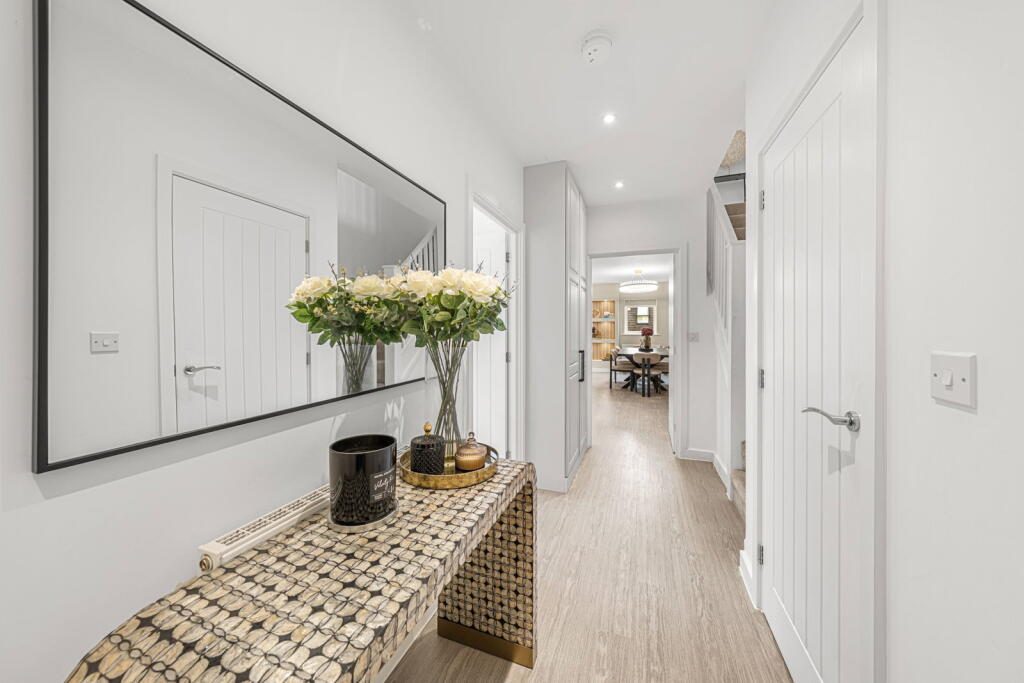
Step inside and you're welcomed by a bright entrance hallway where bespoke floor to ceiling cabinetry keeps everyday life neatly tucked away, setting the tone for everything that follows. A convenient ground floor w/c sits just off the entrance, while a separate snug provides the perfect escape from the main living space. Whether it's a cinema room, children's playroom, home office or somewhere to simply switch off, the bespoke cabinetry creates a room that's every bit as practical as it is stylish.
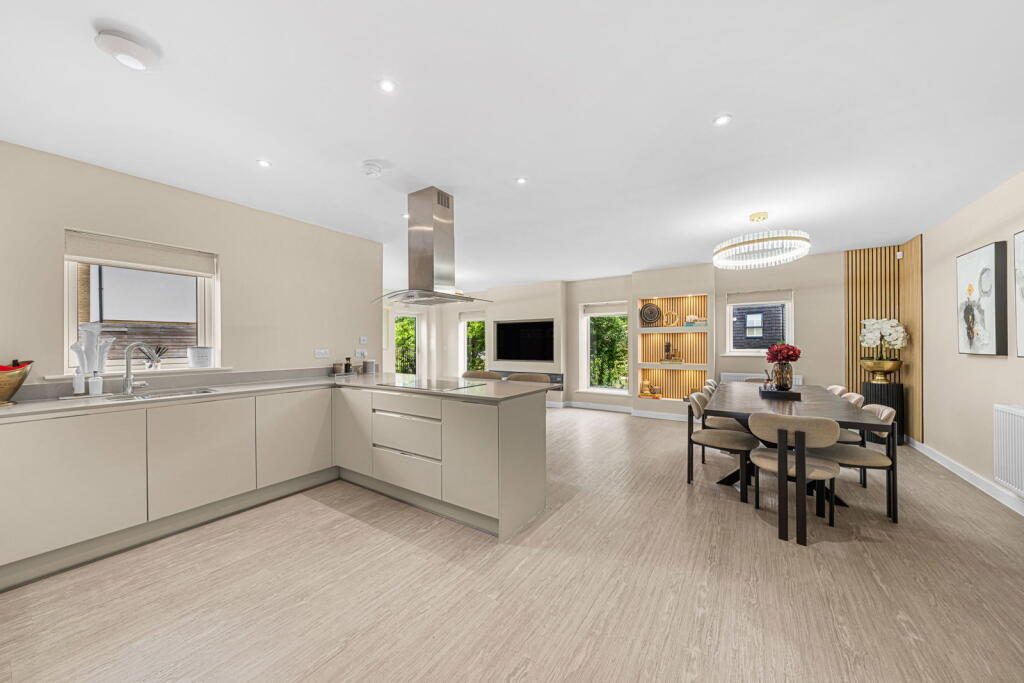
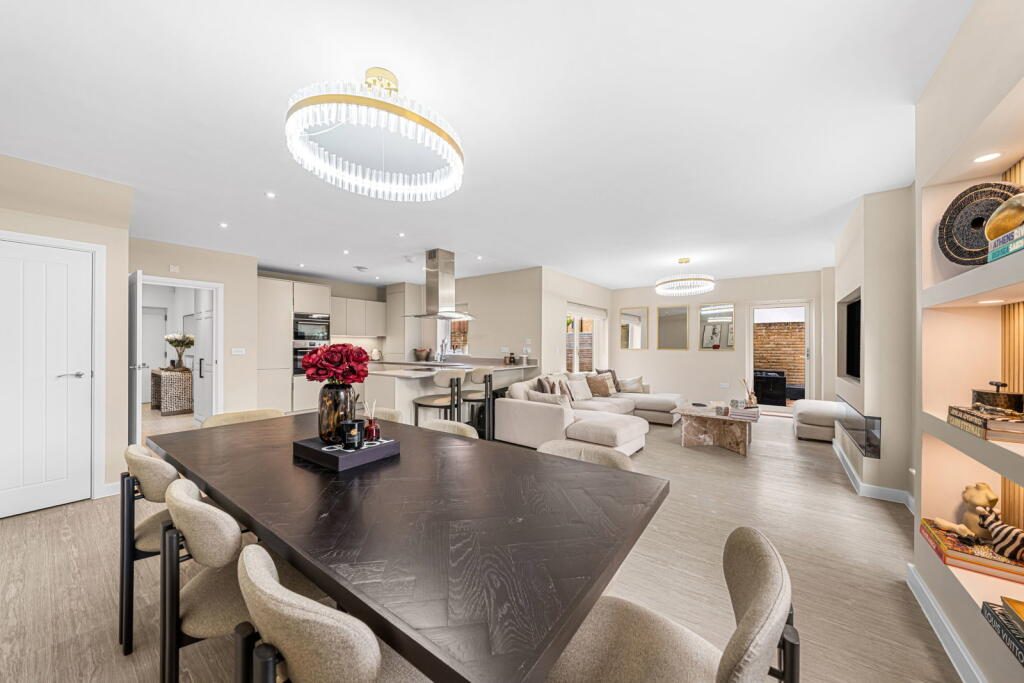
Then the house opens up into a space that's clearly been designed for modern family life. The kitchen, dining and living areas all connect effortlessly, creating one large social space where cooking, entertaining and everyday family life naturally come together. The contemporary kitchen offers generous storage, integrated appliances and a large island that becomes the hub of the home, while the dining area comfortably hosts everything from family dinners to celebrations with friends. At the far end, the living area is centred around a bespoke media wall, contemporary fireplace and illuminated display shelving, adding warmth and character without overpowering the room.
One feature that really sets this home apart is the private balcony leading directly from the living area. Overlooking the green space beyond, it's somewhere to enjoy your morning coffee, unwind as the sun goes down or simply throw the doors open and let the outside become part of the home throughout the warmer months.
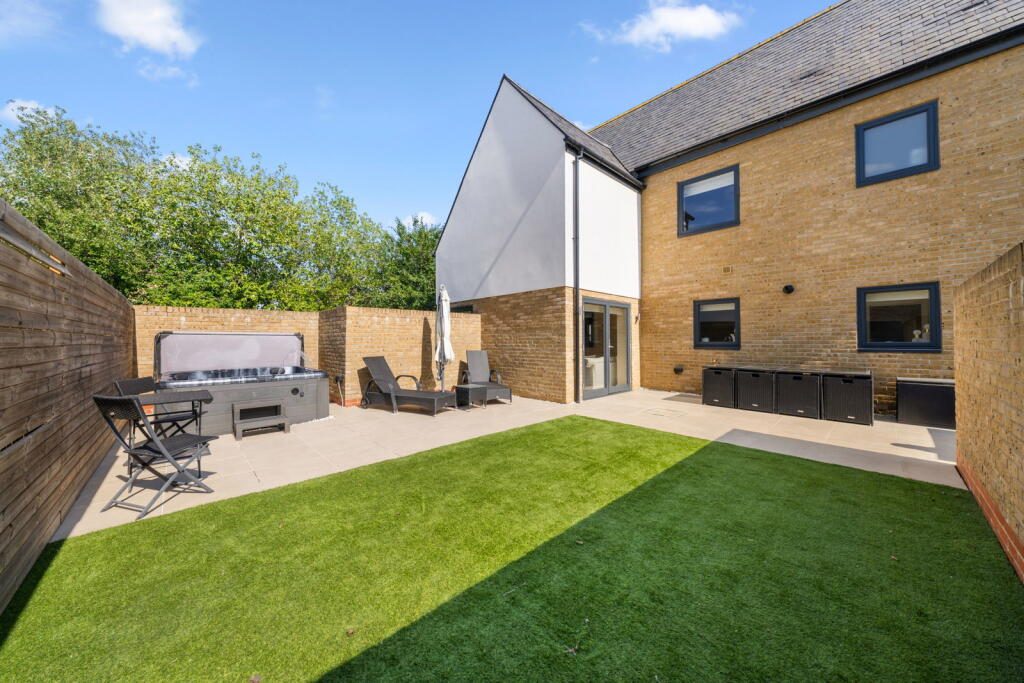
Outside, the landscaped rear garden has been designed to be enjoyed rather than maintained. Large porcelain seating areas provide plenty of space for entertaining, artificial lawn keeps everything looking immaculate throughout the year and there's ample room for children to play or family and friends to gather on warm summer evenings.
Upstairs continues the same attention to detail.
Every bedroom benefits from bespoke floor to ceiling fitted wardrobes, something rarely found throughout an entire home. The main bedroom enjoys its own dressing area with walk in wardrobes leading through to a stylish en-suite, creating a true hotel style retreat. A second bedroom also benefits from its own en-suite, while the remaining bedrooms are served by a beautifully finished family bathroom.
To the side of the property are two private parking spaces positioned next to one another, making everyday life that little bit easier.
Location is one of the reasons Newhall continues to attract so many families.
Designed around green open spaces, woodland walks and a genuine sense of community, it's somewhere children can grow up playing outside while everything you need remains close by. The Co-op, cafés and everyday amenities are all within a short walk, while David Lloyd is only minutes away. Families are well served by highly regarded schools and nurseries and commuters benefit from Harlow Mill Station offering direct services into London Liverpool Street, along with easy access to Junction 7a of the M11.
It's rare to find a home where the layout, the finish and the investment all come together so naturally. Dewsleys Lane does exactly that.
Listed by
Exp UK
Disclaimer: Property descriptions, images, and related information displayed on this page are aggregated from publicly available sources across the web and presented for informational purposes only. While we strive for accuracy, home.co.uk cannot guarantee that all details are current or complete. This information is provided as a guide only and should not replace professional property advice. We strongly recommend contacting Exp UK directly to verify availability, arrange viewings, and obtain comprehensive property documentation.
Added 06 Jul 2026

East Midlands
10123
Properties
Get move ready. Fee-Free mortgage advice to help you secure your dream home
Fee-Free Mortgage AdviceCompare fibre, cable and 5G speeds from all major providers in CM17 9TL. Check before you move
Check Broadband SpeedsEnter your details to see if this property is within your budget.
Loans, cards, car finance
Estimated property budget
Borrowing + deposit
You could borrow between
Typical borrowing
Monthly repayment
Est. at 4.5%
Loan-to-value
This is an estimate only. Your actual budget may vary depending on interest rates, credit history, and personal circumstances. For an accurate affordability assessment, speak to one of our free mortgage advisors.
This calculator provides estimates for illustrative purposes only and does not constitute financial advice. Your home may be repossessed if you do not keep up repayments on your mortgage. Estimates based on 4.5% interest rate, repayment mortgage. Actual rates depend on your circumstances.





Homemove is a trading name of HM Haus Group Ltd (Company No. 13873779, registered in England & Wales). Homemove Mortgages Ltd (Company No. 15947693) is an Appointed Representative of TMG Direct Limited, trading as TMG Mortgage Network, which is authorised and regulated by the Financial Conduct Authority (FRN 786245). Homemove Mortgages Ltd is entered on the FCA Register as an Appointed Representative (FRN 1022429). You can check registrations at NewRegister or by calling 0800 111 6768.

We use cookies to show you personalised content and improve your experience of our website. Find out more in our Privacy policy and Cookie policy.
