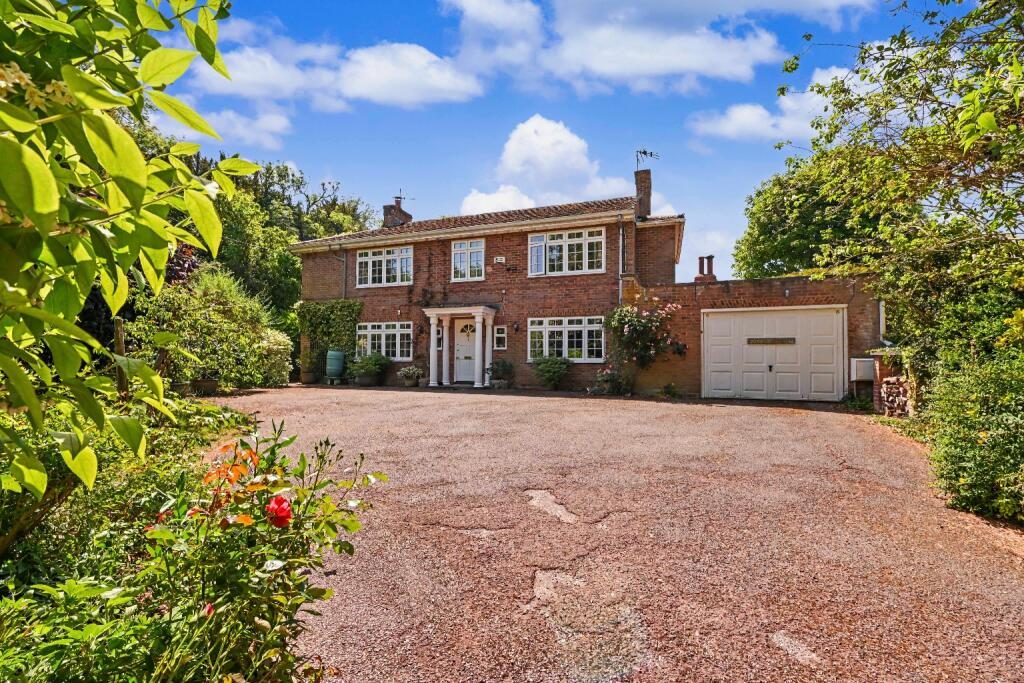
COMING SOON - CONTACT US NOW TO REGISTER YOUR INTERESTTucked away at the end of its own private driveway within a highly regarded cul-de-sac of just six detached homes, this attractive double-fronted Georgian-style residence occupies a truly exceptional position backing directly onto open countryside. Offering almost 3,000 sq ft of accommodation including the garage, the property combines generous proportions, flexible family living and beautifully landscaped gardens with uninterupted rural views.
Having been thoughtfully extended over the years, the home offers a wealth of reception space and four genuine double bedrooms, making it ideally suited to growing families. The combination of privacy, outlook and future potential makes this a rare opportunity in one of the area's most desirable locations.
Ground Floor AccommodationThe front door opens into a welcoming entrance hall providing access to the principal reception rooms and a cloakroom.
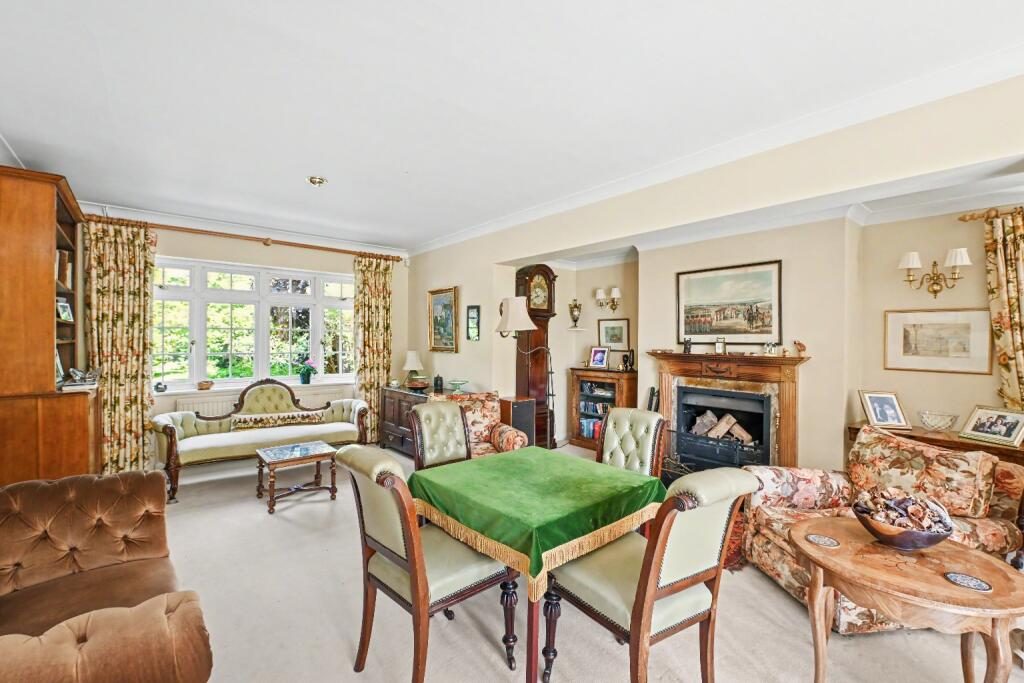
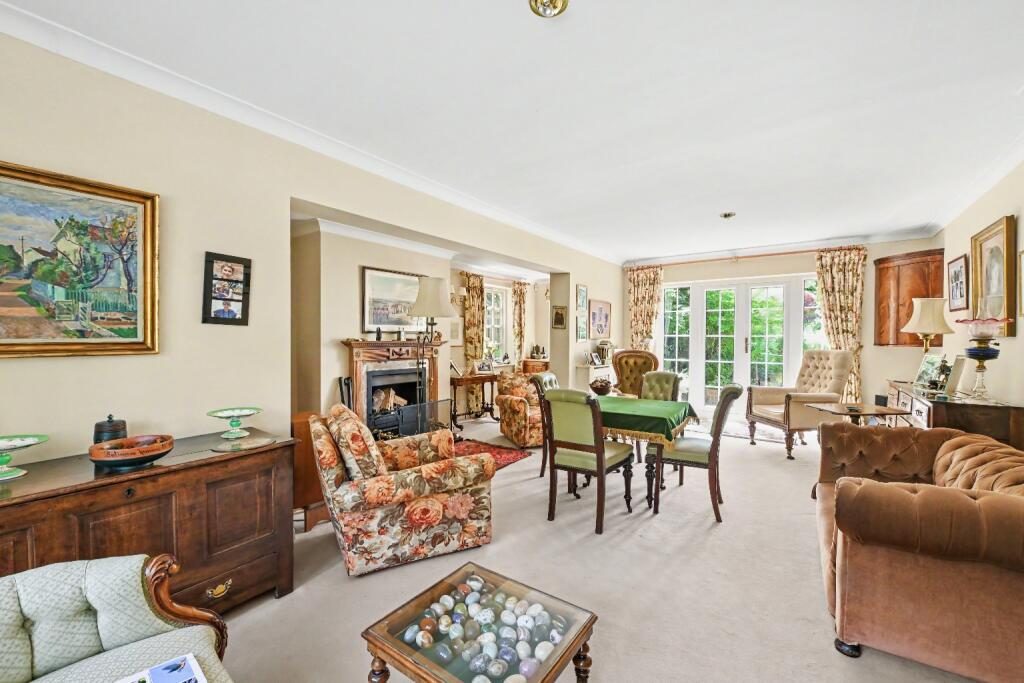
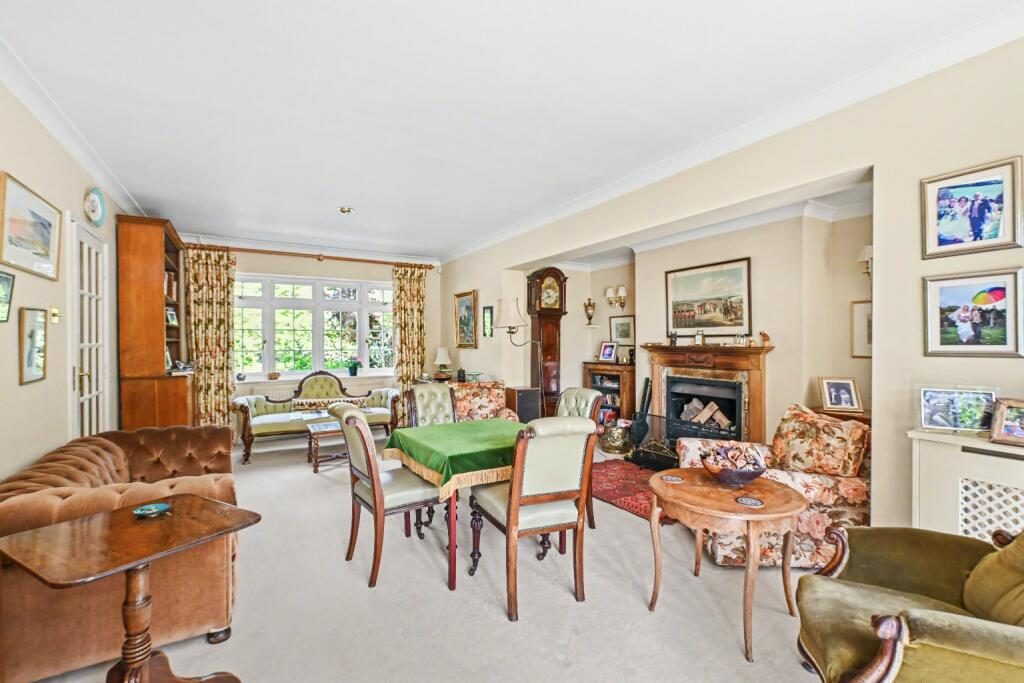
The sitting room is an impressive dual-aspect space extending to over 24 feet in length. Natural light floods the room from windows to both front and rear elevations, while double doors open directly onto the garden. A feature open fireplace creates an attractive focal point and adds warmth and character to this superb family living space. A fitted unit has cupboard for bottles and glasses together with fridge if required by purchaser.
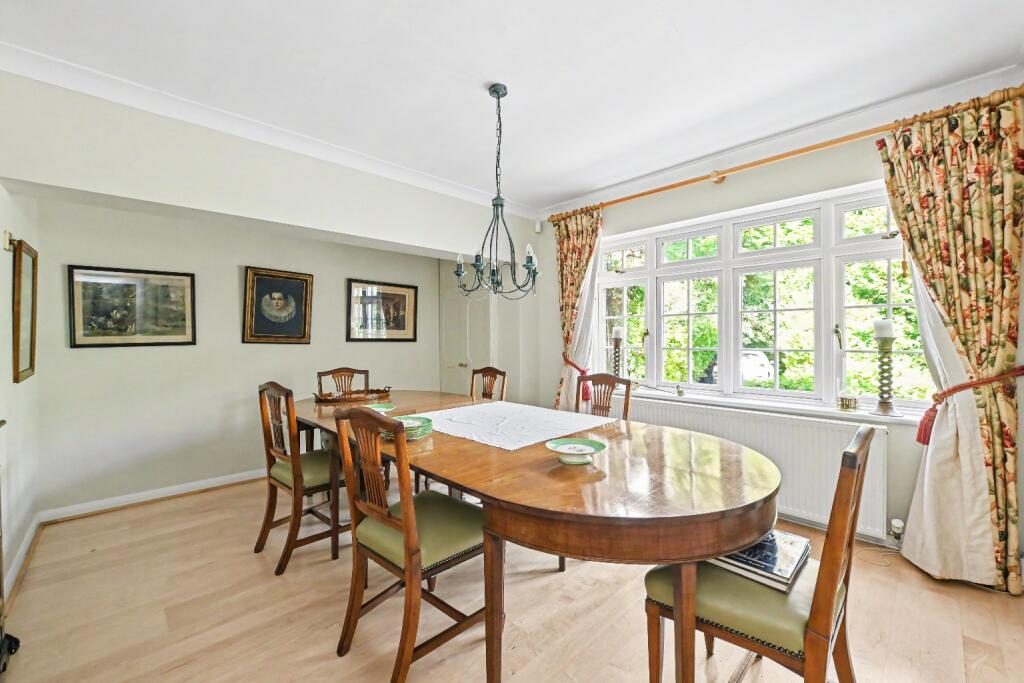
The formal dining room overlooks the front gardens and provides an excellent setting for entertaining and family gatherings, with a fitted cupboard comprising shelving for bottle storage.
To the rear of the property, the kitchen/dining room enjoys lovely views over the gardens and countryside beyond. Fitted with a range of wooden units, the room offers excellent storage and preparation space and forms the heart of the home. The kitchen flows naturally into the adjoining sun room, which enjoys direct access to the garden facing due south and provides a wonderful space to relax throughout the year.
A utility room sits conveniently alongside the Sunroom and provides additional storage and appliance space. Beyond this is the substantial family room, a particularly impressive addition to the property with fitted cupboards, enjoying views over the rear gardens and countryside together with double doors opening onto the patio.
First Floor AccommodationThe spacious landing provides access to all four bedrooms and the family bathroom.
The principal bedroom is a generous suite benefiting from an extensive range of fitted wardrobes and a private en-suite bathroom with bath, two basins and a bidet.
The guest bedroom with fitted wardrobe also enjoys en-suite facilities and takes full advantage of the stunning countryside views to the rear.
There are two further bedrooms, the fourth with fitted wardrobes, both well-proportioned and served by the family bathroom.
OutsideThe property occupies a generous and mature plot with beautifully landscaped gardens wrapping around the side and rear of the home.
To the front, a secluded lawned garden is framed by established trees and shrubs, creating an attractive approach and a high degree of privacy. A private driveway provides parking for several vehicles and leads to the substantial double garage with extra width, a water softener, extensive shelving, cupboards for storage, and room for additional fridges or freezer.
The rear garden is a particular highlight, featuring mature planting, well-stocked borders, lawned areas, two garden sheds and a charming garden pond with waterfall. There's a Weny House and Greenhouse, both in need of some restoration. Backing directly onto open countryside, the gardens enjoy a wonderful sense of space and tranquillity with far-reaching views across the surrounding landscape.
The plot offers excellent scope for further extension and enhancement, subject to the necessary planning permissions.
The property also benefits from a substantial 500-gallon rainwater harvesting tank, providing an environmentally conscious and cost-effective solution for garden irrigation and outdoor use.
LocationEllesborough is one of Buckinghamshire's most desirable hamlets, nestled at the foot of the Chiltern Hills and surrounded by some of the county's most beautiful countryside. The nearby market towns of Wendover and Princess Risborough provide an excellent range of amenities including independent shops, cafés, restaurants, pubs and highly regarded schools.
For commuters, both Wendover and nearby Princes Risborough stations offer convenient rail connections, with regular services to London Marylebone, Oxford and Birmingham. Many local residents favour Princes Risborough for its direct access to Oxford and wider rail network. The nearby Tring station provides fast services north to Manchester and beyond, as well as links to London Euston. Road connections are equally impressive, with the A41 providing straightforward access to the M25, London and the Midlands.
The surrounding countryside offers exceptional opportunities for walking, cycling and outdoor pursuits, with Wendover Woods, Coombe Hill and the wider Chiltern Hills all on the doorstep, making this an outstanding location for those seeking a balance of rural living and excellent connectivity.