2 Bedroom Terraced House

Lupton Close, Oulton, NR32 3QS
£975
2 beds · 2 baths · 69m² New · Added 10 Jul 2026

What this property offers

2 Bedrooms
2 Bathrooms
69 m² floor area
Terraced House
B
EPC Rating B

About this property

A well presented modern Persimmon Homes townhouse, pleasantly situated on this highly sought-after development in Oulton Broad. Conveniently located close to local amenities, mainline railway links, shops and cafés, the property benefits from gas fired central heating, UPVC double glazing and quality floor coverings throughout. The accommodation includes a welcoming entrance hall, spacious lounge/diner, modern fitted kitchen, ground floor cloakroom, two generous double bedrooms and a contemporary family bathroom. Outside offers two off road parking spaces and a private enclosed rear garden.

Location - Oulton Broad - Discover the hidden gem of Oulton Broad, boasting one of the best inland waterways in the UK. Just a stone's throw away from Lowestoft, this vibrant spot is bursting with independent eateries, cosy coffee shops, and picturesque parks. With two train stations offering direct links to Norwich and Ipswich, it's never been easier to explore this stunning location. Whether you're looking for a relaxing day out or an action-packed adventure, Oulton Broad has something for everyone!

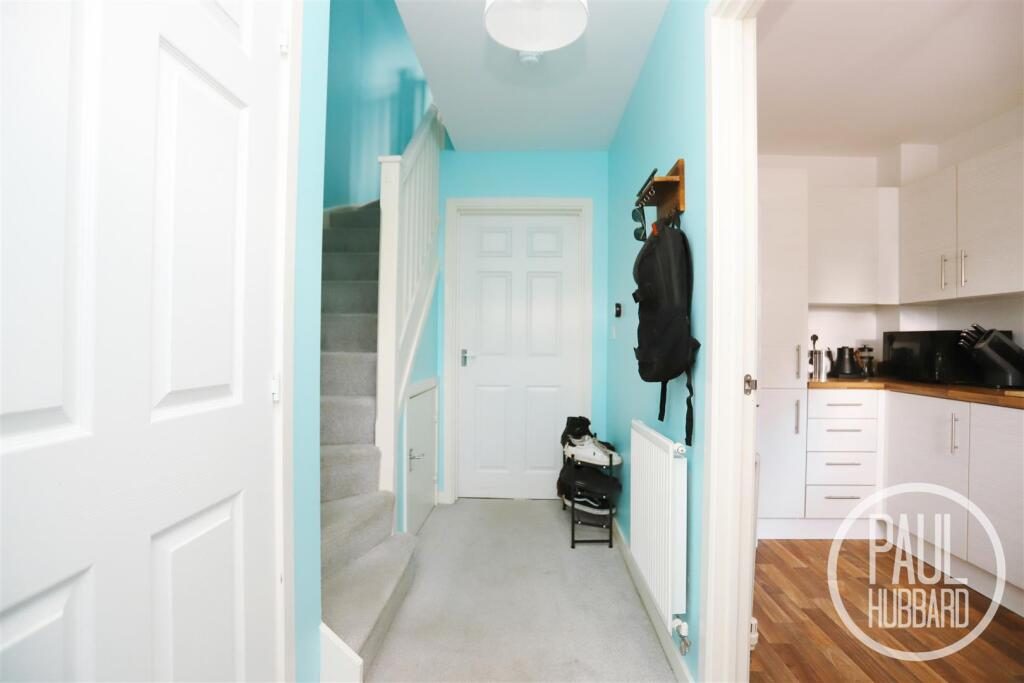
Entrance Hall - Composite entrance door, fitted carpet, radiator, stairs to the first floor, under-stair storage cupboard and doors opening to the cloakroom, kitchen & lounge/ diner.

Cloakroom - 1.60 x 0.85 (5'2" x 2'9") - Vinyl flooring, radiator, UPVC double glazed obscure window to the front aspect, toilet, wall-mounted wash basin with hot & cold taps and a consumer unit.

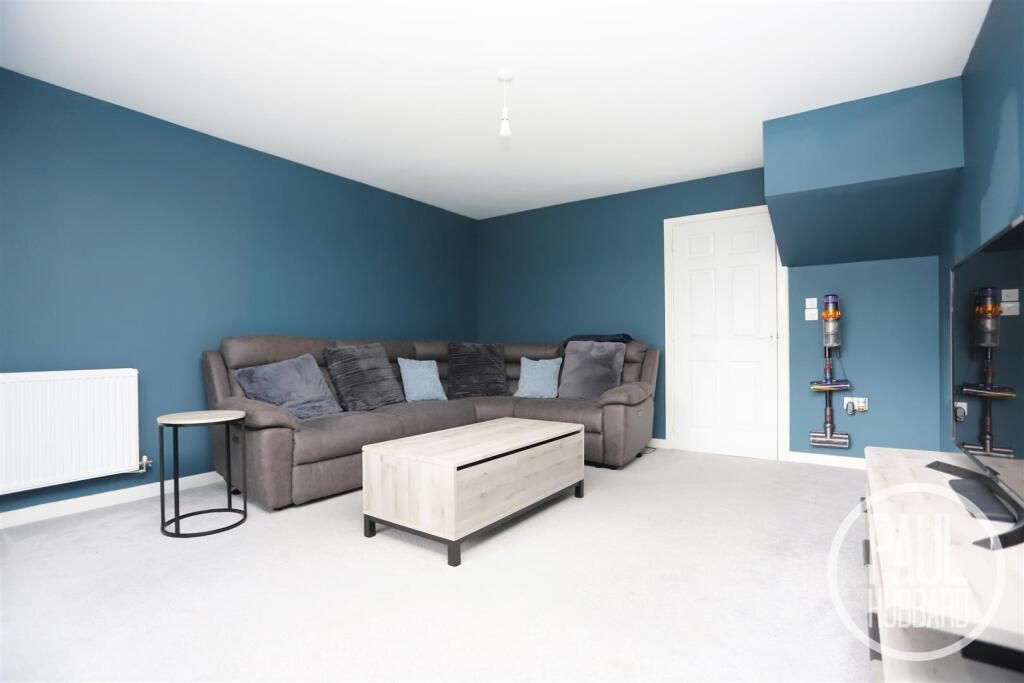
Lounge/ Diner - 4.71 x 4.10 (15'5" x 13'5") - Fitted carpet, radiator and UPVC French doors opening to the rear garden.

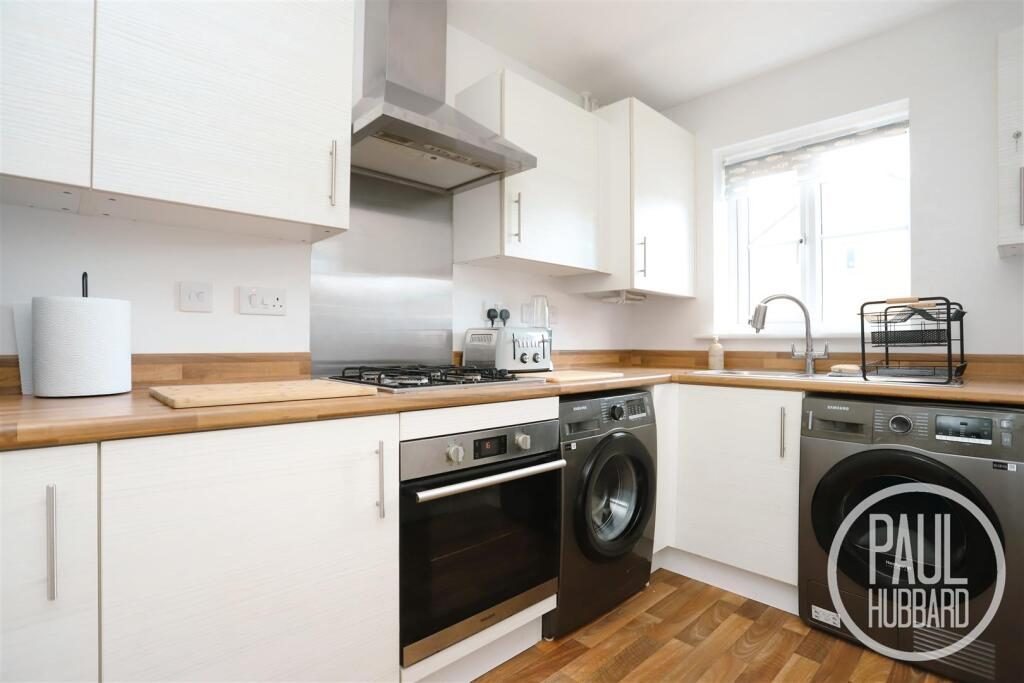
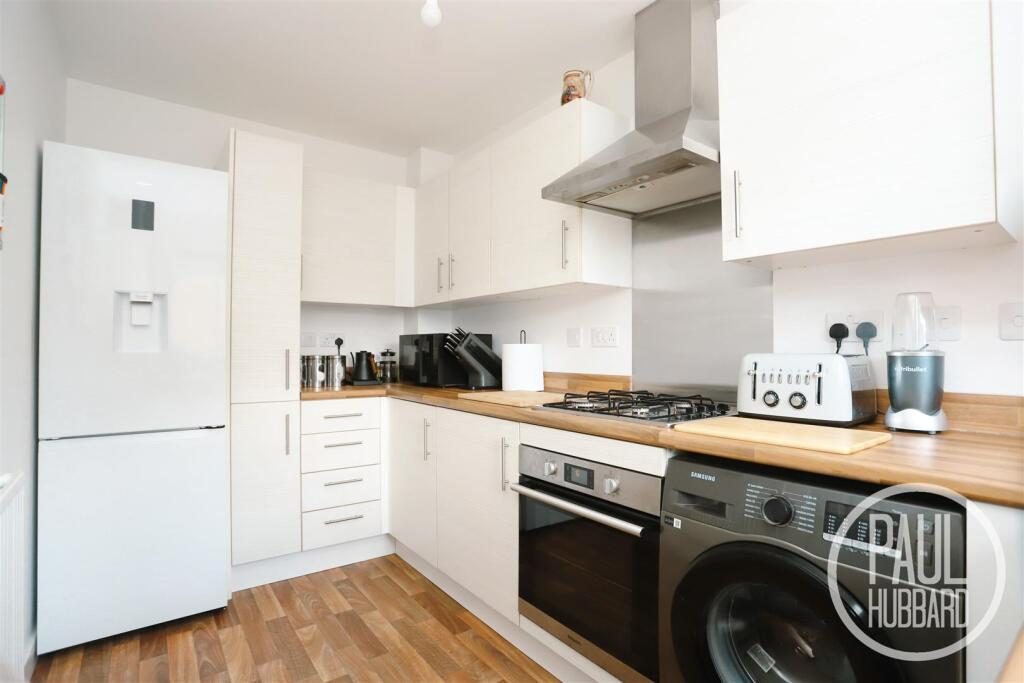
Kitchen - 3.65 x 1.97 (11'11" x 6'5") - UPVC double glazed window to the front aspect, units above & below, laminate work surfaces, vinyl flooring, inset stainless steel sink & drainer with mixer tap, built-in oven, gas hob & stainless steel extractor hood and space for a fridge-freezer, washing machine & tumble dryer or dishwasher.

Stairs To The First Floor Landing - Fitted carpet, loft access, built-in storage cupboard and doors opening to the bedrooms & bathroom.

Bedroom 1 - 3.59 max x 4.15 max (11'9" max x 13'7" max) - Fitted carpet, radiator and a UPVC double glazed window to the rear aspect.

Bedroom 2 - 4.12 max x 2.72 max (13'6" max x 8'11" max) - Fitted carpet, radiator, x2 UPVC double glazed windows to the front aspect, radiator and a built-in storage cupboard.

Bathroom - 2.01 x 1.96 (6'7" x 6'5") - Vinyl flooring, radiator, extractor fan, toilet, pedestal wash basin with hot & cold taps, panelled bath with hot & cold taps, a shower attachment and tiled splash backs.

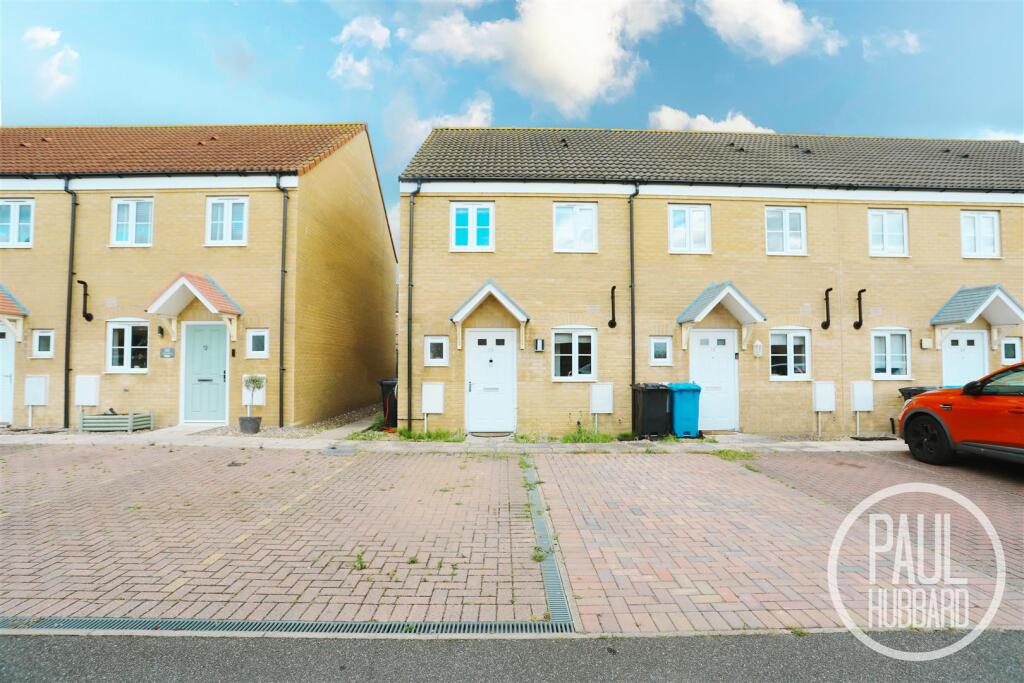
Outside - To the front of the property, a brick-weave driveway provides off-road parking for 2 vehicles. The main entrance door is positioned to the front elevation, while a Pod Point electric vehicle charging point is fitted to the side of the house. Gated side access leads conveniently to the rear garden.

To the rear, the property benefits from a private, enclosed garden, which can be accessed via French doors from the lounge/diner as well as through the side gate.

Application Process - APPLICATION: If you are interested in applying for this property after a viewing there is a simple process

1) Submit an application form to the office
2) Upon successful application you will be asked to pay your holding deposit (equivalent to 1 weeks rent).
3) Once references pass you will be asked to pay your security deposit.
4) Upon execution of you tenancy we will request your rent.

AFFORDABILITY: In order to meet the affordability criteria for this property, potential tenants must have an income of 2.5 x the monthly rent (this can be a combined income if more than 1 tenant

DEPOSIT: usually equivalent to 5 weeks’ rent.

GUARANTOR: A guarantor will be required if your earnings don't match affordability or you are lacking a previous landlord reference or if you have had bad credit.
Your guarantor must have an income of 3x the monthly rent.

* Please contact Paul Hubbard Estate Agents for all enquiries.**

Nearby Properties

Listed by

Paul Hubbard Estate Agents

Disclaimer: Property descriptions, images, and related information displayed on this page are aggregated from publicly available sources across the web and presented for informational purposes only. While we strive for accuracy, home.co.uk cannot guarantee that all details are current or complete. This information is provided as a guide only and should not replace professional property advice. We strongly recommend contacting Paul Hubbard Estate Agents directly to verify availability, arrange viewings, and obtain comprehensive property documentation.

ITV News TV Appearance The Times Featured AI Tech Company The Guardian - Homemove Insert Feature
Terms of use Privacy policy All rights reserved © homemove.com

Homemove is a trading name of HM Haus Group Ltd (Company No. 13873779, registered in England & Wales). Homemove Mortgages Ltd (Company No. 15947693) is an Appointed Representative of TMG Direct Limited, trading as TMG Mortgage Network, which is authorised and regulated by the Financial Conduct Authority (FRN 786245). Homemove Mortgages Ltd is entered on the FCA Register as an Appointed Representative (FRN 1022429). You can check registrations at NewRegister or by calling 0800 111 6768.