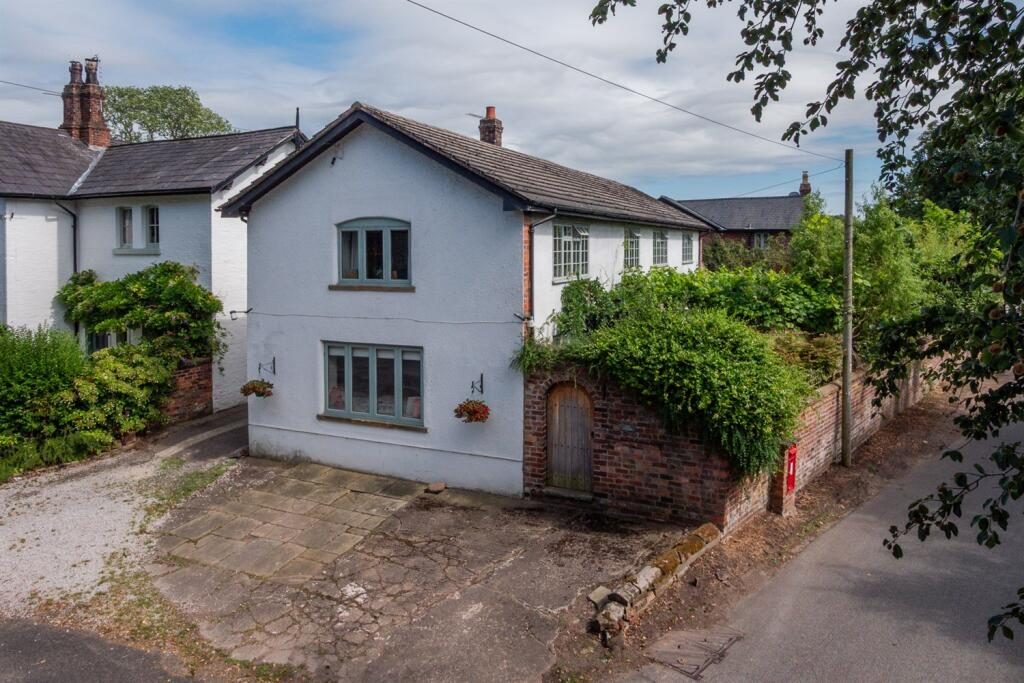
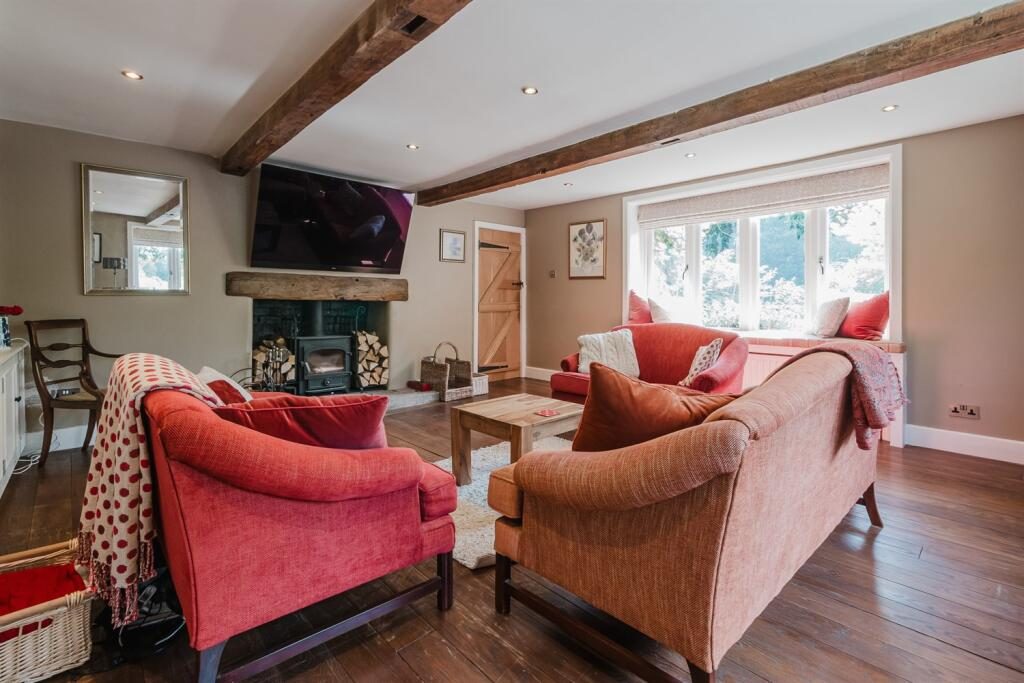
This beautifully presented, substantial, detached former stable has been sympathetically converted, maintained and improved over the years to now provide light, spacious and flexible living accommodation blending character features and modern convenience effortlessly. Particular mention must be made of the refitted Living Dining Kitchen in a contemporary style with breakfast bar and bi-fold doors to the garden, the master bedroom with vaulted ceiling, exposed beams, fitted wardrobes and ensuite shower room as well as the generous reception and bedroom proportions.
Located in a super position on a most sought-after road in the heart of the village, enjoying a lovely outlook and semi-rural surroundings, a short distance to Knutsford town centre and other local amenities whilst being ideally positioned for all major network links to the Northwest and beyond.
The property is approached over a courtyard driveway providing parking and access to the front entrance and integral garage with further parking to the side. The gardens are a lovely feature of the property, being landscaped in design with an open, attractive outlook. Laid to lawn in the main with a range of well stocked, shaped borders containing a variety of different plants and foliage, all enclosed by brick elevations with trestle fencing giving a high degree of privacy. Stone flagged patio area with pergola covering and stone fireplace provides ideal opportunity for alfresco dining and enjoying the lovely outlook.
Directions From Knutsford Town Centre proceed down Adams Hill passing the rail station on your left. At the traffic lights proceed straight onto Brook Street continuing onto Chelford Road (A537) for approx 2.7 miles. Take the right turn into School Lane where the property will soon be seen ahead of you on the corner of School Lane/Potts Lane.
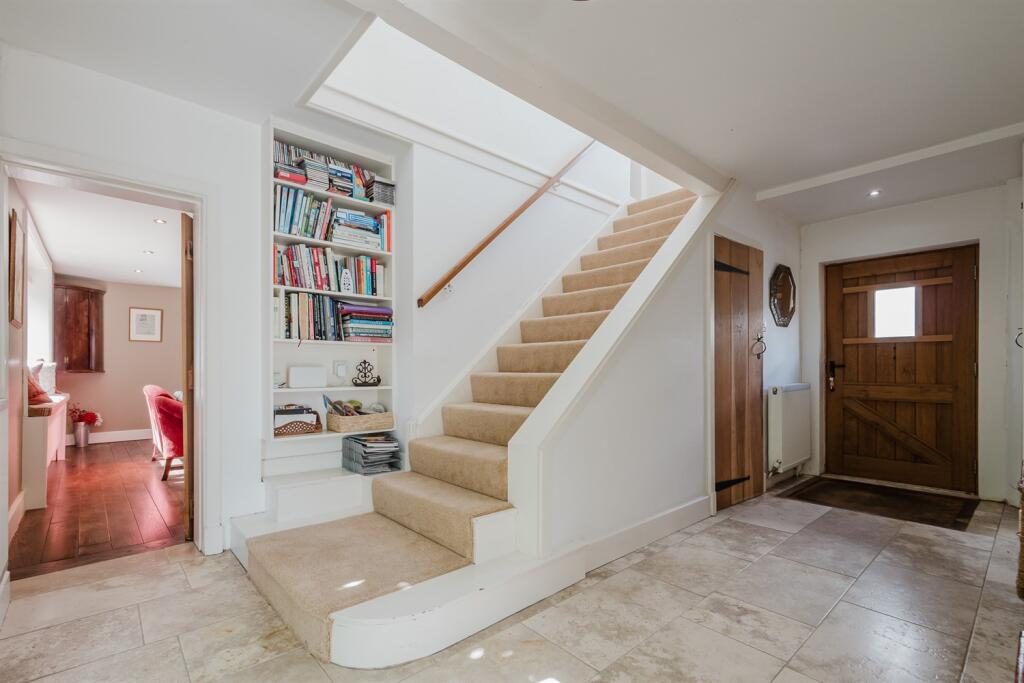
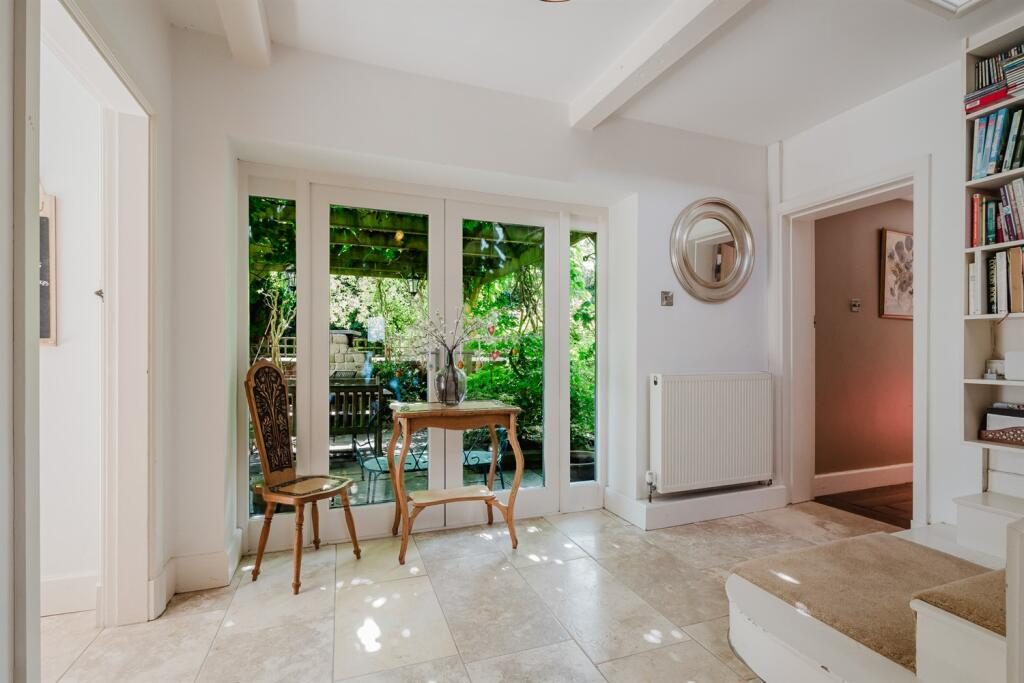
Hallway Front door. Downlight. Ceiling light point. Matwell. Stone floor. Two radiators. Stairs to first floor. Cloaks cupboard. Full height windows and French doors to rear courtyard garden.
Downstairs WC White low level WC. Pedestal wash hand basin with chrome mixer tap. Radiator. Ceiling light point. Opaque window to side. Tiled floor. Storage cupboard.
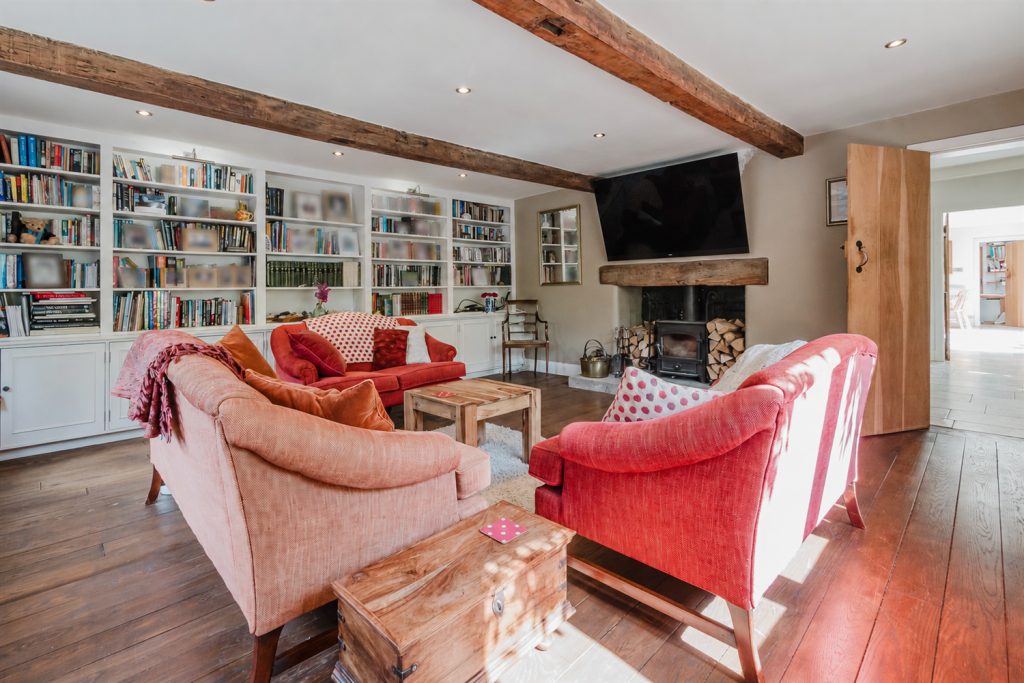
Living Room Feature ceiling beams and king post. Downlights. Double glazed windows to side and rear. Window seating with radiators under. Feature fireplace housing wood burning stove on stone hearth. Fitted shelving and cupboards to one wall. Wood flooring.
Open Plan Living Dining Kitchen Fitted with a range of units comprising cupboards and drawers with work surfaces over and matching wall units. Stainless steel sink unit with mixer tap. Built-in double oven, microwave and warming drawer. Integrated dishwasher, fridge and freezer. Matching large island with cupboards and drawers under, induction hob, built-in double oven, fridge and breakfast bar seating area. Fitted wall extractor. Downlights. Ceiling light points. Windows to front and rear. Bi-fold doors opening to the garden. Radiator. Tiled floor with under floor heating.
Study Downlights. Ceiling light point. Double glazed window to rear. Radiator. Stone floor. Courtesy door to garage. Door to:-
Utility Room Space and plumbing for washing machine and dryer. Work top. Stainless steel sink unit. Fitted cupboards. Doors opening to courtyard.
Landing Two ceiling light points. Small paned windows to side. Deep fitted linen cupboard.
Bedroom 1 Feature ceiling beam & king post. Small paned windows to rear with secondary glazing. Radiator. Fitted wardrobes. Two ceiling light points.
En-Suite Shower Room Walk-in shower unit, Pedestal wash hand basin. WC. Ceiling light point. Opaque window to side. Radiator. Half tiled walls.
Bedroom 2 Feature ceiling beams. Small paned windows to rear. Vertical wall radiator. Fitted wardrobes. Two ceiling light points.
Bedroom 3 Feature ceiling beam & king post. Small paned windows to side and rear. Radiator. Fitted wardrobes. Ceiling light points.
Bedroom 4 Feature ceiling beam & king post. Small paned windows to rear. Radiator. Fitted wardrobes. Ceiling light point.
Bathroom Panelled bath with shower fitment over. Pedestal wash hand basin. WC. Ceiling light point. Opaque window to front. Extractor fan. Radiator.
Externally The property is approached over a courtyard driveway providing parking and access to the front entrance and integral garage with further parking to the side. The gardens are a lovely feature of the property, being landscaped in design with an open, attractive outlook. Laid to lawn in the main with a range of well stocked, shaped borders containing a variety of different plants and foliage, all enclosed by brick elevations with trestle fencing giving a high degree of privacy. Stone flagged patio area with pergola covering and stone fireplace provides ideal opportunity for alfresco dining and enjoying the lovely outlook.
Garage Wooden doors. Light and power. Courtesy door to rear. Hot water cylinder.