
Lea Mount Close, Dawlish, EX7 9EP
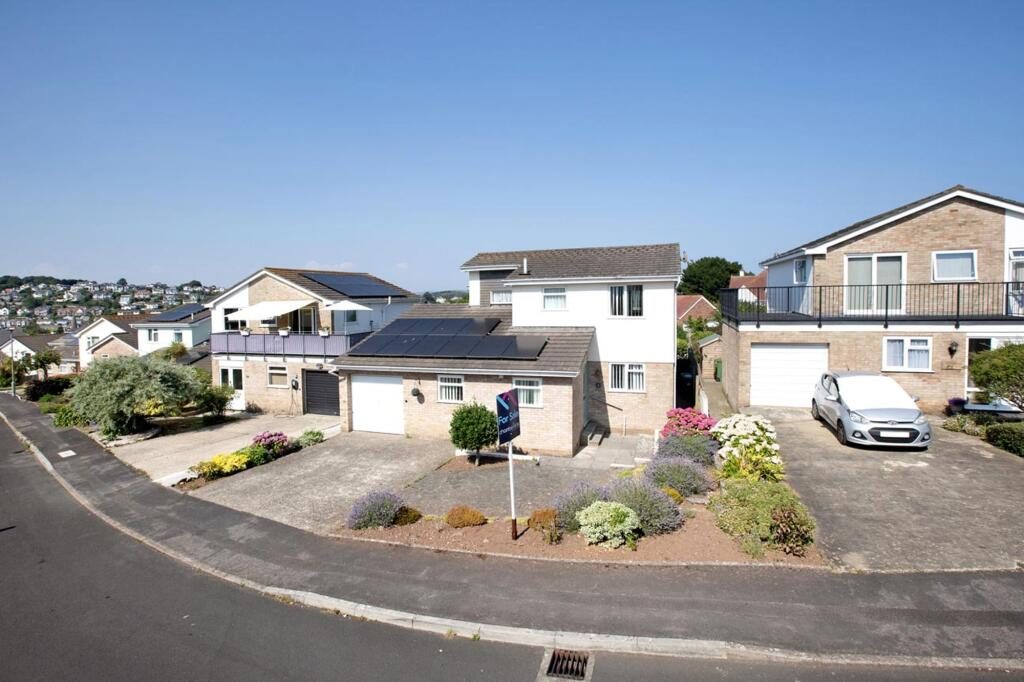
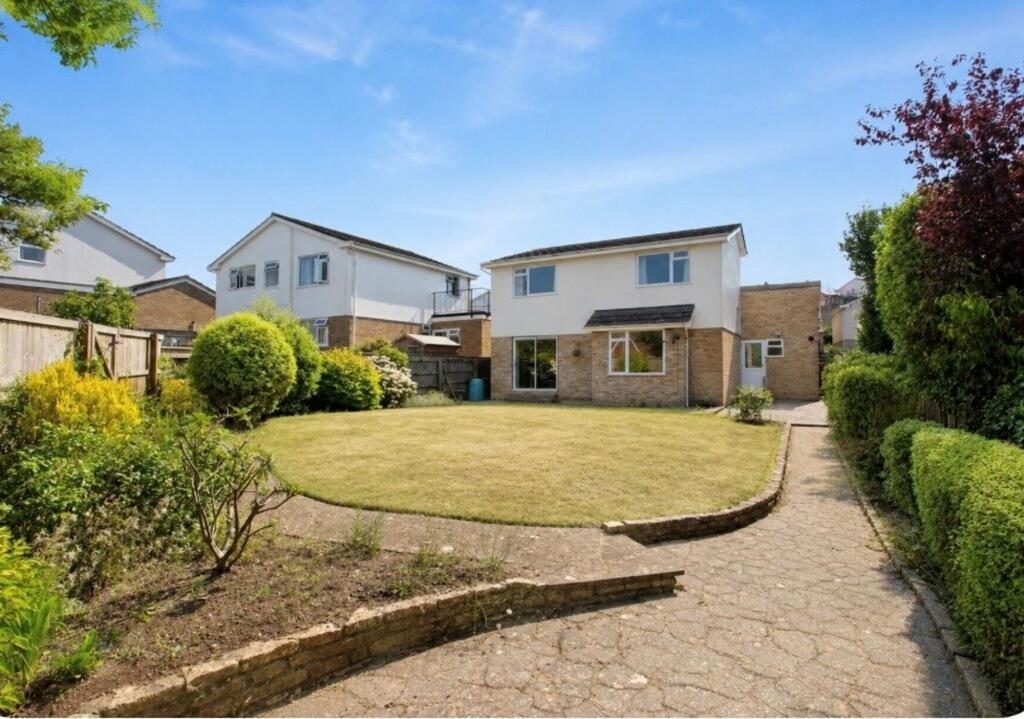
A spacious detached house in a sought after area on the West side of Dawlish with sea views to the rear from upstairs and within a short walk to the town centre. The accommodation comprises three double bedrooms, modern kitchen, dining room/study with access to garage, living room with patio doors to the rear garden, downstairs shower room and family bathroom. There is driveway parking for two cars side by side, a single garage and a level sunny rear garden with a gate at the back to give a short cut pedestrian access to town, beach and bus routes. The cul de sac also has a public pathway down to the road below for quicker access to town, beach and bus routes.
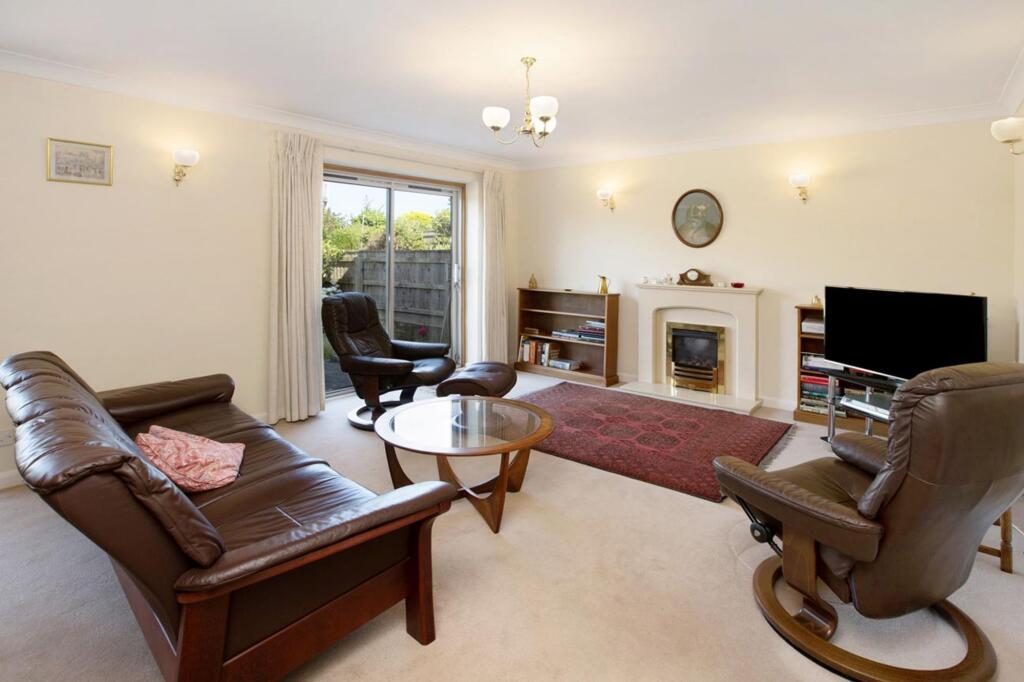
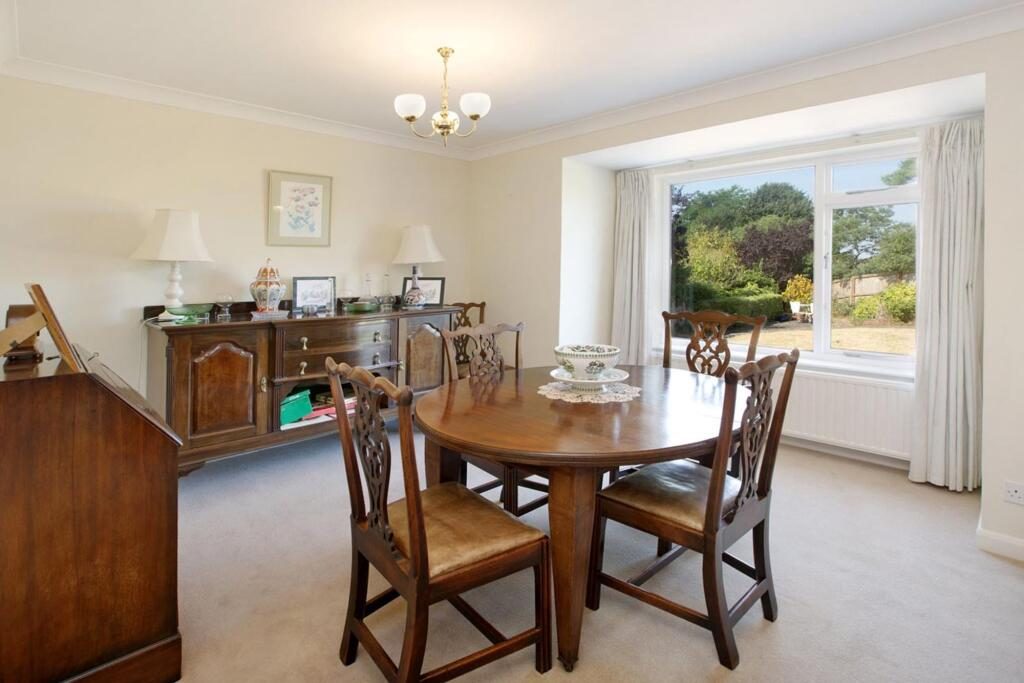
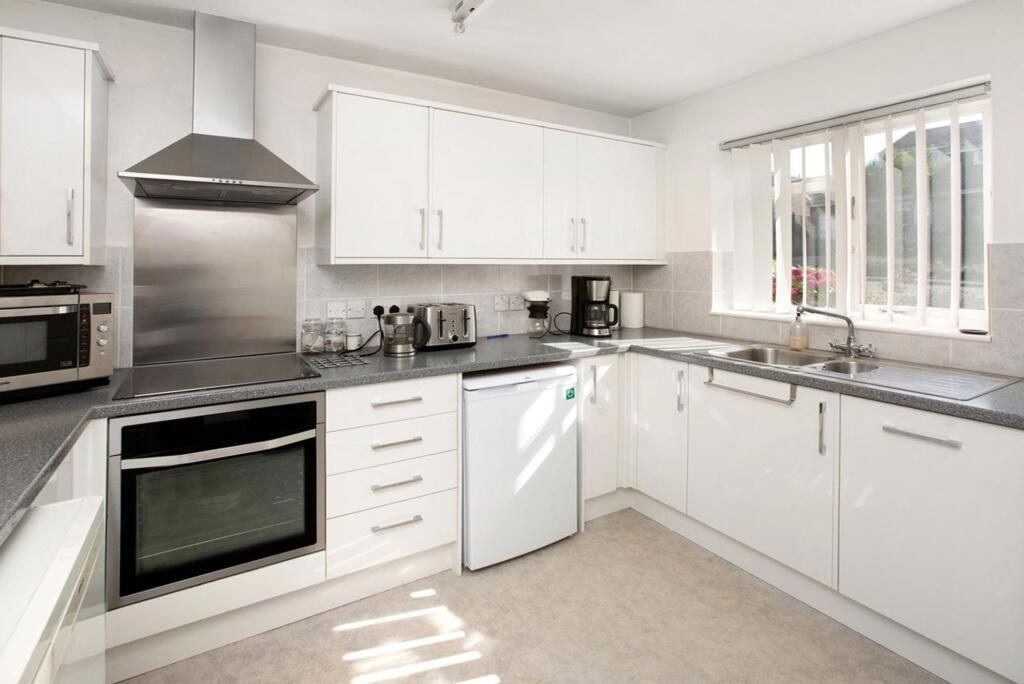
Stepping in through the front door and into the spacious entrance hall, there are stairs to the first floor and doors leading to the modern fitted kitchen, dining room/study with courtesy door to the garage, downstairs shower room and living room. The kitchen has a window facing the front and comprises white wall and base units, stainless steel sink unit, work tops with tiled splash backs, oven with four ring electric hob and extractor hood over, space for undercounter fridge and freezer, integrated slimline dishwasher and plumbing for a washing machine. The downstairs shower room comprises a tiled shower cubicle, WC, wash hand basin and an obscured glass window. The living room is a bright and spacious room thanks to a large window and patio doors leading into the rear garden. The lounge area has a feature marble fireplace and inset gas coal effect fire and there is also a dining area so the separate dining room can be used as a study or fourth bedroom if preferred.
Ascending the stairs to the first floor landing there are doors to the three double bedrooms and family bathroom. There is also access to the loft via a hatch in the hall outside the second and first bedroom, as well as an airing cupboard next to the bathroom with shelving and also housing the hot water cylinder. The bedrooms are all a great size, with bedroom one looking over the front of the property with built in wardrobes, while bedrooms two and three face the rear aspect with views towards the sea. The family bathroom comprises bath with shower over, WC, wash hand basin and obscured window facing the front.
There is central heating, solar panelling and double glazing.
Dawlish is one of South Devon’s most popular coastal towns, offering a unique mix of seaside lifestyle, strong transport connections and vibrant community life.
There is buyer demand from locals who want to build their lives in the area, upsizing or downsizing, as well as retirees, lifestyle movers, second home buyers and families relocating for coastal living and quality of life.
Tenure: Freehold
Council Tax Band E - £3.218.83 per annum
Mains Services: Electric, Gas and Water all connected.
Broadband Speed - Ultrafast 1000 Mbps (According to OFCOM)
MEASUREMENTS: Lounge/Dining Room 7.54m x 4.80m (24’09” x 15’09”), Study 4.95m x 2.37m (16’03” x 7’09”), Kitchen 3.28m x 2.65m (10’09” x 8’08”), Bedroom 3.55m x 3.02m (11’08” x 9’11”), Bedroom 3.90m x 3.02m (12’10” x 9’11”), Bedroom 3.70m x 2.87m (12’02” x 9’05”).
Listed by
Chamberlains
Disclaimer: Property descriptions, images, and related information displayed on this page are aggregated from publicly available sources across the web and presented for informational purposes only. While we strive for accuracy, home.co.uk cannot guarantee that all details are current or complete. This information is provided as a guide only and should not replace professional property advice. We strongly recommend contacting Chamberlains directly to verify availability, arrange viewings, and obtain comprehensive property documentation.
Added 13 Jul 2026

Teignmouth
81
Properties
Get move ready. Fee-Free mortgage advice to help you secure your dream home
Fee-Free Mortgage AdviceCompare fibre, cable and 5G speeds from all major providers in EX7 9EP. Check before you move
Check Broadband SpeedsEnter your details to see if this property is within your budget.
Loans, cards, car finance
Estimated property budget
Borrowing + deposit
You could borrow between
Typical borrowing
Monthly repayment
Est. at 4.5%
Loan-to-value
This is an estimate only. Your actual budget may vary depending on interest rates, credit history, and personal circumstances. For an accurate affordability assessment, speak to one of our free mortgage advisors.
This calculator provides estimates for illustrative purposes only and does not constitute financial advice. Your home may be repossessed if you do not keep up repayments on your mortgage. Estimates based on 4.5% interest rate, repayment mortgage. Actual rates depend on your circumstances.





Homemove is a trading name of HM Haus Group Ltd (Company No. 13873779, registered in England & Wales). Homemove Mortgages Ltd (Company No. 15947693) is an Appointed Representative of TMG Direct Limited, trading as TMG Mortgage Network, which is authorised and regulated by the Financial Conduct Authority (FRN 786245). Homemove Mortgages Ltd is entered on the FCA Register as an Appointed Representative (FRN 1022429). You can check registrations at NewRegister or by calling 0800 111 6768.

We use cookies to show you personalised content and improve your experience of our website. Find out more in our Privacy policy and Cookie policy.
