
Woodale Close, Warrington, WA5 3GL
INTERIOR
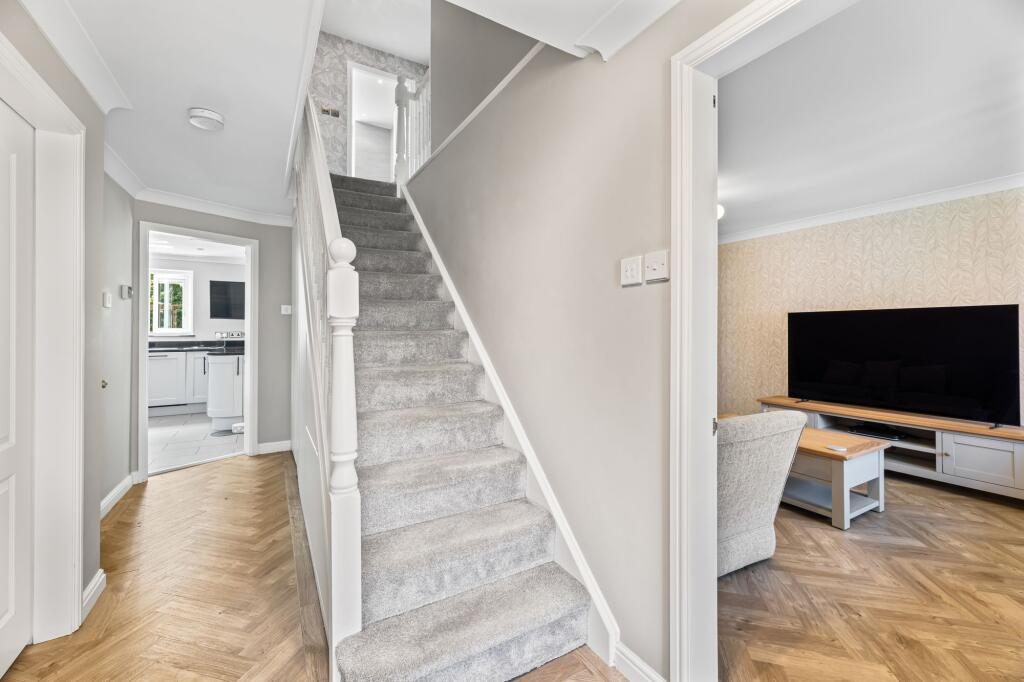
Situated on a generous plot in the highly sought-after area of Whittle Hall, this beautifully modernised family home is presented to an exceptional standard and benefits from stylish LVT flooring and integrated blinds throughout the ground floor, ceiling speaker system and new windows and doors recently replaced within the last month.
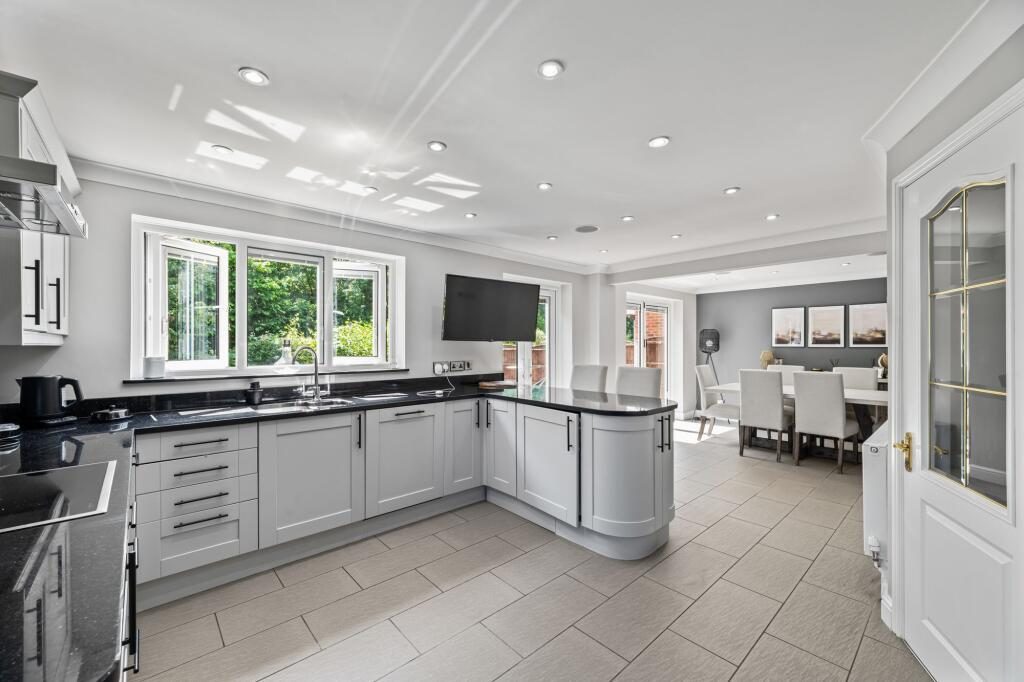
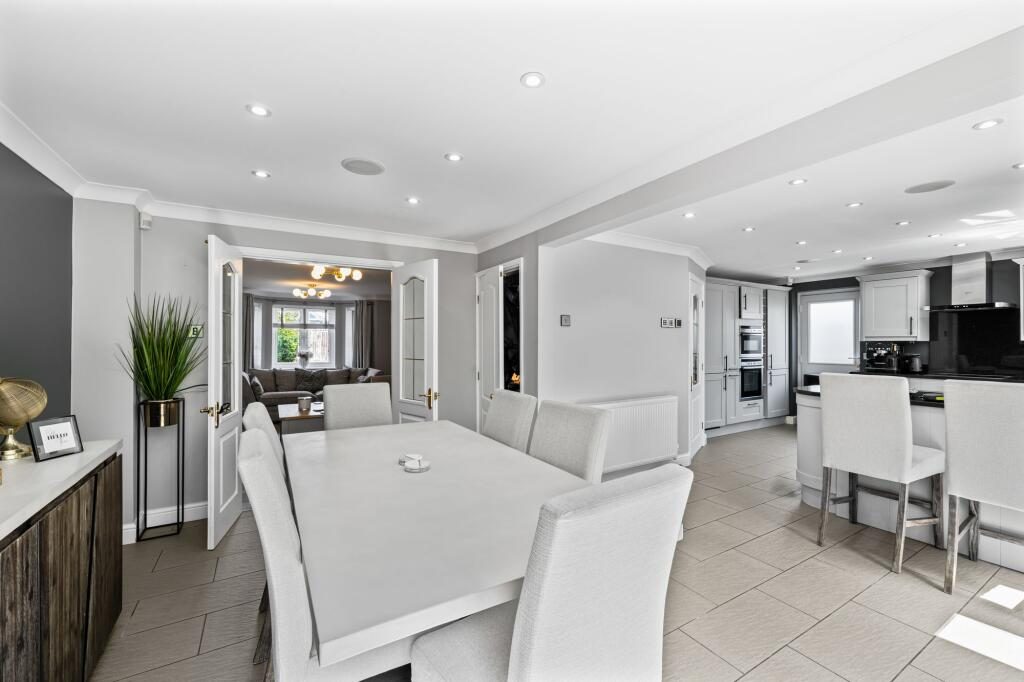
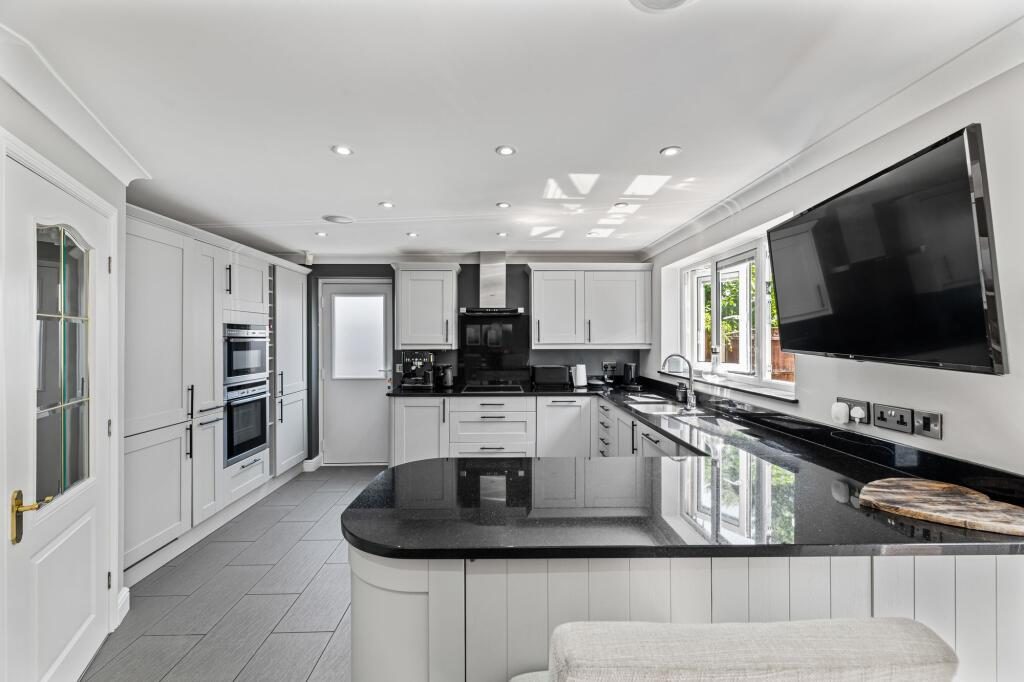
Upon entering, you are welcomed by a bright and spacious hallway that immediately sets the tone for the quality and space found throughout the property with the added bonus of under stair custom built storage. To the right, a generous bay-fronted lounge provides the perfect retreat for relaxing, with internal doors leading through to the true heart of the home. Designed with modern family living and entertaining in mind, the impressive open-plan kitchen and dining area offers a fantastic social space. The contemporary kitchen is fitted with a range of sleek cabinetry, providing ample storage and worktop space, alongside a selection of integrated appliances. A practical breakfast bar seamlessly connects the kitchen to the dining area, while double bi-fold doors open onto the rear garden, creating an effortless indoor-outdoor flow ideal for entertaining. The ground floor is further enhanced by a versatile second reception room, currently utilised as a home office, together with a convenient downstairs W.C.
To the first floor, a spacious landing leads to four well-proportioned bedrooms. The principal bedroom is a standout feature, boasting a bay window, attractive alcove detailing, fitted wardrobes, and a stylish contemporary en-suite shower room. Bedroom two also benefits from fitted wardrobes and its own en-suite facilities. The remaining bedrooms are served by a modern three-piece family bathroom, completing the accommodation.
This impressive home combines generous living space, contemporary finishes, and a desirable location, making it an ideal choice for growing families.
EXTERIOR
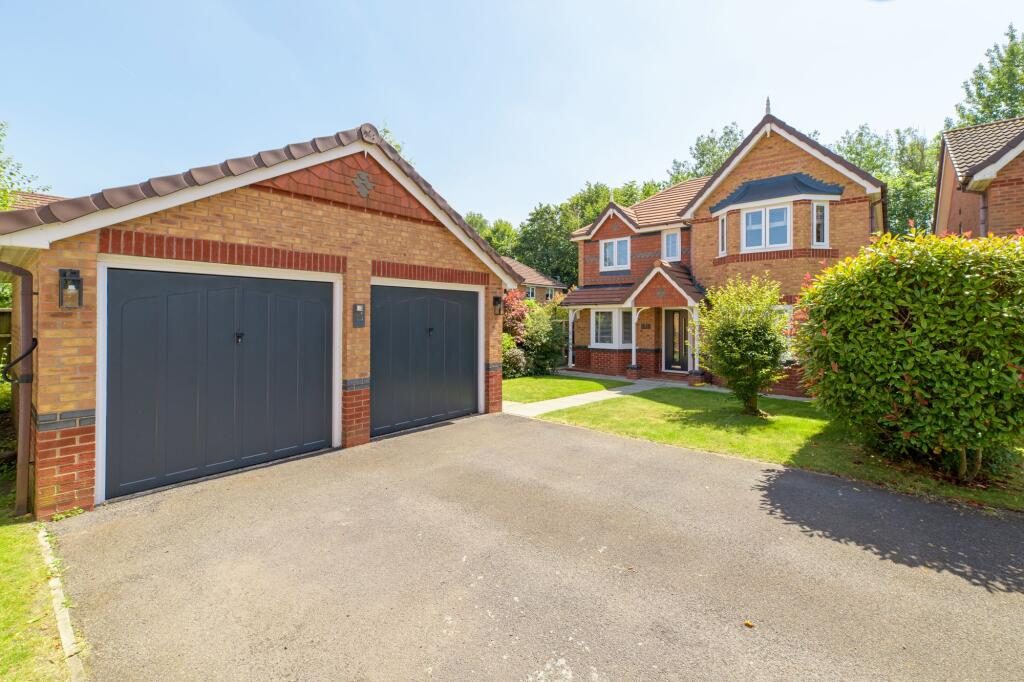
The beautifully landscaped rear South Facing garden provides a wonderful outdoor space for both relaxation and entertaining. A substantial raised decking area extends directly from the property, creating the perfect setting for al fresco dining and summer gatherings. Well-designed retaining walls with planted borders add character and colour, while the generous lawn offers plenty of space for children to play or keen gardeners to enjoy. To the front, the property is an attractive position within this desirable residential setting, the property boasts excellent kerb appeal with a well-maintained front garden, mature planting, and a generous driveway providing ample off-road parking. A detached double garage offers further parking and storage solutions, while a paved pathway leads to the welcoming entrance.
LOCATION
An attractive suburb located west of Warrington Town Centre, Great Sankey is a popular area for families and professionals. With a dedicated train station servicing local towns and cities, the area is perfectly placed for commuting. Great Sankey boasts an abundance of high achieving primary and secondary schools. It is also home to a recently refurbished leisure centre and a great selection of local shops, pubs and restaurants. The popular Gemini Park is close by and home to various superstores, including Ikea. Sankey Valley park, is on the doorstep for residents, which has plenty of attractions for all ages.
Listed by
Mark Antony Estates
Disclaimer: Property descriptions, images, and related information displayed on this page are aggregated from publicly available sources across the web and presented for informational purposes only. While we strive for accuracy, home.co.uk cannot guarantee that all details are current or complete. This information is provided as a guide only and should not replace professional property advice. We strongly recommend contacting Mark Antony Estates directly to verify availability, arrange viewings, and obtain comprehensive property documentation.
Added 25 Jun 2026

Warrington
262
Properties
Get move ready. Fee-Free mortgage advice to help you secure your dream home
Fee-Free Mortgage AdviceCompare fibre, cable and 5G speeds from all major providers in WA5 3GL. Check before you move
Check Broadband SpeedsEnter your details to see if this property is within your budget.
Loans, cards, car finance
Estimated property budget
Borrowing + deposit
You could borrow between
Typical borrowing
Monthly repayment
Est. at 4.5%
Loan-to-value
This is an estimate only. Your actual budget may vary depending on interest rates, credit history, and personal circumstances. For an accurate affordability assessment, speak to one of our free mortgage advisors.
This calculator provides estimates for illustrative purposes only and does not constitute financial advice. Your home may be repossessed if you do not keep up repayments on your mortgage. Estimates based on 4.5% interest rate, repayment mortgage. Actual rates depend on your circumstances.





Homemove is a trading name of HM Haus Group Ltd (Company No. 13873779, registered in England & Wales). Homemove Mortgages Ltd (Company No. 15947693) is an Appointed Representative of TMG Direct Limited, trading as TMG Mortgage Network, which is authorised and regulated by the Financial Conduct Authority (FRN 786245). Homemove Mortgages Ltd is entered on the FCA Register as an Appointed Representative (FRN 1022429). You can check registrations at NewRegister or by calling 0800 111 6768.

We use cookies to show you personalised content and improve your experience of our website. Find out more in our Privacy policy and Cookie policy.
