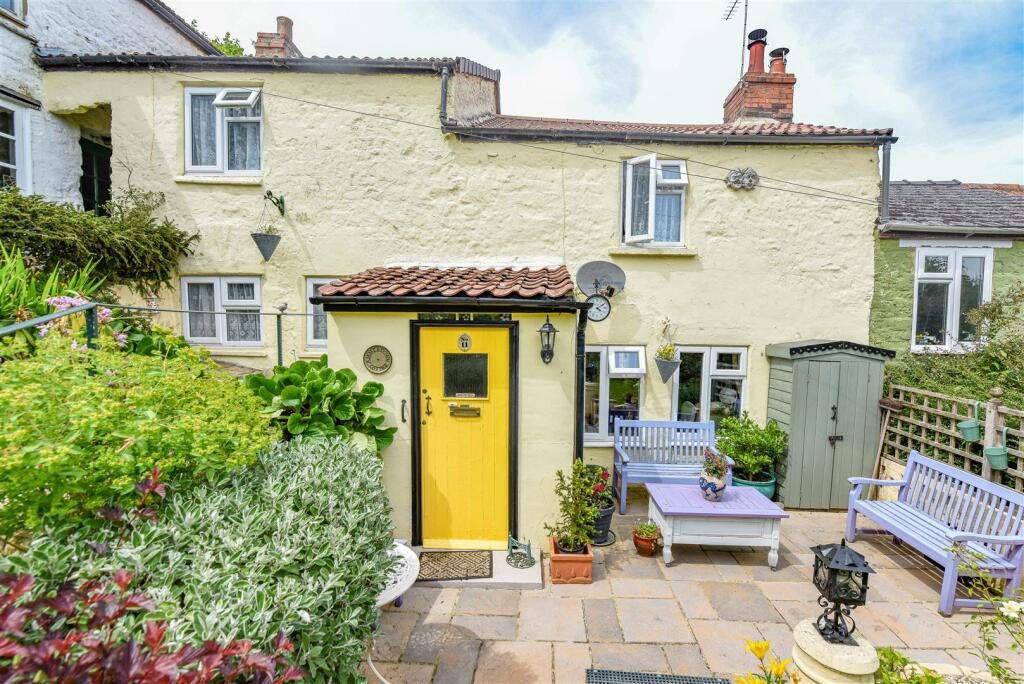
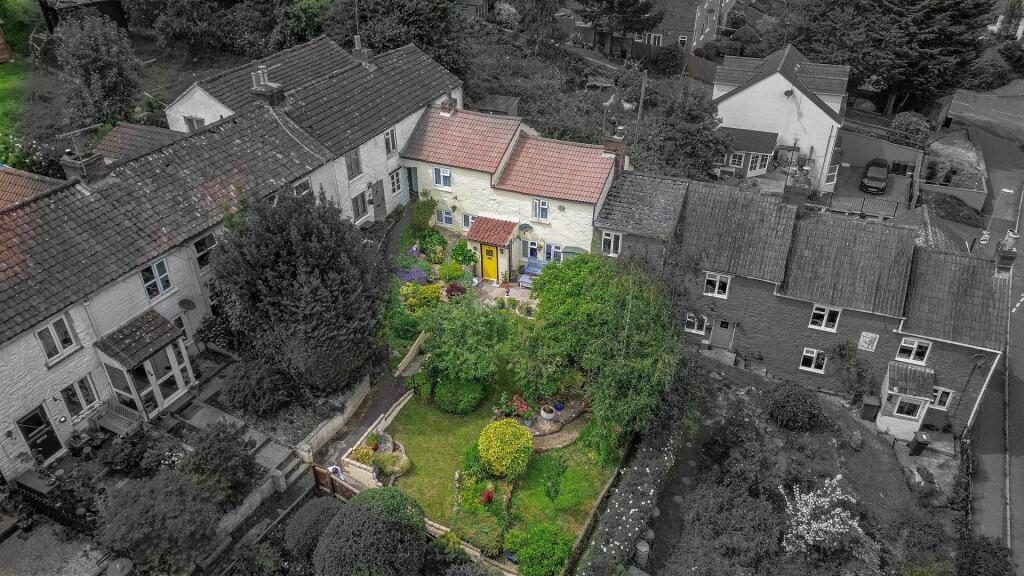
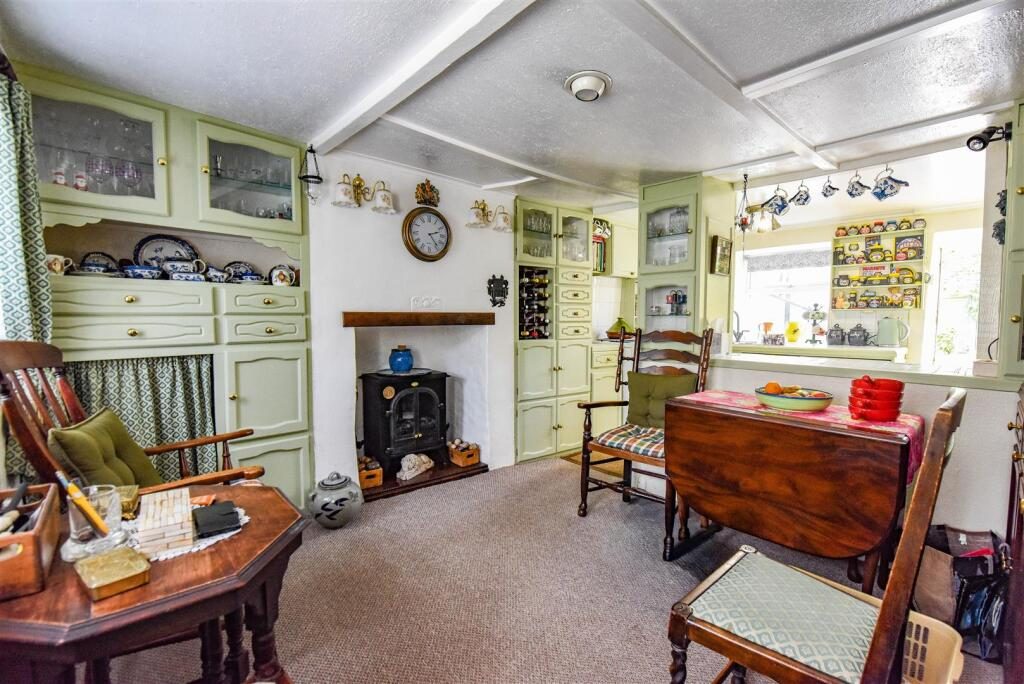
Two bedroom cottage in set back and pleasant tucked away position, re-roofed in 2025 with 10 year guarantee, gardens to front and rear, off-street parking located close by (unallocated), cottage in same ownership for over 40 years and dating back to 1800, living room with woodburner, dining room, kitchen, two first floor bedrooms plus office/study, bathroom, enclosed garden to rear with ample storage, further well presented lawned gardens to front. Energy Rating: E.
Situation - This property is located in a tucked away and elevated position in a collection of unique period properties on the outskirts of Dursley. The property is placed midway between Cam and Dursley centres, Cam has a growing range of facilities including Tesco's supermarket and a range of local traders along with Post Office and doctors and dentist surgeries. The village also has a choice of three primary schools. Dursley town, which is approximately one mile distance, offers a wider range of shopping facilities including Sainsbury's supermarket, primary and secondary schooling.
Directions - From Dursley town centre proceed north west out of town on the A4135, while approaching the Kingshill rank of shops, just after the fire station turn right into Kingshill Lane and continue for approximately 500 metres and the parking area will be located on the right hand side (unallocated), just after the turning for Lister Road. Directly opposite the parking area are steps which lead to the property.
Description - Believed to date back to around 1800, this cottage (formerly two cottages) has been in the same ownership for over 40 years and has a larger than average garden in this tucked away and sought after location. One of the main charms of the property is the well presented garden located to front which creates a pleasant and welcoming approach as you enter the property via the pedestrianised access. The gardens directly to the front of the cottage are owned by the property with further courtyard area at the back offering a pleasant outlook and enclosed private space. Internally, the property briefly comprises; entrance porch, small entrance hallway, living room, dining room and kitchen. On the first floor there are two double bedrooms, office/study and bathroom. The property has woodburner to living room, extensive updated double glazing and was re-roofed in 2025 with a 10 year guarantee.
The Accommodation - (Please note that our room sizes are quoted in metres to the nearest one hundredth of a metre on a wall to wall basis. The imperial equivalent (included in brackets) is only intended as an approximate guide).
On The Ground Floor -
Entrance Porch - Wooden glazed front door, storage cupboard, further door to:
Small Entrance Hallway - Stairs to first floor.
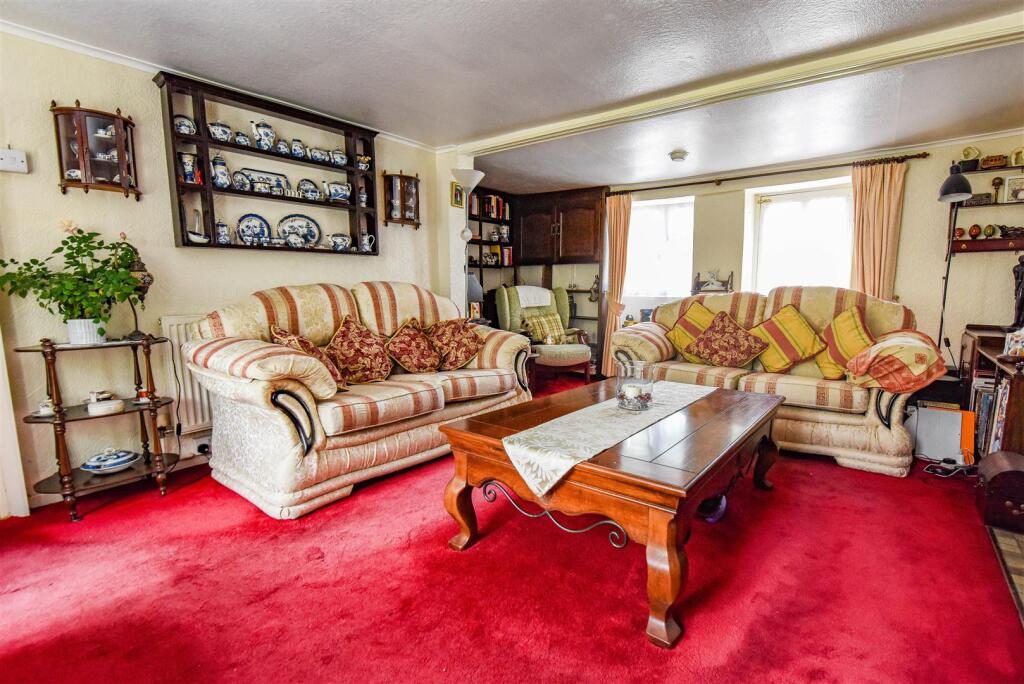
Living Room - 5.21m x 4.49m narrowing to 3.78m (17'1" x 14'8" na - Two double glazed windows to front, double glazed window and wooden glazed door to rear, radiator, woodburner.
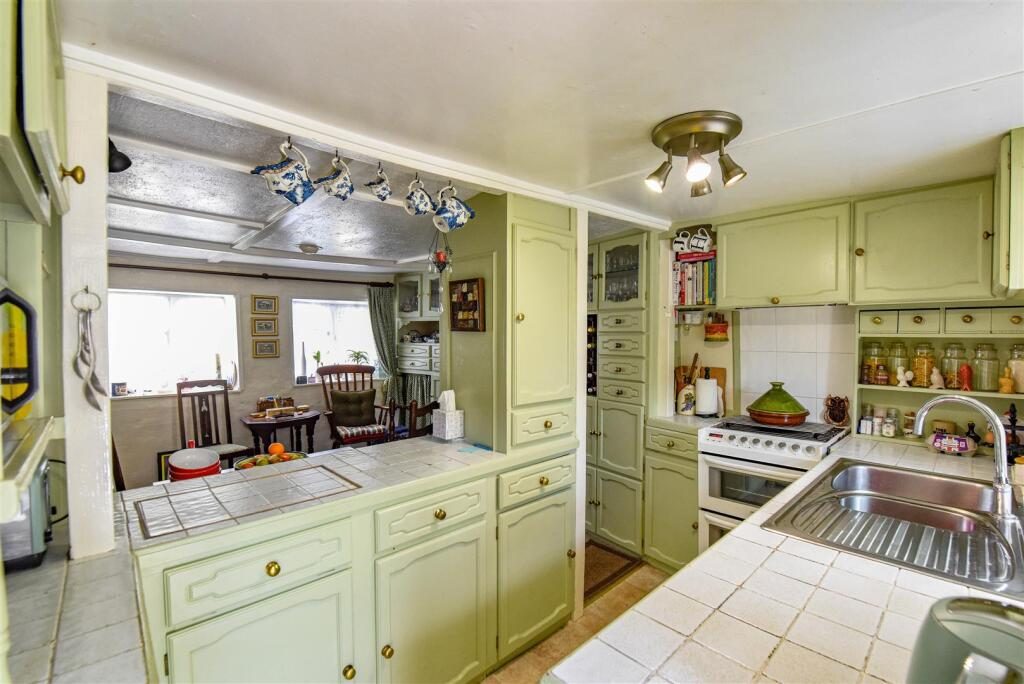
Dining Room - 3.08m x 2.89m (10'1" x 9'5") - Two double glazed windows to front, storage cupboards, radiator, opening into:
Kitchen - 3.30m (max) x 1.59m (max) (10'9" (max) x 5'2" (max - Fitted kitchen with base and wall units and work surfaces over, space for under counter fridge, space and plumbing for washing machine and slim dishwasher, one and half bowl stainless steel sink and drainer, electric cooker point with extractor over, double glazed window and wooden stable door to garden.
On The First Floor -
Landing - Double glazed window to rear, cupboard housing gas boiler, access to loft space.
Bedroom One - 3.61m narrowing to 3.42m x 2.81m (11'10" narrowing - Double glazed window to front, radiator, two storage cupboards plus built in wardrobe.
Bedroom Two - 3.05m x 2.72m (10'0" x 8'11") - Double glazed window to front, radiator.
Bathroom - Bath with electric shower, low level WC, radiator, wash hand basin, double glazed window to rear, airing cupboard with hot water cylinder.
Office/Study - 2.36m x 1.61m (7'8" x 5'3") - Double glazed window to rear.
Externally - The rear garden has patios, tap, three storage sheds and is enclosed by wall and wood panel fencing. The front garden is well presented with further patio creating a pleasant seating area, laid to lawn with various flowers, shrubs. The large square to front is pedestrianised only and has pathway leading to road. The parking area is located at the bottom of the pathway and directly over the road, the parking area is on a first come first served basis.
Agent Notes - Tenure: Freehold.
Services: All mains services are believed to be connected. Gas central heating.
Council Tax Band: C
The property is accessed via shared pathway leading to a privately owned pathway to front door.
Broadband: Asymmetric Digital Subscriber Line
For mobile signal and wireless broadband: Please see for more information
Financial Services - We may offer prospective purchasers' financial advice in order to assist the progress of the sale. Bennett Jones Partnership introduces only to Kingsbridge Independent Mortgage Advice and if so, may be paid an introductory commission which averages £128.00.
Viewing - By appointment with the owner's sole agents as over.