3 Bedroom Detached House

Queens Drive, Derby, DE23 6DT
£329,950
3 beds · 1 bath · 91m² New · Added 13 Jul 2026

What this property offers

3 Bedrooms
1 Bathroom
91 m² floor area
Detached House
D
EPC Rating D

About this property

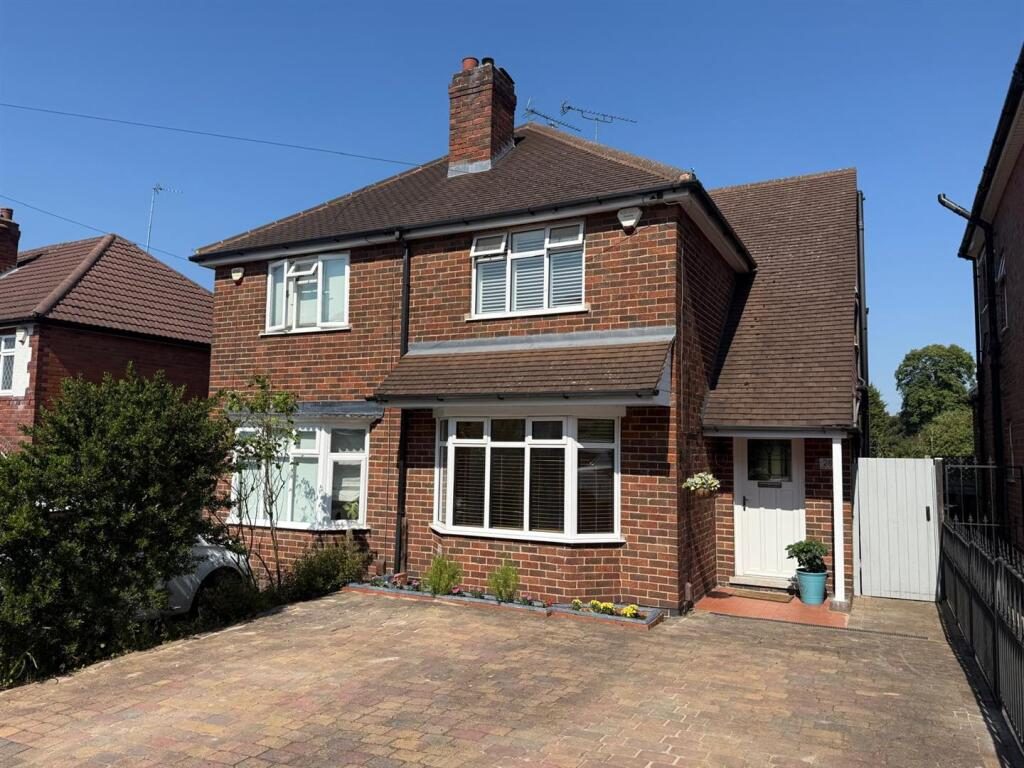
Situated in the heart of Littleover, just a short drive from the Royal Derby Hospital, this is a beautifully appointed three bedroom semi detached house which offers the perfect blend of comfort and style.

Benefitting from gas central heating, double glazing and delightful rear gardens the current vendors have spent considerable time and effort in the presentation of this expectational home.

In brief the accommodation comprises an entrance hall with staircase leading to the first floor, ground floor cloakroom, lounge and a stylish kitchen with integrated appliances. The kitchen opens to reveal a spacious living/dining area with French doors opening to the rear garden. Upstairs there are three generously sized bedrooms and a family bathroom with both a bath and separate shower.

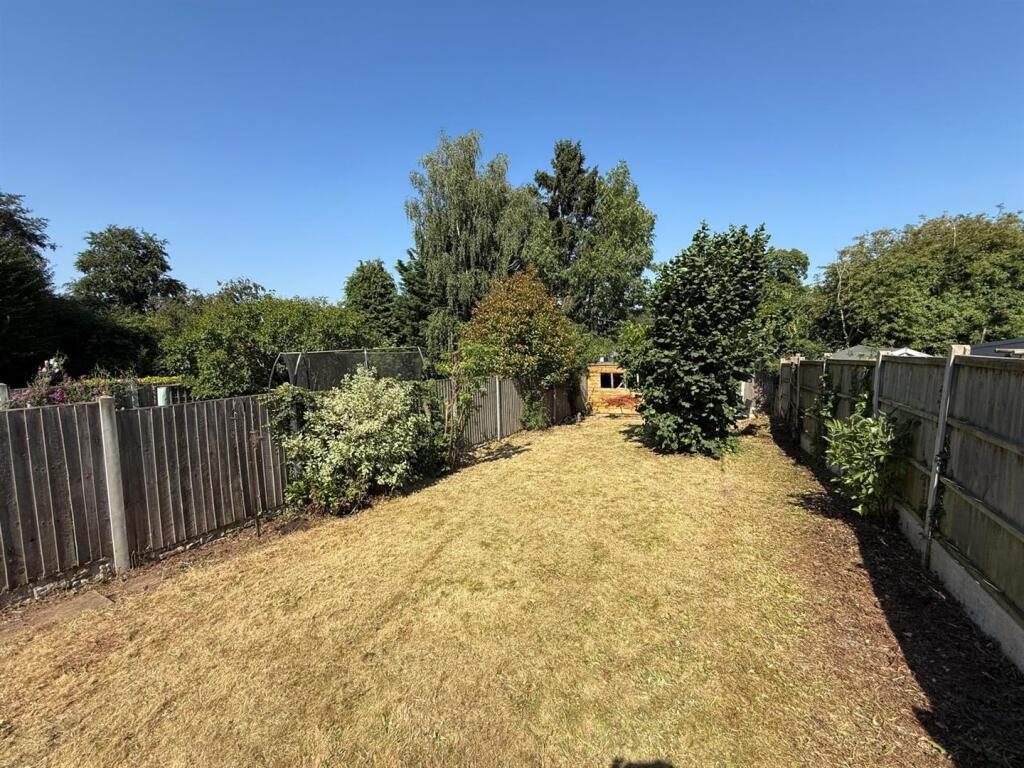
Outside the house boasts a charming patio area that overlooks a generous lawn with well stocked borders and a garden shed. An additional patio area can be found at the bottom of the garden which is perfect for relaxing outdoors. To the front elevation, there is ample off street parking for two vehicle's.

The property falls within a sought-after school catchment and is close to the A38 giving onward travel to the A50, A52 and M1 corridor. Littleover itself has a vibrant community with a range of excellent facilities and is highly regarded in terms of schools and transport links. Derby city centre a short bus ride away.

Viewing highly recommended.

Accommodation - Entering the property through double glazed front door into:

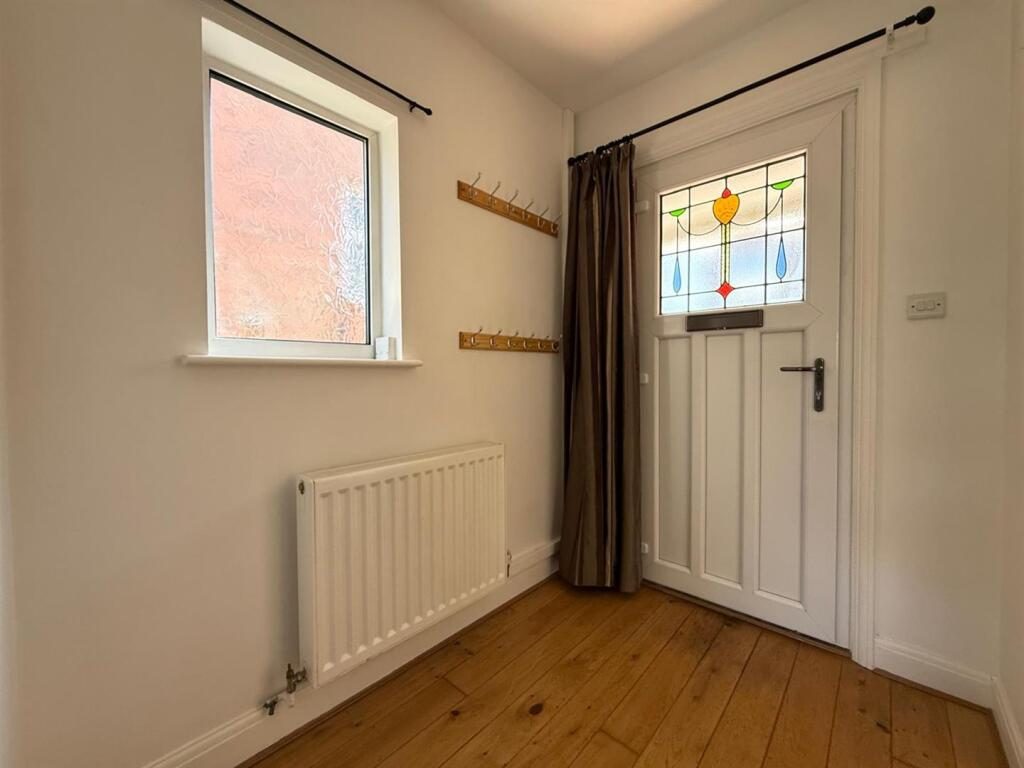
Entrance Hall - Spacious entrance hall with polished wooden floor, double radiator, frosted double glazed window, coat hanging space and staircase leading to the first floor.

Cloakroom - With low level WC, wash hand basin, frosted double glazed window and storage cupboards.

Lounge - 3.78m x 3.45m (12'5" x 11'4") - (Measurement taken to the centre of the bay window)
Neatly presented with a walk in double glazed bay window overlooking the front elevation, feature fireplace with coal effect gas fire set within a decorative surround, laminate floor and storage cupboards.

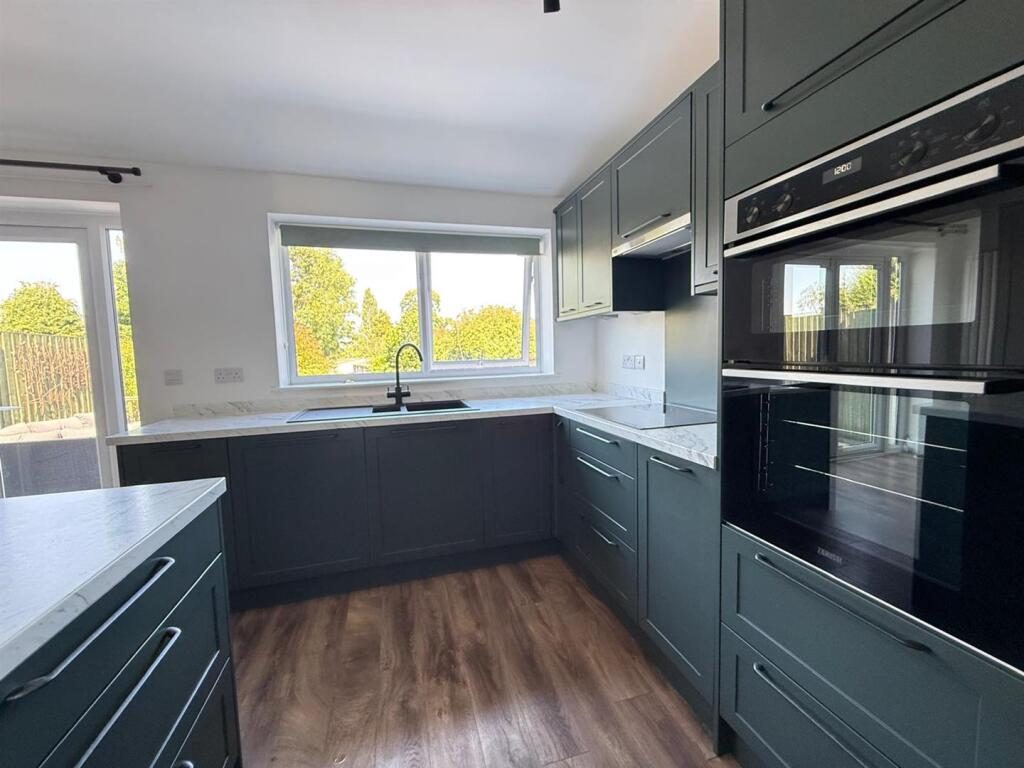
Kitchen - 5.26m x 2.64m (17'3" x 8'8") - The kitchen is a particular feature of the property and has a range of quality work surfaces/preperation areas, wall and base cupboards and an integrated double oven, induction hob and extractor over. The kitchen has a sink with mixer tap beneath a double glazed window overlooking the rear elevation and there is an integrated dishwasher, integrated fridge, integrated freezer and space/plumbing for both a washing machine and tumble dryer. The kitchen has a door leading to the side elevation, radiator and open plan access to:

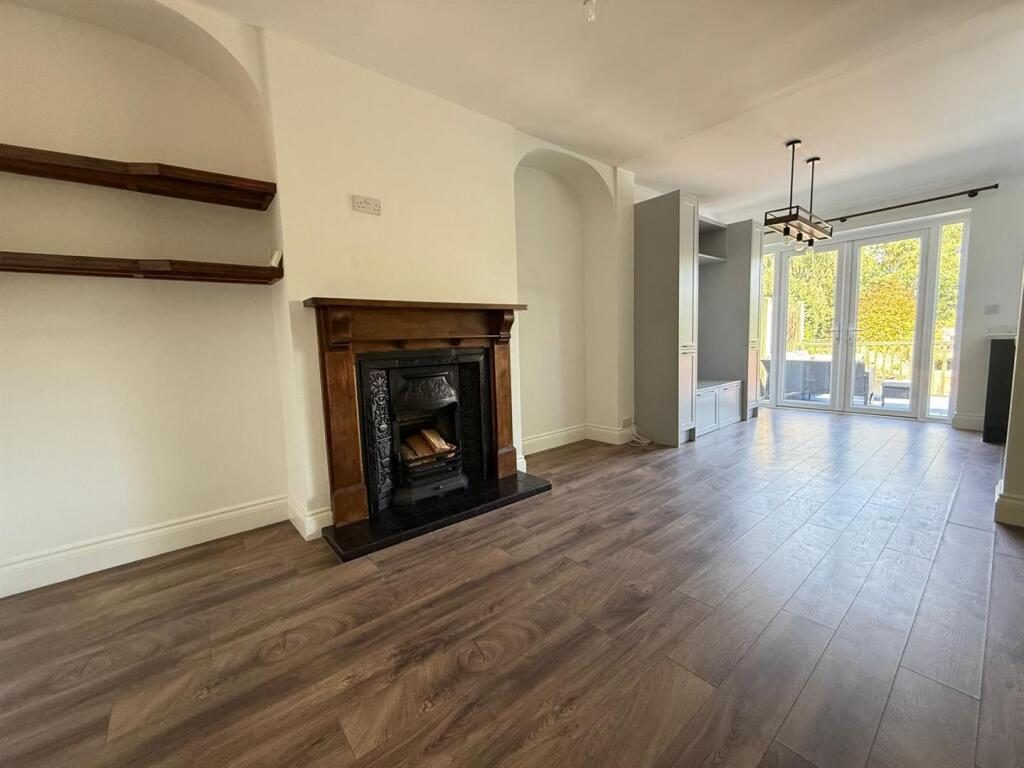
Dining Room/Sitting Room - 6.58m x 3.33m (21'7" x 10'11") - This space is the focal point to the property and is particularly versatile. The spacious room could be used for either both dining and sitting room furniture and has a decorative feature fireplace and purpose made storage cupboards with open shelving. Double glazed French doors lead to the rear garden and there is a useful walk in storage cupboard.

To The First Floor -

Landing - Access to:

Loft - With pull down ladder and plentiful storage. Boiler providing central heating.

Bedroom One - 3.58m x 3.33m (11'9" x 10'11") - With double glazed window to the front elevation with fitted shutters and double radiator.

Bedroom Two - 2.39m x 2.79m (7'10" x 9'2") - With double glazed window to the rear and radiator.

Bedroom Three - 3.05m x 2.77m (10' x 9'1") - (Maximum measurement)
With double glazed window to the rear, radiator and useful storage cupboard.

Bathroom - 3.28m x 2.06m (10'9" x 6'9") - (Maximum measurement with reduced ceiling height in parts)
With low level WC, wash hand basin and oval bath with floor mounted tap, separate shower cubicle with glazed screen, frosted double glazed window, heated towel rail and complementary tiling.

Outside - Outside the property benefits from a generous garden to the rear which is overlooked by a decked patio area which has steps leading down to a large lawn. To the very bottom of the garden is a further patio area and there are well stocked borders and a shed.

The house has gated access to the side elevation and to the front there is a driveway with car standing for two vehicle's.

Nearby Properties

Listed by

Boxall Brown & Jones

Disclaimer: Property descriptions, images, and related information displayed on this page are aggregated from publicly available sources across the web and presented for informational purposes only. While we strive for accuracy, home.co.uk cannot guarantee that all details are current or complete. This information is provided as a guide only and should not replace professional property advice. We strongly recommend contacting Boxall Brown & Jones directly to verify availability, arrange viewings, and obtain comprehensive property documentation.

ITV News TV Appearance The Times Featured AI Tech Company The Guardian - Homemove Insert Feature
Terms of use Privacy policy All rights reserved © homemove.com

Homemove is a trading name of HM Haus Group Ltd (Company No. 13873779, registered in England & Wales). Homemove Mortgages Ltd (Company No. 15947693) is an Appointed Representative of TMG Direct Limited, trading as TMG Mortgage Network, which is authorised and regulated by the Financial Conduct Authority (FRN 786245). Homemove Mortgages Ltd is entered on the FCA Register as an Appointed Representative (FRN 1022429). You can check registrations at NewRegister or by calling 0800 111 6768.