
Oakwood Close, Burnley, BB10 2DY
Please contact Louis Percival Real Estate or for online enquires to book a viewing quote REF - LP1272
Oakwood Close, Burnley
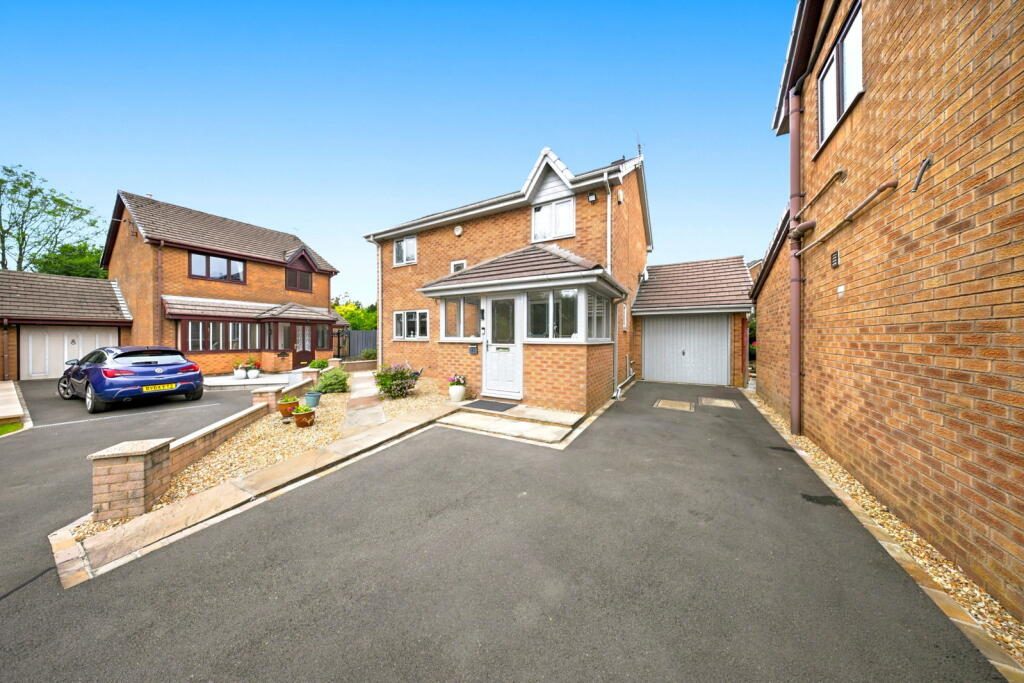
Occupying a generous corner plot on a quiet residential cul-de-sac, this beautifully presented three-bedroom detached home offers spacious family living, an impressive open-plan layout and a wonderfully private rear garden that is far larger than typically found with similar properties.
Perfectly suited to modern family life, the property has been thoughtfully designed to create bright, flowing living spaces that are ideal for both everyday living and entertaining.
The heart of the home is the fantastic open-plan living area, where the lounge, dining room, kitchen and conservatory seamlessly connect to create one large sociable space. Whether you're hosting family gatherings or simply enjoying day-to-day life, this versatile layout provides an abundance of room while allowing natural light to flood through the property.
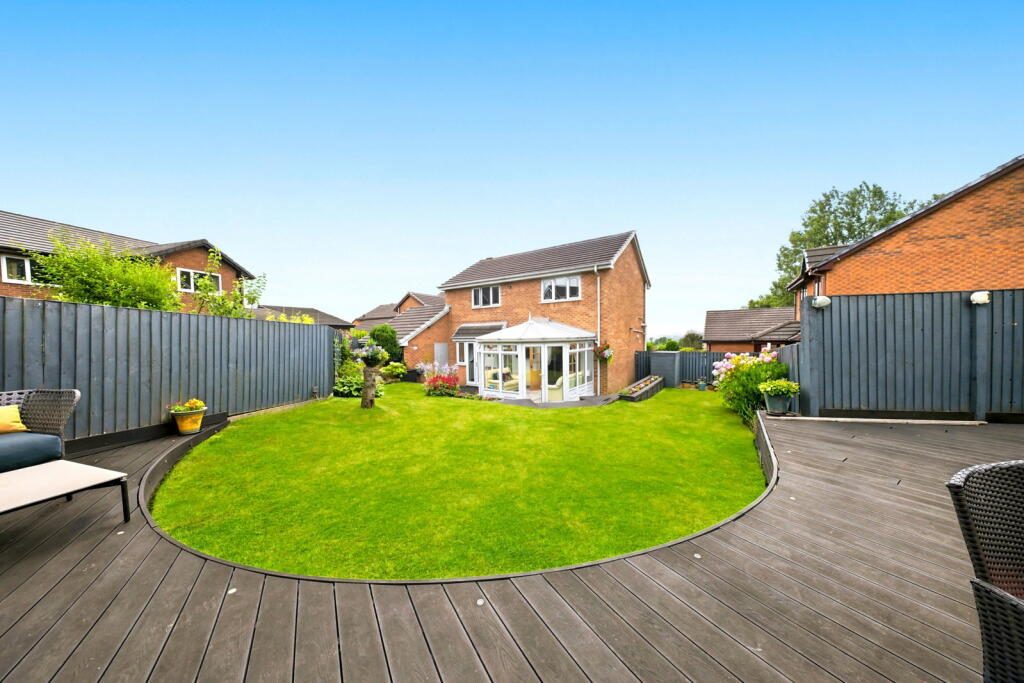
The conservatory overlooks the rear garden and provides a peaceful additional sitting area, creating a wonderful connection between the home and the outdoor space.
To the first floor are three generously proportioned double bedrooms, all offering excellent accommodation for families, guests or those working from home. These are served by a well-appointed family bathroom, while a convenient downstairs WC adds further practicality.
The garage has been cleverly adapted to incorporate a useful utility area, providing dedicated space for laundry appliances while still offering excellent storage.
Externally, the property truly comes into its own.
Occupying a substantial corner plot, the rear garden is a real standout feature. Exceptionally private and significantly larger than many comparable homes, it provides an ideal space for children to play, summer entertaining or simply relaxing outdoors. The generous proportions also offer exciting potential for future landscaping or extension opportunities, subject to the necessary permissions.
Situated in a popular residential location close to excellent schools, local amenities and transport links, Oakwood Close represents a fantastic opportunity to purchase a spacious detached family home with generous gardens and flexible living accommodation in one of Burnley's most desirable areas.
A composite front door opens into a welcoming entrance porch, providing a practical introduction to the home. Finished with laminate flooring, the porch benefits from a number of built-in storage cupboards, several UPVC double-glazed windows, spotlights and a feature wall light, making it both bright and functional.
From here, you enter the main hallway, which provides access to the lounge, downstairs WC and the staircase leading to the first floor. The hallway also benefits from a useful understairs storage cupboard, central heating radiator, dado rail, alarm system and smoke alarm.
The downstairs WC is fully tiled and comprises a WC, wash basin, heated towel rail and a UPVC double-glazed window.
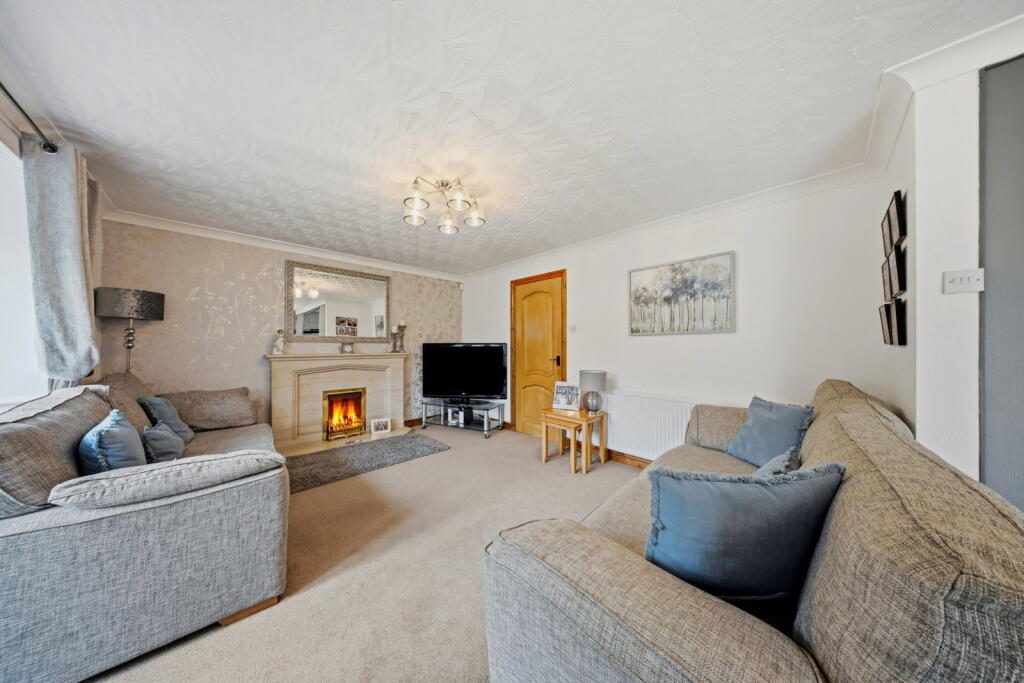
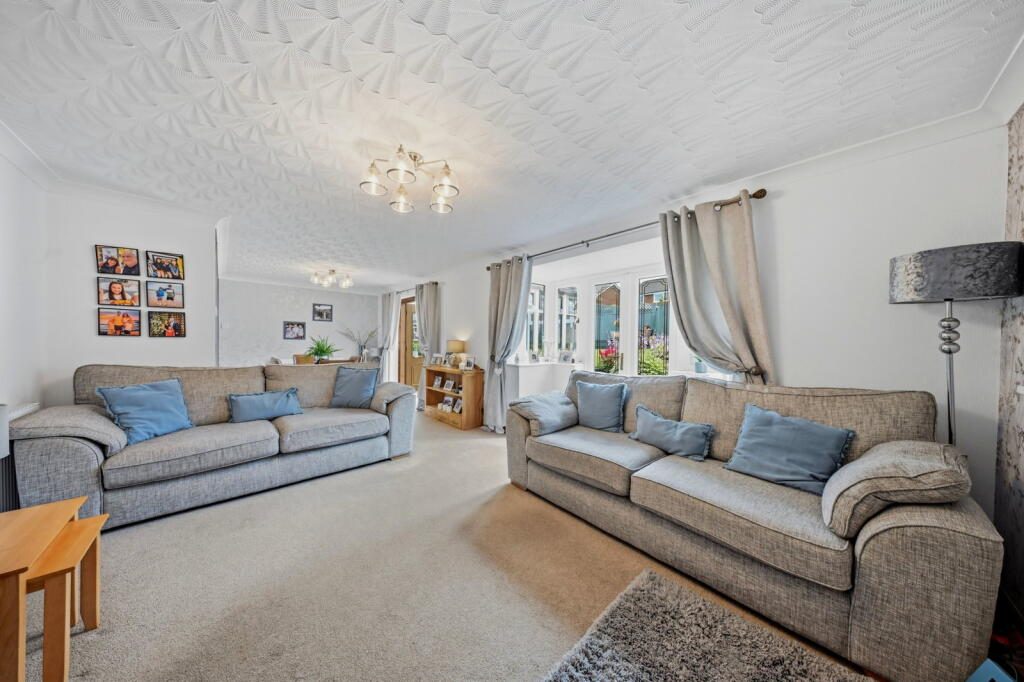
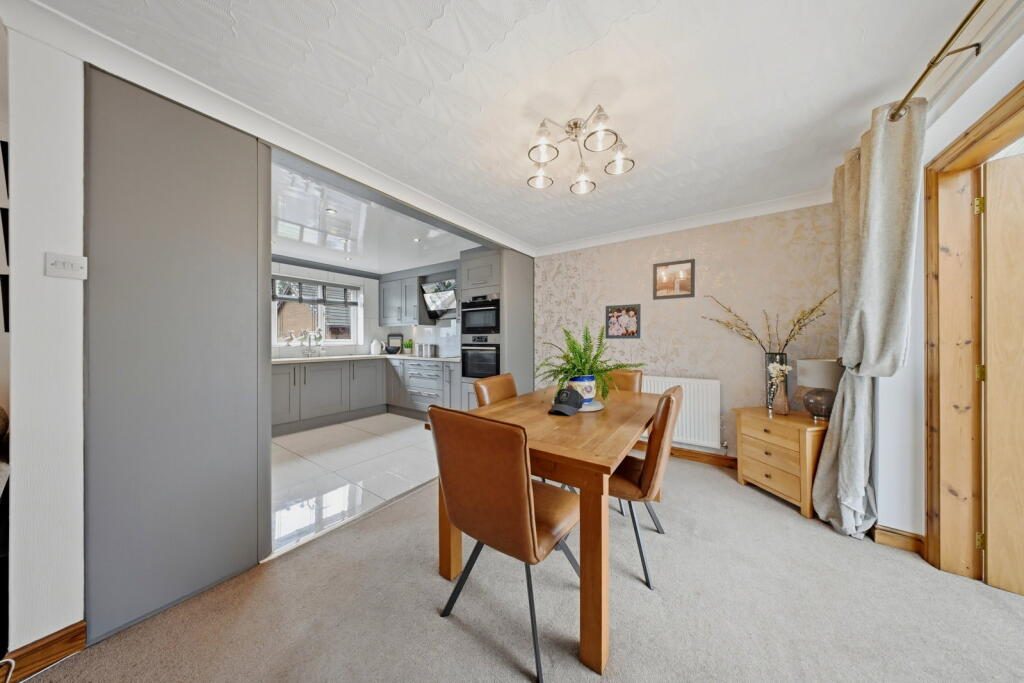
The main living accommodation is undoubtedly one of the standout features of the home. The spacious lounge flows effortlessly into the dining area before opening into the kitchen, creating a fantastic open-plan layout that is ideal for both family life and entertaining.
The lounge enjoys excellent natural light thanks to two sets of UPVC double-glazed patio doors overlooking the rear garden, while a beautiful feature fireplace with a gas fire, stone surround and hearth creates a cosy focal point. Two central heating radiators, coving and a TV point complete this generous reception room.
The dining area sits perfectly between the lounge and kitchen, providing ample space for a large dining table and benefiting from a central heating radiator and coving. Solid timber glazed doors lead through to the conservatory, allowing the entire ground floor to flow seamlessly together.
The kitchen has been beautifully fitted with a stylish range of grey wall and base units, complemented by premium Corian worktops and a matching Corian sink with mixer tap. Tiled flooring, tiled splashbacks, spotlights and coving complete the finish, while integrated appliances include a fridge freezer, dishwasher, oven, combination microwave and a four-ring induction hob with extractor. A UPVC double-glazed window overlooks the rear garden, making this a bright and practical workspace.
The conservatory provides an excellent additional reception area, enjoying views across the garden through a number of UPVC double-glazed windows, along with two sets of patio doors providing direct access outside. Complete with a central heating radiator and TV point, this is a fantastic room that can be enjoyed throughout the year.
The first-floor landing provides access to all three bedrooms, the family bathroom and the loft space. A UPVC double-glazed window fills the landing with natural light, while the dado rail continues the attractive finish found throughout the home.
The principal bedroom is a generous double room positioned to the rear of the property, enjoying lovely views over the garden. It benefits from fitted bedroom furniture, a central heating radiator and a UPVC double-glazed window.
Bedroom two is another spacious double bedroom, also overlooking the rear garden and featuring a UPVC double-glazed window and central heating radiator.
Bedroom three enjoys fantastic elevated views across Burnley and Hambledon Hill. The room benefits from a UPVC double-glazed window, central heating radiator, spotlights and a useful built-in storage cupboard over the stairs.
The family bathroom has been finished to a high standard and comprises a contemporary three-piece suite including a large corner bath with overhead shower, vanity wash basin with storage and WC. Fully tiled throughout, the room also benefits from tiled flooring, a heated towel rail, spotlights and a UPVC double-glazed window.
The garage is accessed from the rear of the property and has been cleverly adapted to incorporate a practical utility area. It houses the wall-mounted combi boiler and provides plumbing for a washing machine, space for a tumble dryer and excellent additional storage.
Externally, the rear garden is a true highlight of this fantastic family home. Occupying a generous corner plot, the garden is exceptionally private and beautifully landscaped, offering a variety of spaces to enjoy. Two composite decked seating areas provide the perfect spots for outdoor dining and entertaining, while colourful flower beds, mature planting and established borders create a wonderful backdrop throughout the seasons. A charming summer house sits tucked away in the far corner, providing a peaceful retreat or additional storage.
Outside power and water supplies add further practicality, completing what is a truly impressive outdoor space and the perfect setting for family life.
Offering spacious open-plan living, generous bedrooms and one of the best gardens in its class, Oakwood Close is a superb detached home that is ready to be enjoyed from day one.
Representing Agent - Louis Percival
EPC rating - C
Tenure - Freehold
Council tax band - D
Listed by
Exp UK
Disclaimer: Property descriptions, images, and related information displayed on this page are aggregated from publicly available sources across the web and presented for informational purposes only. While we strive for accuracy, home.co.uk cannot guarantee that all details are current or complete. This information is provided as a guide only and should not replace professional property advice. We strongly recommend contacting Exp UK directly to verify availability, arrange viewings, and obtain comprehensive property documentation.
Added 15 Jul 2026

East Midlands
10173
Properties
Get move ready. Fee-Free mortgage advice to help you secure your dream home
Fee-Free Mortgage AdviceCompare fibre, cable and 5G speeds from all major providers in BB10 2DY. Check before you move
Check Broadband SpeedsEnter your details to see if this property is within your budget.
Loans, cards, car finance
Estimated property budget
Borrowing + deposit
You could borrow between
Typical borrowing
Monthly repayment
Est. at 4.5%
Loan-to-value
This is an estimate only. Your actual budget may vary depending on interest rates, credit history, and personal circumstances. For an accurate affordability assessment, speak to one of our free mortgage advisors.
This calculator provides estimates for illustrative purposes only and does not constitute financial advice. Your home may be repossessed if you do not keep up repayments on your mortgage. Estimates based on 4.5% interest rate, repayment mortgage. Actual rates depend on your circumstances.





Homemove is a trading name of HM Haus Group Ltd (Company No. 13873779, registered in England & Wales). Homemove Mortgages Ltd (Company No. 15947693) is an Appointed Representative of TMG Direct Limited, trading as TMG Mortgage Network, which is authorised and regulated by the Financial Conduct Authority (FRN 786245). Homemove Mortgages Ltd is entered on the FCA Register as an Appointed Representative (FRN 1022429). You can check registrations at NewRegister or by calling 0800 111 6768.

We use cookies to show you personalised content and improve your experience of our website. Find out more in our Privacy policy and Cookie policy.
