4 Bedroom Detached House

Brickfields Close, Lychpit, RG24 8UX
£600,000
4 beds · 2 baths New · Added 10 Jul 2026

What this property offers

4 Bedrooms
2 Bathrooms
Detached House

About this property

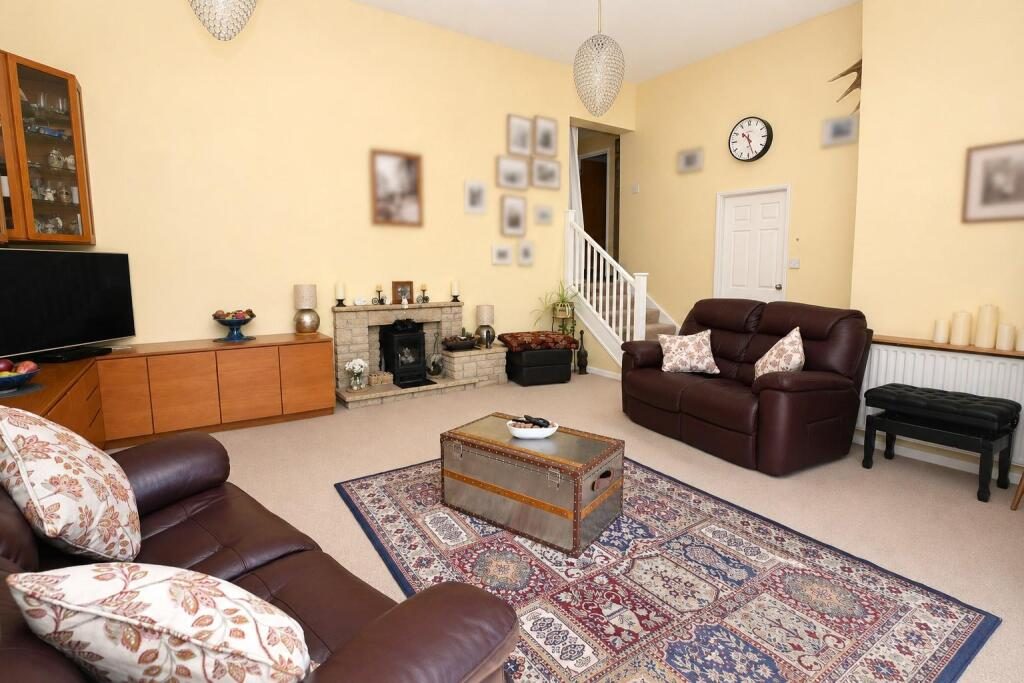
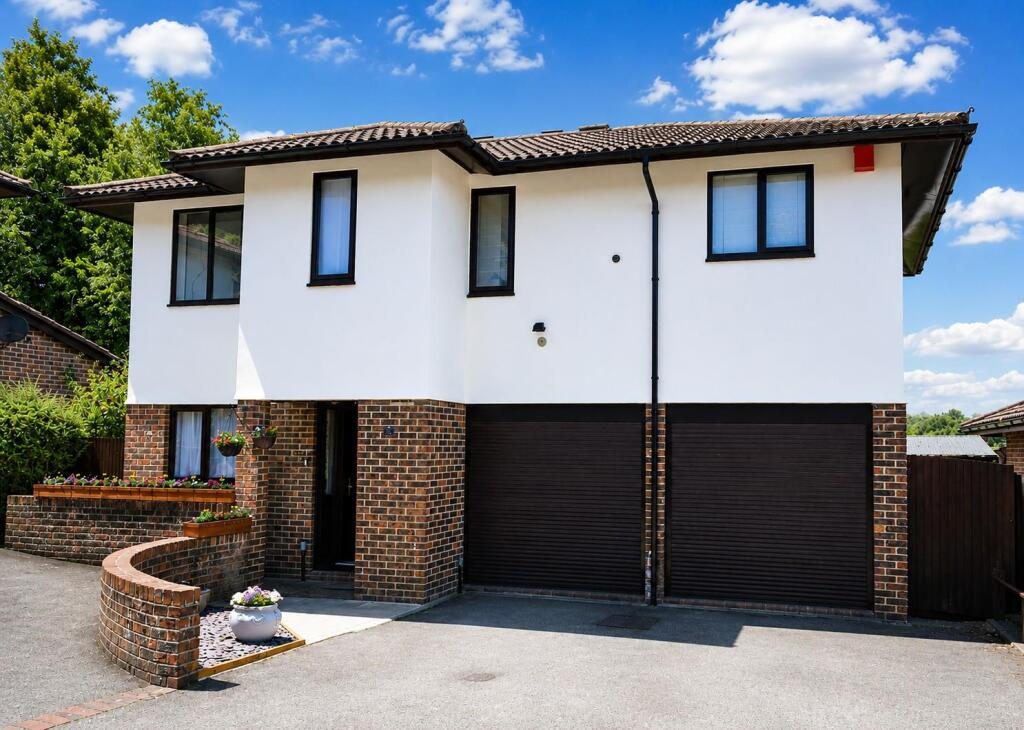
CHEQUERS are pleased to offer for sale this generously sized home situated on the outskirts of Lychpit. The accommodation includes cloakroom, lounge with vaulted ceiling and log burner, separate dining room, study, kitchen and utility room. There is a master bedroom en-suite bathroom, three further bedrooms and a family bathroom arranged on the first floor. Further benefits include a double garage, driveway parking and an enclosed private rear garden.

Entrance Hall: - Stairs to first floor, stairs to lounge, door to garage.

Cloakroom: - Low level w.c., wash hand basin, extractor fan.

Study: - 3.10m max x 2.59m max (10'2" max x 8'6" max) - Front aspect, radiator, storage cupboard.

Utility Room: - 2.57m x 1.60m (8'5" x 5'3") - Door to side, work surface with inset butler sink, appliance space, cupboard and shelving.

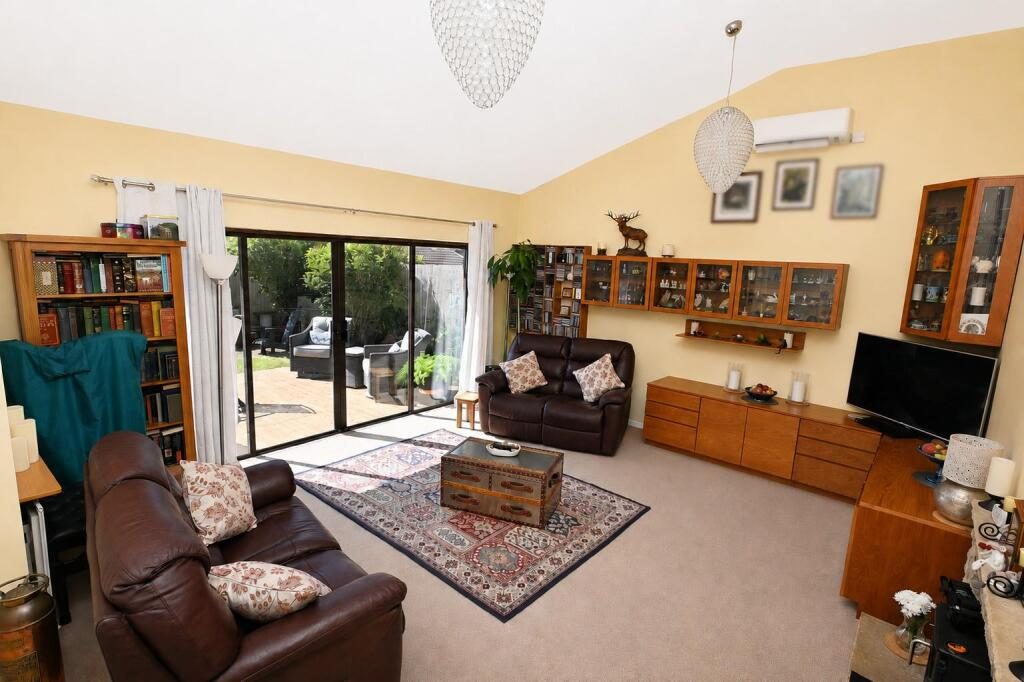
Lounge: - 6.25m max x 4.85m max (20'6" max x 15'11" max) - Rear aspect, feature vaulted ceiling with skylight, sliding patio doors to rear garden, feature fireplace with log burner, air conditioning, door to dining room, access to -

Dining Room: - 4.06m x 2.97m max (13'4" x 9'9" max) - Rear aspect, vauled ceiling, sliding patio doors to rear garden, radiator.

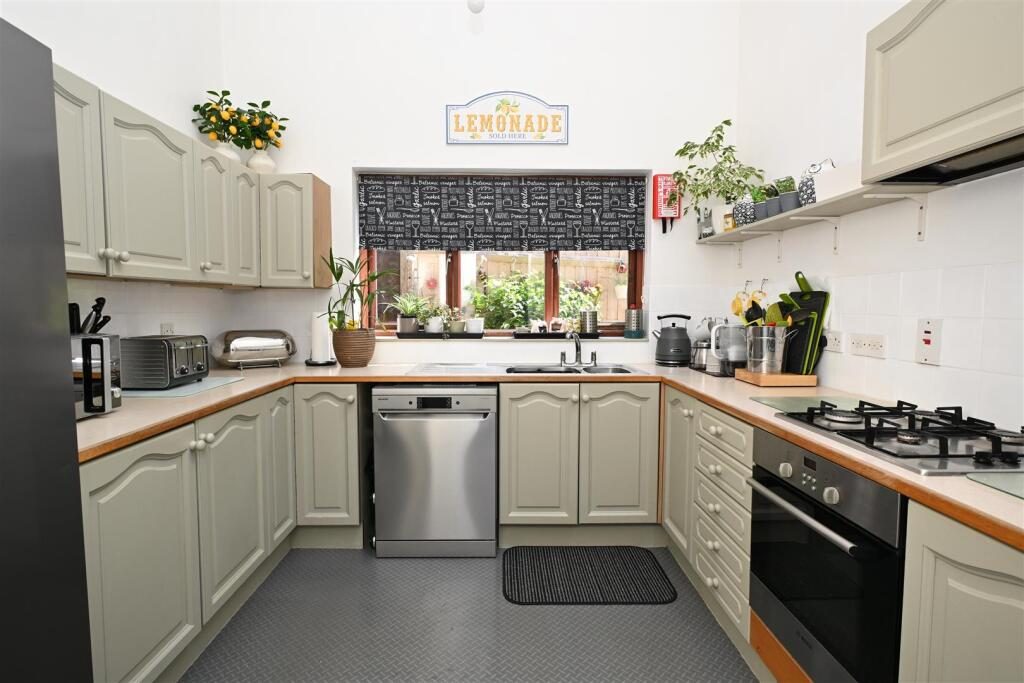
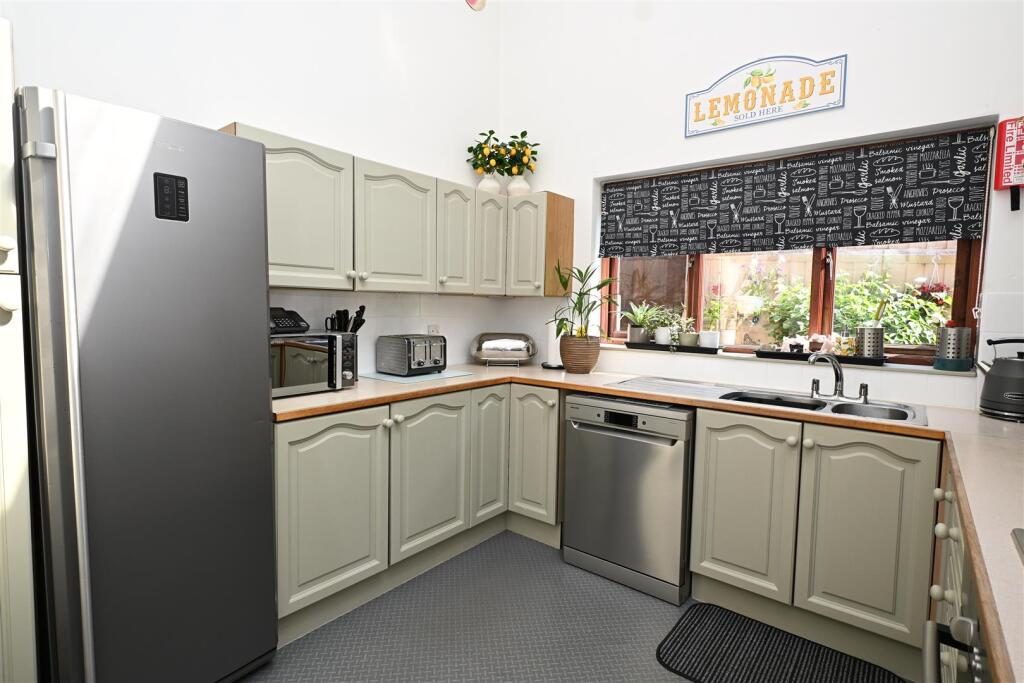
Kitchen: - 3.20m x 3.00m (10'6" x 9'10") - Side aspect, feature vaulted ceiling with skylight, range of eye and base level units, work surfaces, inset double bowl sink unit with mixer tap, fitted oven and hob with extractor over, appliance space.

Staircase Gives Access To Landing: - Access to loft space, aring cupboard.

Master Bedroom: - 3.96m max x 3.28m max (13' max x 10'9" max) - Rear and side aspect, wardrobe recess, radiator, air conditioning unit, door to -

En-Suite Bathroom: - 2.67m max x 1.50m (8'9" max x 4'11") - Front aspect, coloured suite comprising panel enclosed jacuzzi bath with shower over, low level w.c., wash hand basin, shaver point, radiator.

Bedroom Two: - 3.68m x 3.07m (12'1" x 10'1") - Rear aspect, radiator, wardrobe recess.

Bedroom Three: - 2.67m x 2.46m (8'9" x 8'1") - Front aspect, radiator.

Bedroom Four: - Rear aspect, wardrobe recess, radiator.

Bathroom: - Suite comprising panel enclosed bath with shower over, low level w.c., wash hand basin.

Gardens: - To the front of the property is driveway parking leading to the double garage, raised borders and pathway to front and leading onto side access. To the rear of the property is a generously sized garden enjoying a private aspect, laid to lawn with mature shrub borders, raised decking, slate hardstanding area, outside tap, storage shed.

Double Garage: - Twin electric roller doors, light and power, personal door to entrance hall.

Council Tax: - Band F

Money Laundering Regulations: - Intending purchasers will be asked to produce identification documentation at a later stage and we would ask for your co-operation in order that there will be no delay in agreeing the sale.

Referrals: - Chequers will recommend the services of other businesses and may receive a referral fee in some instances where a buyer or seller uses the services of that company.

Nearby Properties

Listed by

Chequers

Disclaimer: Property descriptions, images, and related information displayed on this page are aggregated from publicly available sources across the web and presented for informational purposes only. While we strive for accuracy, home.co.uk cannot guarantee that all details are current or complete. This information is provided as a guide only and should not replace professional property advice. We strongly recommend contacting Chequers directly to verify availability, arrange viewings, and obtain comprehensive property documentation.

ITV News TV Appearance The Times Featured AI Tech Company The Guardian - Homemove Insert Feature
Terms of use Privacy policy All rights reserved © homemove.com

Homemove is a trading name of HM Haus Group Ltd (Company No. 13873779, registered in England & Wales). Homemove Mortgages Ltd (Company No. 15947693) is an Appointed Representative of TMG Direct Limited, trading as TMG Mortgage Network, which is authorised and regulated by the Financial Conduct Authority (FRN 786245). Homemove Mortgages Ltd is entered on the FCA Register as an Appointed Representative (FRN 1022429). You can check registrations at NewRegister or by calling 0800 111 6768.