4 Bedroom Detached House

Swain Drive, Winterley, CW11 4AX
£425,000
4 beds · 2 baths · 104m² · Added 02 Apr 2026

What this property offers

4 Bedrooms
2 Bathrooms
104 m² floor area
Detached House
B
EPC Rating B

About this property

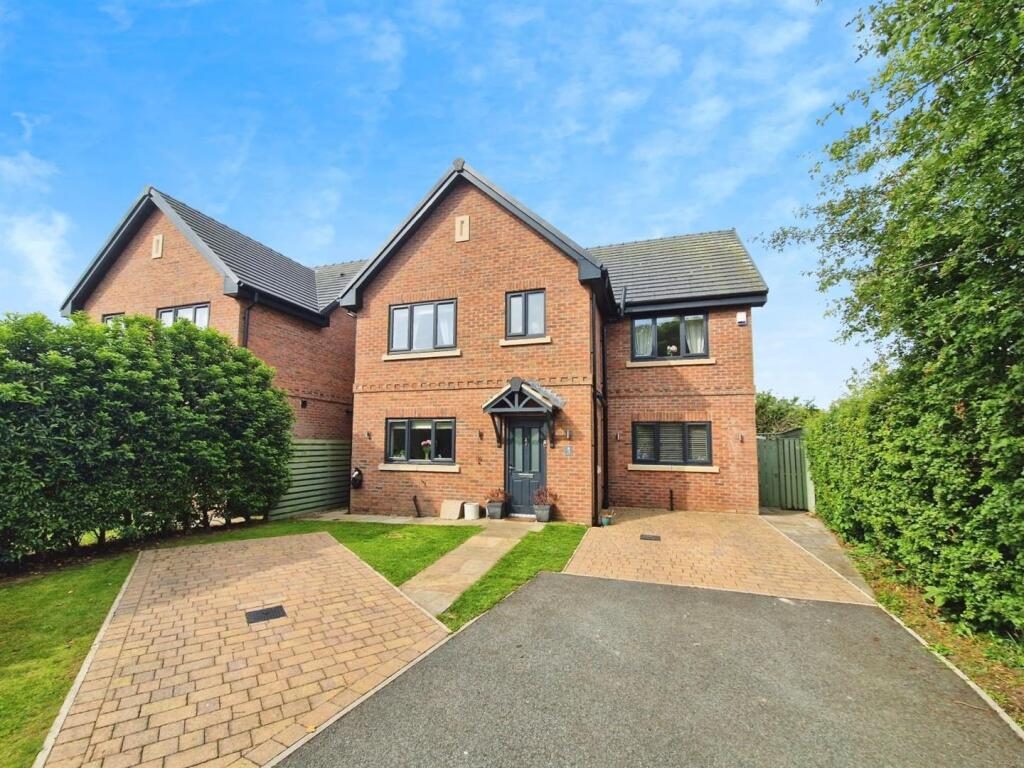
Prepare to be impressed by this exceptional detached family home! Built in 2018, offering four superb double bedrooms and found within a desirable and peaceful enclave of just three executive homes, this immaculately presented property in the charming village of Winterley offers the epitome of modern family living. This home boasts a thoughtful design, high-quality finishes, and an array of features tailored for contemporary comfort and convenience.

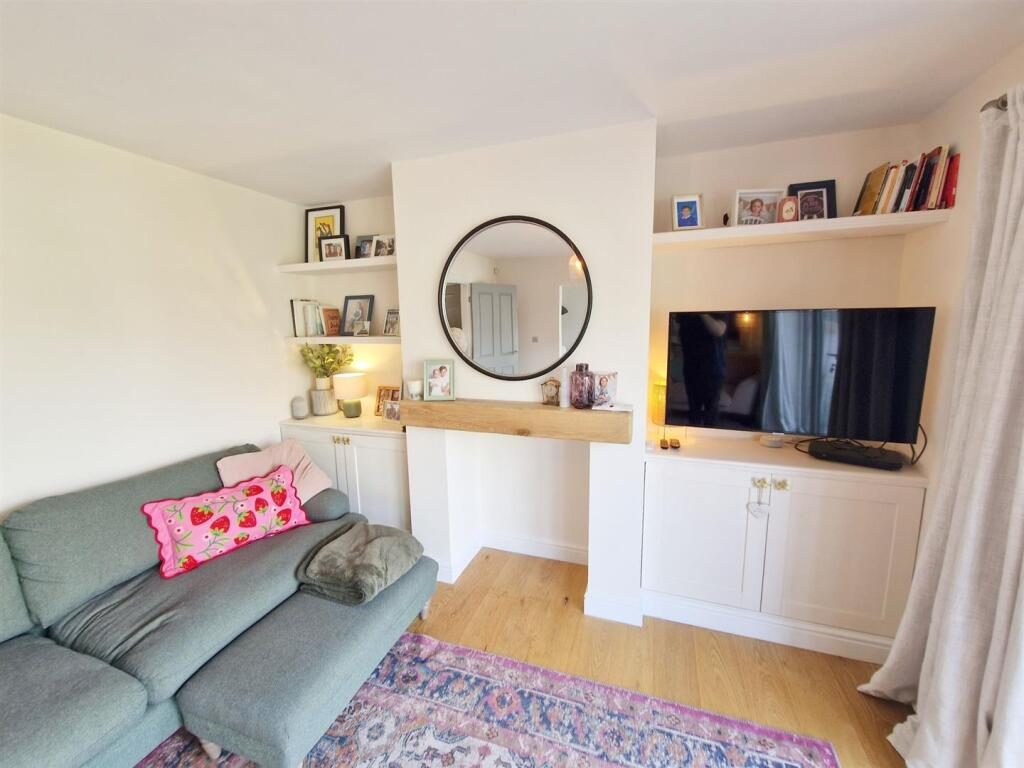
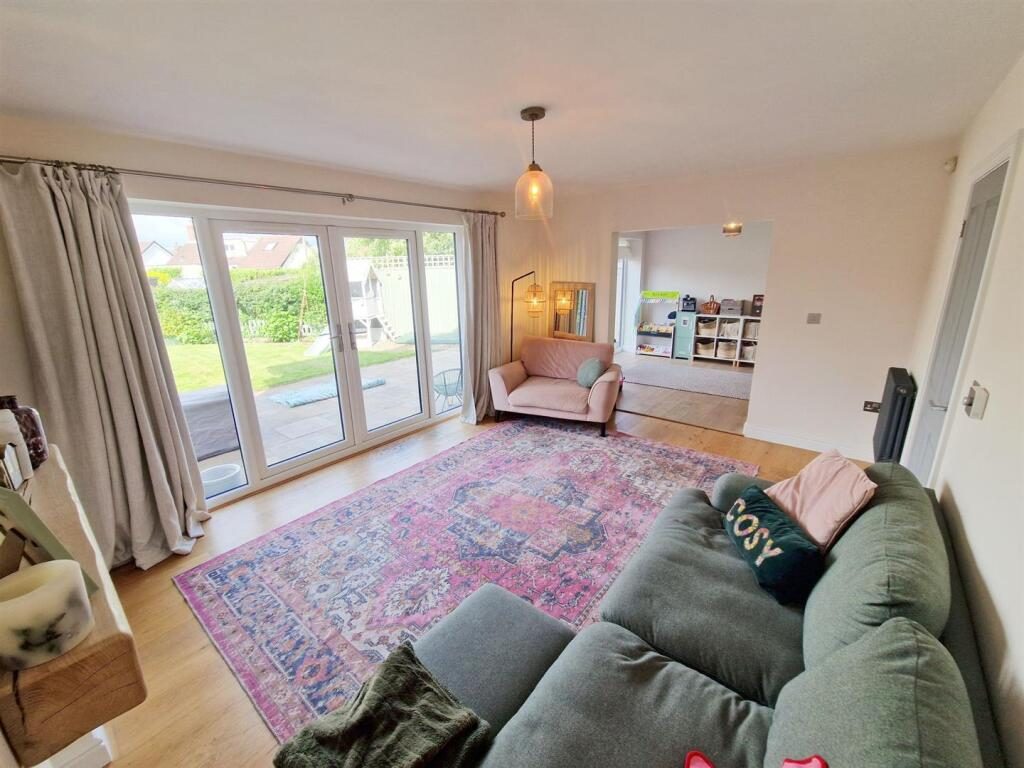
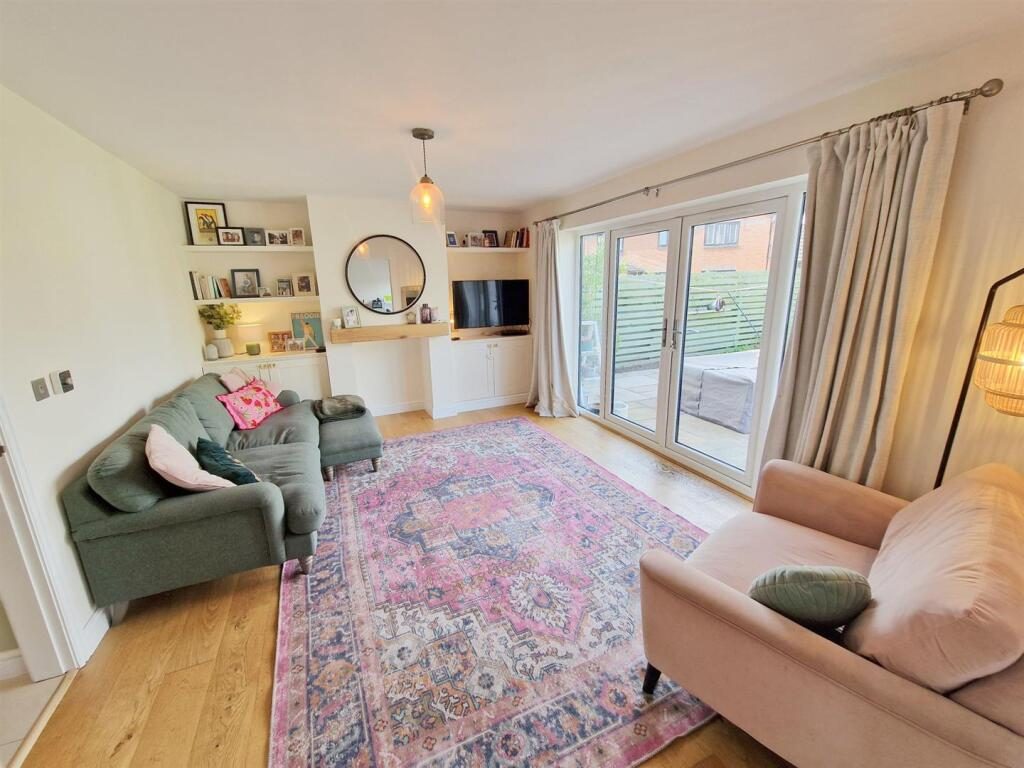
The Accommodation - Step inside to discover a spacious and welcoming interior, perfect for both everyday family life and entertaining. At the front of the property is a spacious kitchen/diner, with integrated appliances including a large fridge, oven, microwave, and dishwasher. At the rear of the property, the large lounge provides ample space for relaxation, French doors leading into the garden, and a feature wall with a faux fireplace and shelves and storage cupboards to each side offering a versatile area for family enjoyment.

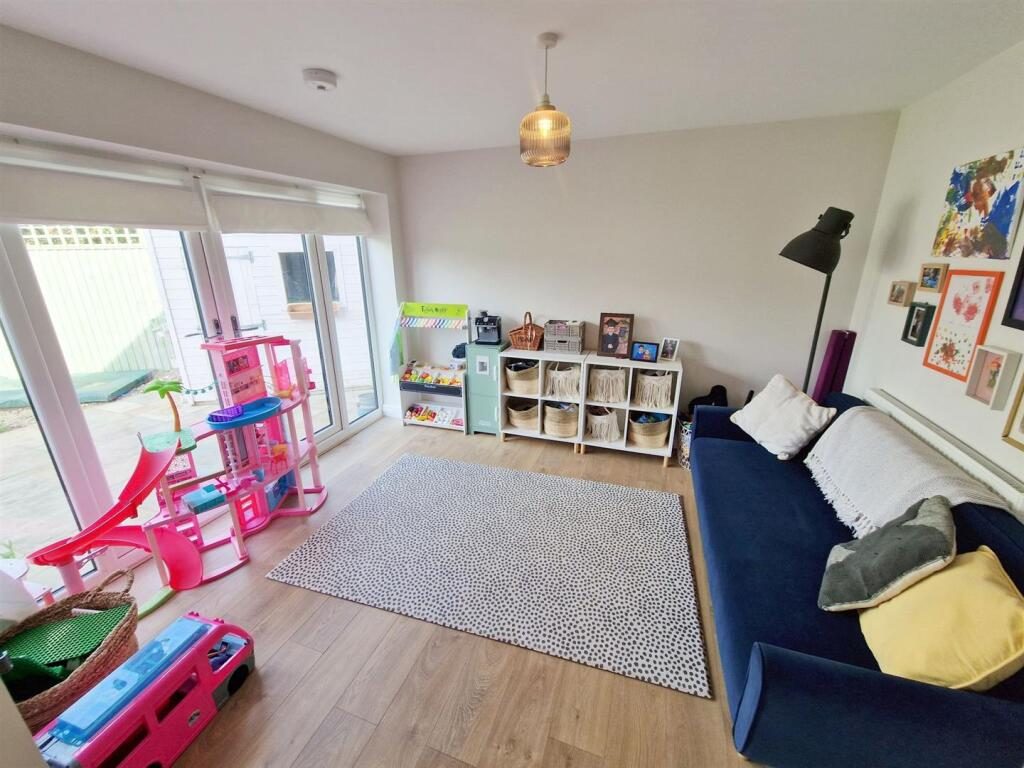
From here and following a thoughtful conversion where the original garage previously was, there is now open-plan access into a large playroom also with French doors into the garden creating a bright space which provides an ideal area for children, plus there is a door off to a well-equipped utility room which keeps household chores neatly out of sight.

Upstairs, you'll find four generous double bedrooms, ensuring comfortable accommodation for all family members. The indulgent master bedroom is complete with its own modern en-suite shower room. The additional bedrooms are served by a superb four-piece main bathroom, designed with both style and practicality in mind.

Outside, the property continues to impress. The well-maintained exterior offers off-road parking for three cars, a highly sought-after feature. The rear garden is a true highlight, featuring a superb garden office built in 2021. This versatile outdoor space is fully equipped with French doors, electrics, lighting, and internet connectivity, and is fully insulated, making it an ideal environment for working from home, a creative studio, or a tranquil escape. The rear garden is south-facing and enjoys a large patio seating area with an electric folding awning overhead for some needed shade on those sunny days, plus a large lawn area with flowered borders.

Situated in Winterley, a popular Cheshire village, residents benefit from a semi-rural feel with excellent access to local amenities and good transport links to larger towns like Sandbach and Crewe, and the M6 motorway. This is an exceptional opportunity to acquire a contemporary family home in a prime location.

Early viewing is highly recommended to fully appreciate the calibre and lifestyle this property offers.

Ground Floor -

Kitchen/Diner - 2.9 x 4.7 (9'6" x 15'5") -

Lounge - 5 x 3.5 (16'4" x 11'5") -

Playroom - 3.2 x 3.5 (10'5" x 11'5") -

Utility Room - 3.2 x 2.2 (10'5" x 7'2") -

First Floor -

Bedroom One - 2.9 x 3.6 (9'6" x 11'9") -

Ensuite - 2 x 1.6 (6'6" x 5'2") -

Bedroom Two - 4.3 x 2.8 (14'1" x 9'2") -

Bedroom Three - 4 x 2.8 (13'1" x 9'2") -

Bedroom Four - 3.3 x 2.9 (10'9" x 9'6") -

Bathroom - 2.9 x 1.7 (9'6" x 5'6") -

Nearby Properties

Listed by

Lewis King

Disclaimer: Property descriptions, images, and related information displayed on this page are aggregated from publicly available sources across the web and presented for informational purposes only. While we strive for accuracy, home.co.uk cannot guarantee that all details are current or complete. This information is provided as a guide only and should not replace professional property advice. We strongly recommend contacting Lewis King directly to verify availability, arrange viewings, and obtain comprehensive property documentation.

ITV News TV Appearance The Times Featured AI Tech Company The Guardian - Homemove Insert Feature
Terms of use Privacy policy All rights reserved © homemove.com

Homemove is a trading name of HM Haus Group Ltd (Company No. 13873779, registered in England & Wales). Homemove Mortgages Ltd (Company No. 15947693) is an Appointed Representative of TMG Direct Limited, trading as TMG Mortgage Network, which is authorised and regulated by the Financial Conduct Authority (FRN 786245). Homemove Mortgages Ltd is entered on the FCA Register as an Appointed Representative (FRN 1022429). You can check registrations at NewRegister or by calling 0800 111 6768.