4 Bedroom Detached House

Primrose Close, Spennymoor, DL16 7YE
£295,000
4 beds · 2 baths · 111m² · Added 05 Mar 2026

What this property offers

4 Bedrooms
2 Bathrooms
111 m² floor area
Detached House
C
EPC Rating C

About this property

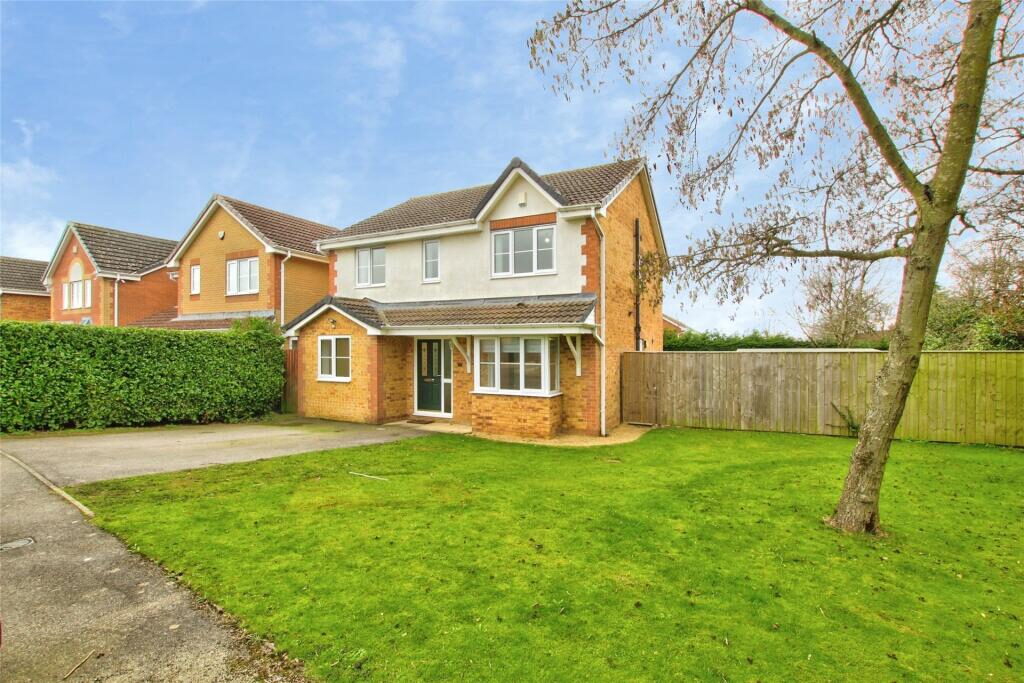
A beautifully presented family home, situated on a large corner plot, tucked away at the end of a quiet Cul de sac on this ever popular development, close to Spennymoor centre.
This house has undergone a transformation during our clients ownership and now it’s a vastly improved, modern home that needs to be viewed to fully appreciate the opportunity that is on offer.

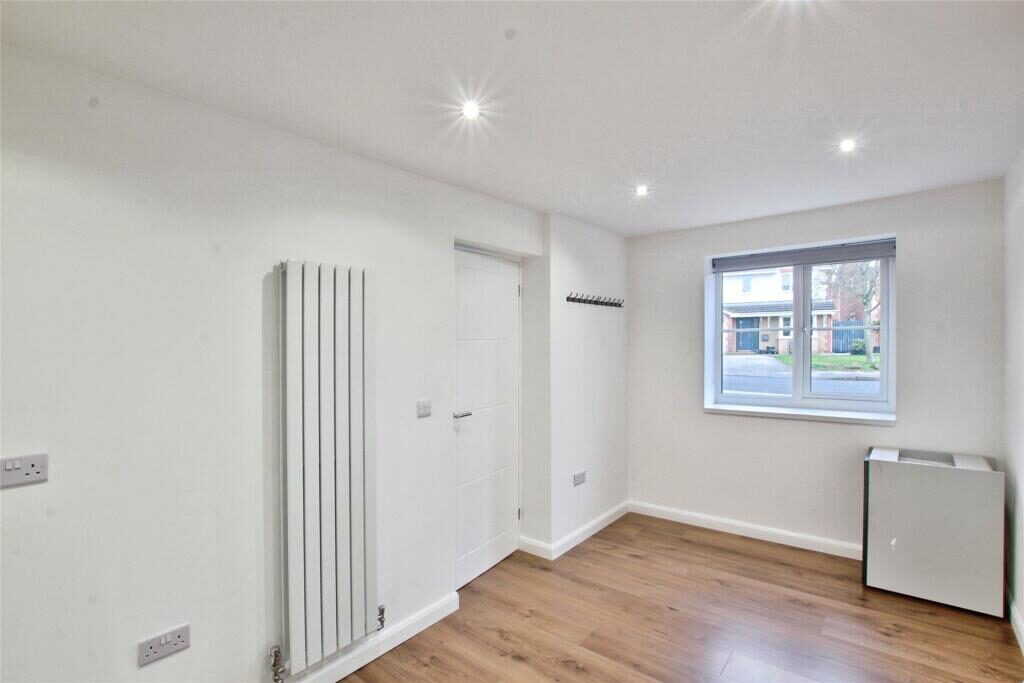
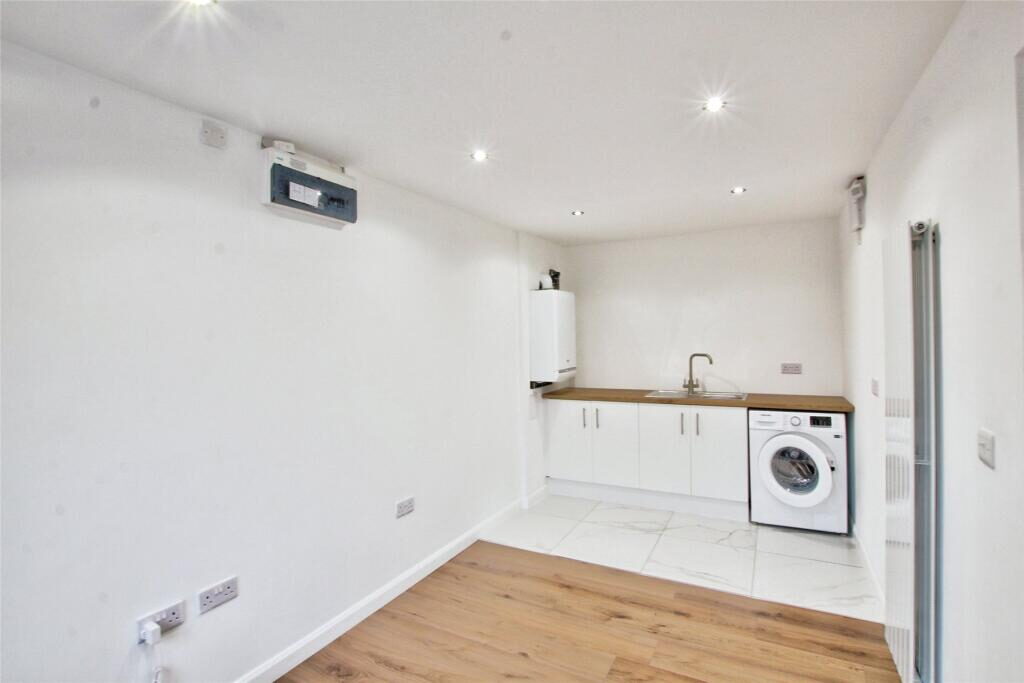
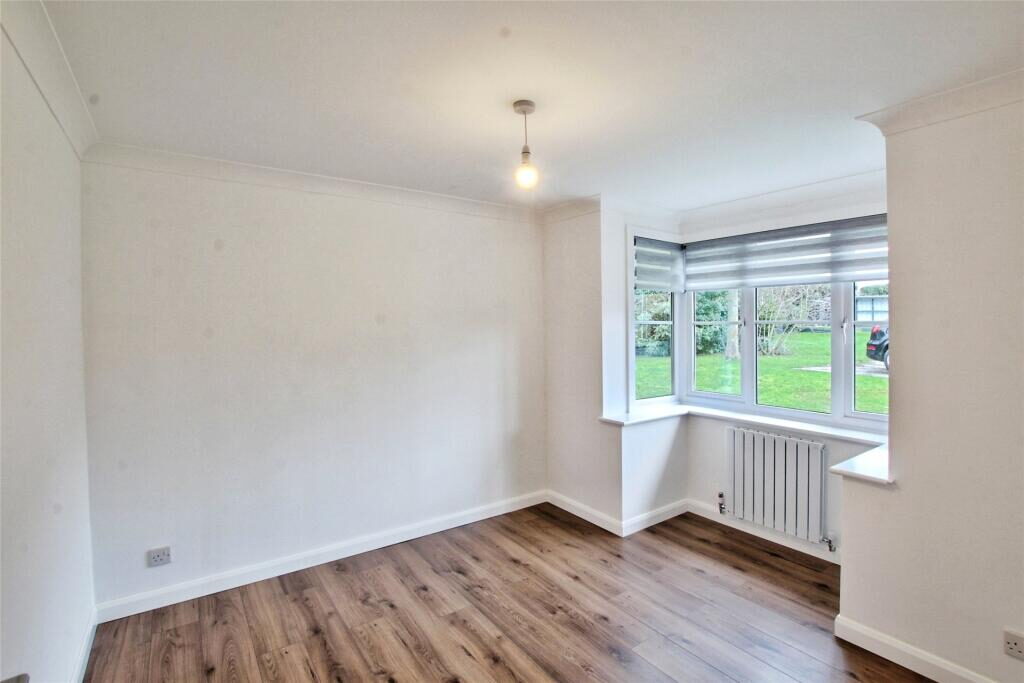
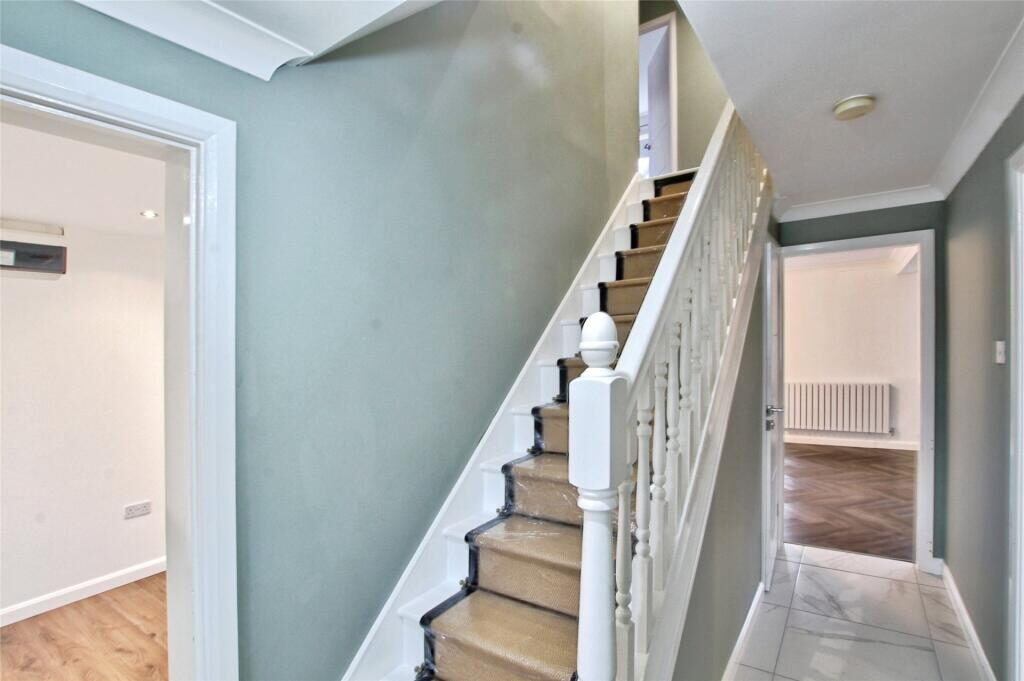
The accommodation comprises of an entrance hallway with the stirs rising to the first floor with a cloakroom/wc under neath. To the front of the house on the right hand side lies the dining room. This features a bay window and could be many different things such as a playroom or even a ground floor bedroom. Our clients have converted the garage to a very useful room that could be further improved. Currently set up as a utility/office, with the erection of a partition wall with a door, this could be split into two separate rooms if desired.
At the back of the house, our clients have created a fine modern room by removing a wall the property now has a light an airy kitchen/dining/family space that is absolutely the star of this show. The kitchen features a selection of units with integrated appliances that consist of a hob with extraction above. The sink is particularly impressive.

On the first floor there are four bedrooms - the master featuring a selection of fitted storage and a refitted ensuite bathroom. The impressive house bathroom completes the layout.

Externally the property features a large patio and ample gardens. With suitable permission, the driveway could be changed and a garage could be built to the side of the house, if so desired,

Primrose close is located on this ever popular estate, which is situated on the edge of the town. Spennymoor has a number of shops, health care facilities, schooling and leisure facilities at hand. It is also well placed in terms of commuting as it is only a short drive from Durham City in one direction and the A1 junction at Bowburn in another.

MATERIAL INFORMATION:

In compliance with the Consumer Protection from Unfair Trading Regulations 2008 and National Trading Standards Estate and Letting Agency Team’s Material information in property listings Guidance

PART A
Local Authority – Durham County Council
Council Tax Band – D
Tenure – Freehold

PART B
Property Type – Detached
Property Construction – Standard
Number & Types of Rooms – Please refer to the details and floorplan, all measurements taken being the maximum dimensions available between internal walls
Electricity supply – Mains
Water Supply - Mains
Sewerage – Mains
Heating - gas fired boiler with radiators
Estimated Mobile phone coverage – Please refer to the Ofcom Website -

Estimated Broadband Download speeds – please refer to the Ofcom Website –
Parking: off street

PART C
Building Safety – The Vendor is not aware of any Building Safety issues. However, we would recommend that the purchaser engages the services of a chartered surveyor to confirm
Restrictions - restrictive covenants are noted on the title documents
Rights & Easements- rights are noted on the title documents
Article 4 Planning Restricted area – the property is subject to Article 4 Direction
Flood risk – very low
Coastal Erosion - NA
Protected Trees – no
Conservation area – no
Planning Permission – no
Accessibility – The property has not been altered for accessibility
Mining Area – yes
Selective License Area – no

No other Material Information disclosures have been made by the vendor. This information has been compiled in good faith using resources readily available online and by enquiry of the vendor prior to marketing. However, such information could change after compilation of the data, so J W Wood cannot be held liable for any changes post compilation or any accidental errors or omissions.
Furthermore, J W Wood are not legally qualified and conveyancing documents are often complicated, necessitating judgement on our part about which parts are “Material Information” to be disclosed. If any information provided, or other matter relating to the property, is of particular importance to you, please do seek verification from a legal advisor before committing to expenditure.
HMRC supervises the legal obligation for all estate agents to conduct identity checks on their customers, this includes buyers when their offer is accepted. This must be completed, per purchaser, who in the transaction will result in being the legal owner(s) of the property. There is a £30 (inc VAT) administration fee per individual purchaser, for these checks

Nearby Properties

Listed by

J W Wood

Disclaimer: Property descriptions, images, and related information displayed on this page are aggregated from publicly available sources across the web and presented for informational purposes only. While we strive for accuracy, home.co.uk cannot guarantee that all details are current or complete. This information is provided as a guide only and should not replace professional property advice. We strongly recommend contacting J W Wood directly to verify availability, arrange viewings, and obtain comprehensive property documentation.

ITV News TV Appearance The Times Featured AI Tech Company The Guardian - Homemove Insert Feature
Terms of use Privacy policy All rights reserved © homemove.com

Homemove is a trading name of HM Haus Group Ltd (Company No. 13873779, registered in England & Wales). Homemove Mortgages Ltd (Company No. 15947693) is an Appointed Representative of TMG Direct Limited, trading as TMG Mortgage Network, which is authorised and regulated by the Financial Conduct Authority (FRN 786245). Homemove Mortgages Ltd is entered on the FCA Register as an Appointed Representative (FRN 1022429). You can check registrations at NewRegister or by calling 0800 111 6768.