
Dale View Crescent, Chingford, E4 6PG
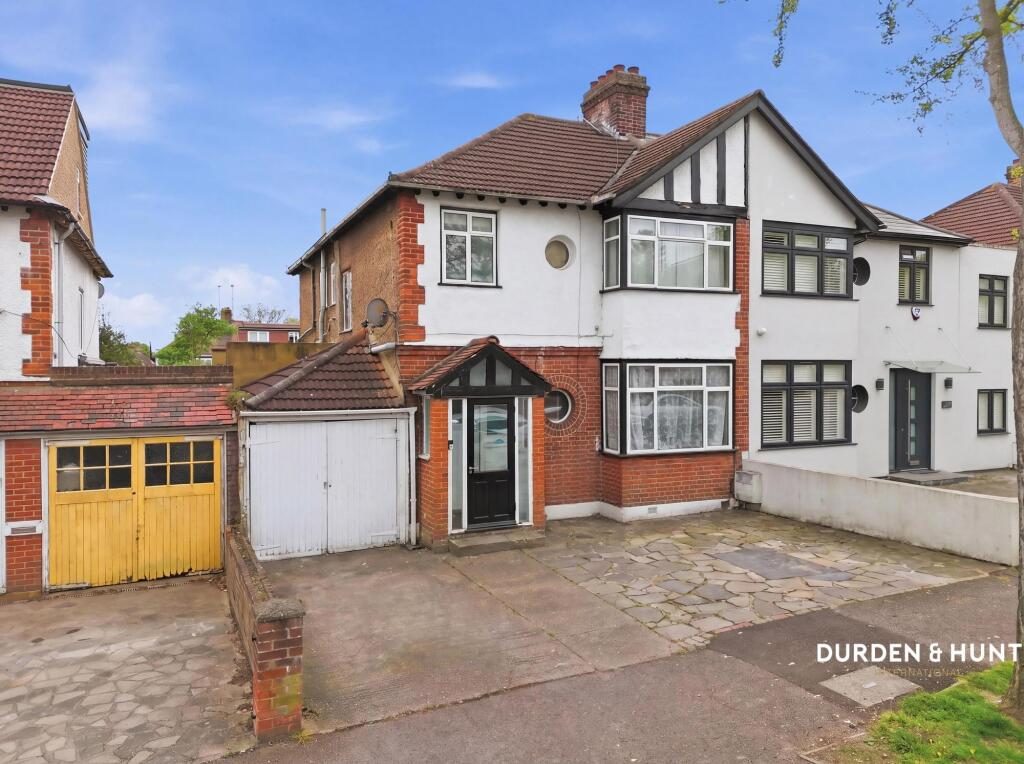
Located in Chingford, this semi detached home benefits from a vibrant and well connected location and could be ideal for multi generational living.
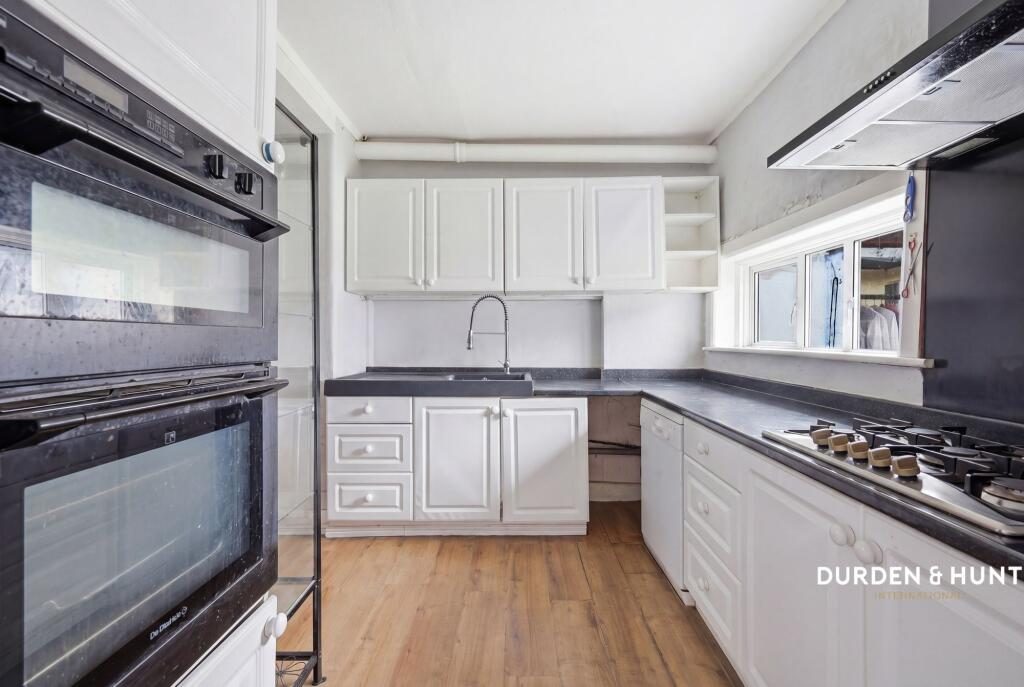
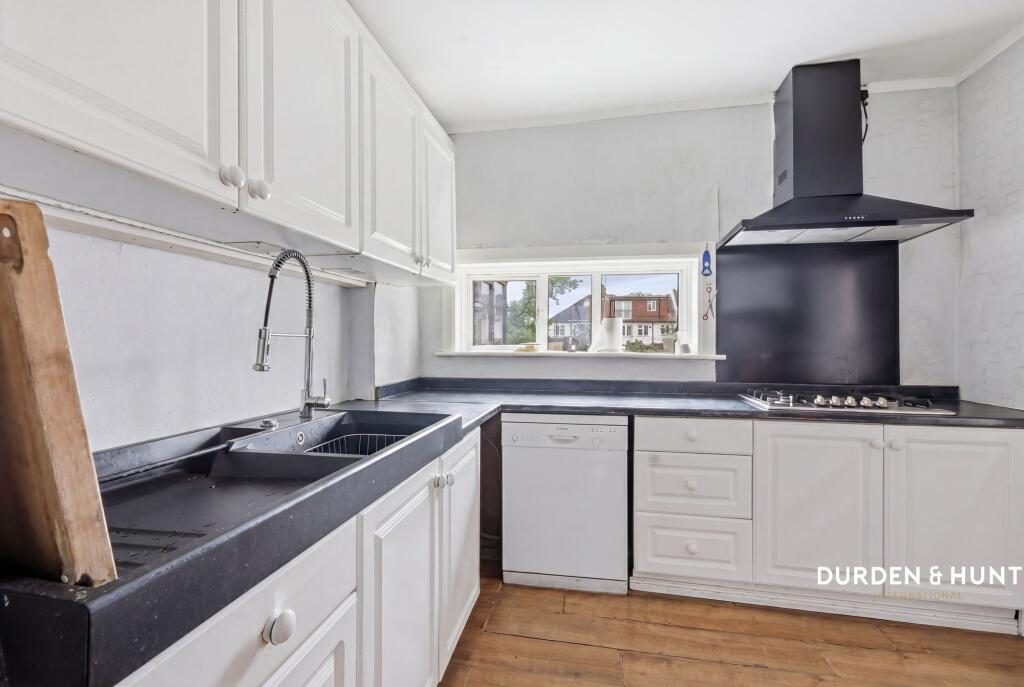
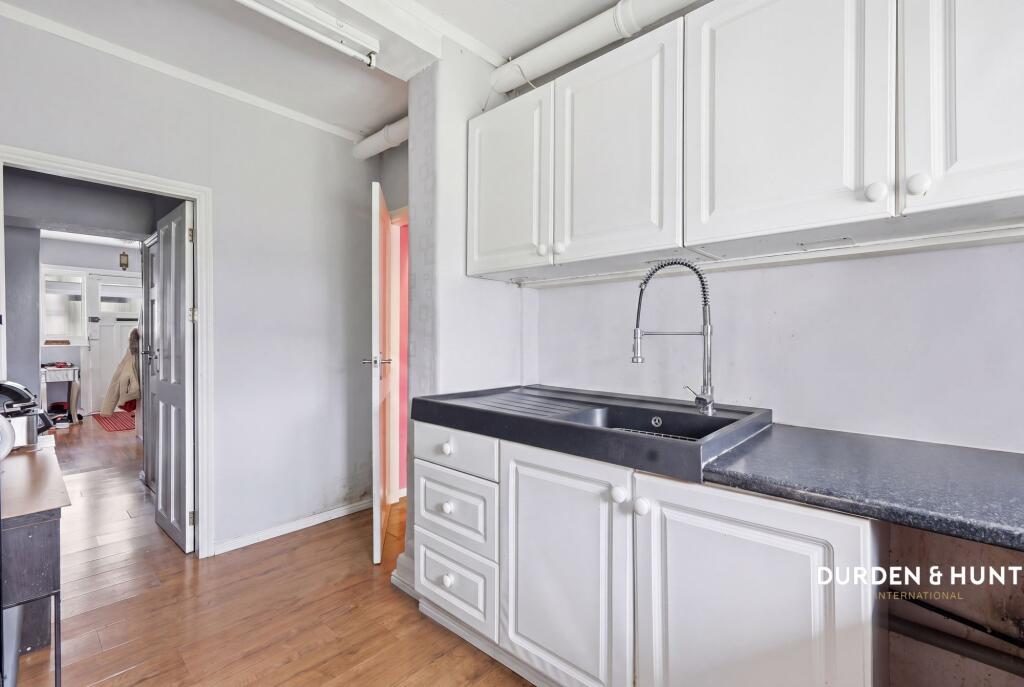
The ground floor offers a variety of versatile reception spaces, including a bright living room to the front and a separate kitchen to the rear, with an adjoining dining room leading into a conservatory.
There is also an additional flexible reception room, currently used as a bedroom, which provides access to a smaller sitting room. The contemporary ground floor shower room creates an opportunity for downstairs or multigenerational living.
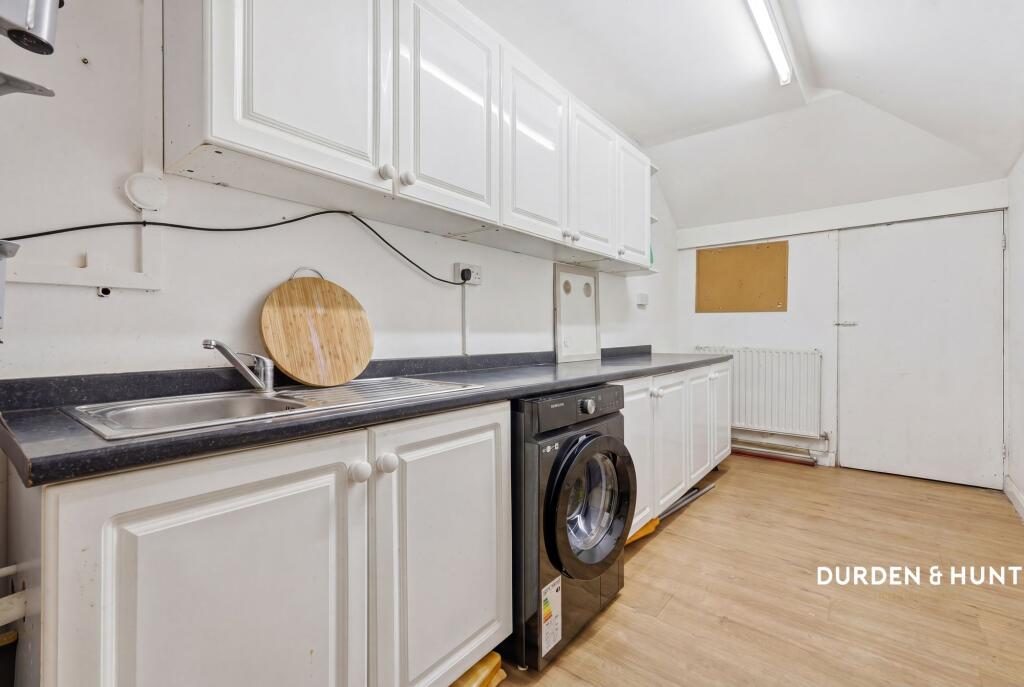
Further, a practical utility room further enhances the functionality of this spacious residence.
On the first floor, the property features a generous primary bedroom with built in storage and an en suite whilst two further bedrooms are served by a modern family bathroom.
The second floor hosts a large loft room, offering excellent storage space.
Externally, the property benefits from a generous lawned rear garden, while to the front there is a driveway providing off street parking.
Well positioned within Chingford, this location offers excellent transport connections into Central London via Chingford Station, with regular services to London Liverpool Street. The area benefits from a strong selection of local amenities, including independent shops, cafés, and well-regarded schools, along with larger retail options within easy reach. There is also access to extensive green open spaces, with Epping Forest and surrounding parkland providing a natural setting for outdoor recreation and leisure.
Contact Durden & Hunt for a viewing!
Council Band E Waltham Forest
Consumer Protection from Unfair Trading Regulations 2008. Misrepresentations Act 1967. Property Misdescriptions Act 1991.
These details are prepared as a general guide only and should not be relied upon as a basis to enter a legal contract or to commit expenditure. The sales particulars may change in the course of time and any interested party is advised to make a final inspection of the property prior to exchange of contracts or signing of a tenancy agreement. Durden & Hunt have not tested any apparatus, equipment, fixtures and fittings or services. Items shown in photographs are not necessarily included. On occasion photographs may be owner supplied. On most occasions features and facilities of a property are owner advised and potential buyers/tenants are advised to confirm these. Please note that service charge, ground rent and lease lengths are subject to change, and the information we have supplied was true at time of instruction. References to the tenure, lease length, ground rent and service charges for any property are based on information supplied by the seller, buyers are advised to obtain verification of these stated figures from their solicitor before purchasing. Any mention of planning potential or planning permission is based on the current owners opinion, a potential buyer should assume that this is a speculative opinion only and is not based on planning permission being granted or professional advice, unless otherwise stated. Any reference to distance to stations, amenities or schools are taken from portal estimated distances, buyers are advised to do their own research on distances. Many of the features are owner advised and prospective buyers are advised to obtain verification before purchasing. Buyers/Tenants must check the availability of any property and make an appointment to view before embarking on any journey to see a property. Durden & Hunt are a proud member of The Property Ombudsmen.
Listed by
Durden & Hunt
Disclaimer: Property descriptions, images, and related information displayed on this page are aggregated from publicly available sources across the web and presented for informational purposes only. While we strive for accuracy, home.co.uk cannot guarantee that all details are current or complete. This information is provided as a guide only and should not replace professional property advice. We strongly recommend contacting Durden & Hunt directly to verify availability, arrange viewings, and obtain comprehensive property documentation.
Added 15 Jul 2026

Loughton
170
Properties
Get move ready. Fee-Free mortgage advice to help you secure your dream home
Fee-Free Mortgage AdviceCompare fibre, cable and 5G speeds from all major providers in E4 6PG. Check before you move
Check Broadband SpeedsEnter your details to see if this property is within your budget.
Loans, cards, car finance
Estimated property budget
Borrowing + deposit
You could borrow between
Typical borrowing
Monthly repayment
Est. at 4.5%
Loan-to-value
This is an estimate only. Your actual budget may vary depending on interest rates, credit history, and personal circumstances. For an accurate affordability assessment, speak to one of our free mortgage advisors.
This calculator provides estimates for illustrative purposes only and does not constitute financial advice. Your home may be repossessed if you do not keep up repayments on your mortgage. Estimates based on 4.5% interest rate, repayment mortgage. Actual rates depend on your circumstances.





Homemove is a trading name of HM Haus Group Ltd (Company No. 13873779, registered in England & Wales). Homemove Mortgages Ltd (Company No. 15947693) is an Appointed Representative of TMG Direct Limited, trading as TMG Mortgage Network, which is authorised and regulated by the Financial Conduct Authority (FRN 786245). Homemove Mortgages Ltd is entered on the FCA Register as an Appointed Representative (FRN 1022429). You can check registrations at NewRegister or by calling 0800 111 6768.

We use cookies to show you personalised content and improve your experience of our website. Find out more in our Privacy policy and Cookie policy.
