3 Bedroom Detached House

Forest Drive, Chelmsford, CM1 2TT
£350,000
3 beds · 2 baths · 106m² SSTC · Added 07 May 2026

What this property offers

3 Bedrooms
2 Bathrooms
106 m² floor area
Detached House
D
EPC Rating D

About this property

This charming semi-detached house offers a perfect blend of comfort and convenience. Spanning an impressive 919 square feet, this extended family home features three well-proportioned bedrooms, making it an ideal choice for families seeking space and functionality.

Upon entering, you are welcomed into a bright and airy reception room, perfect for both relaxation and entertaining. The property boasts two modern bathrooms, ensuring that morning routines run smoothly for the whole family. The well-designed layout maximises space and light, creating a warm and inviting atmosphere throughout.

One of the standout features of this home is the large garden, providing ample outdoor space for children to play, gardening enthusiasts to indulge their passion, or for hosting summer barbecues with friends and family. The garden is a true sanctuary, offering a peaceful retreat from the hustle and bustle of daily life.

Location is key, and this property does not disappoint. It is conveniently situated close to local schools, making it an excellent choice for families with children. The surrounding area offers a range of amenities, ensuring that all your daily needs are within easy reach.

In summary, this semi-detached house on Forest Drive is a wonderful opportunity for those looking for a spacious family home in a sought-after location. With its generous living space, large garden, and proximity to schools, it is sure to appeal to a variety of buyers. Do not miss the chance to make this delightful property your new home.

Entrance Porch - Entrance door,

Hallway - 3.07m x 2.24m (10'1 x 7'4) - Entrance door, stairs to first floor. Radiator.

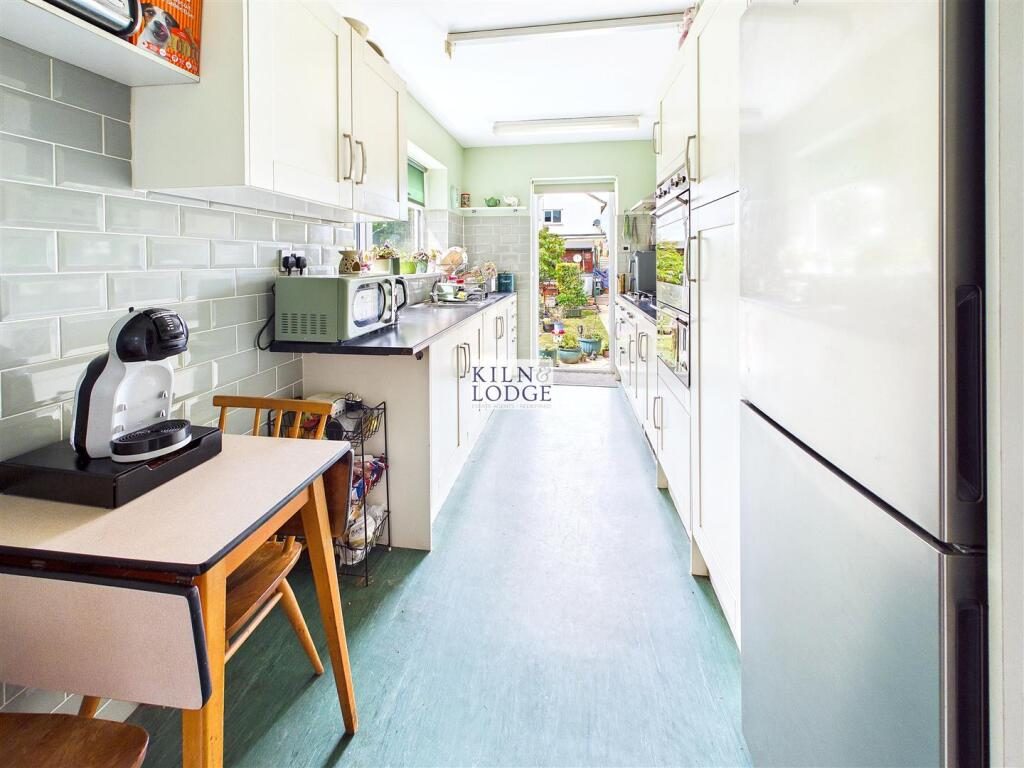
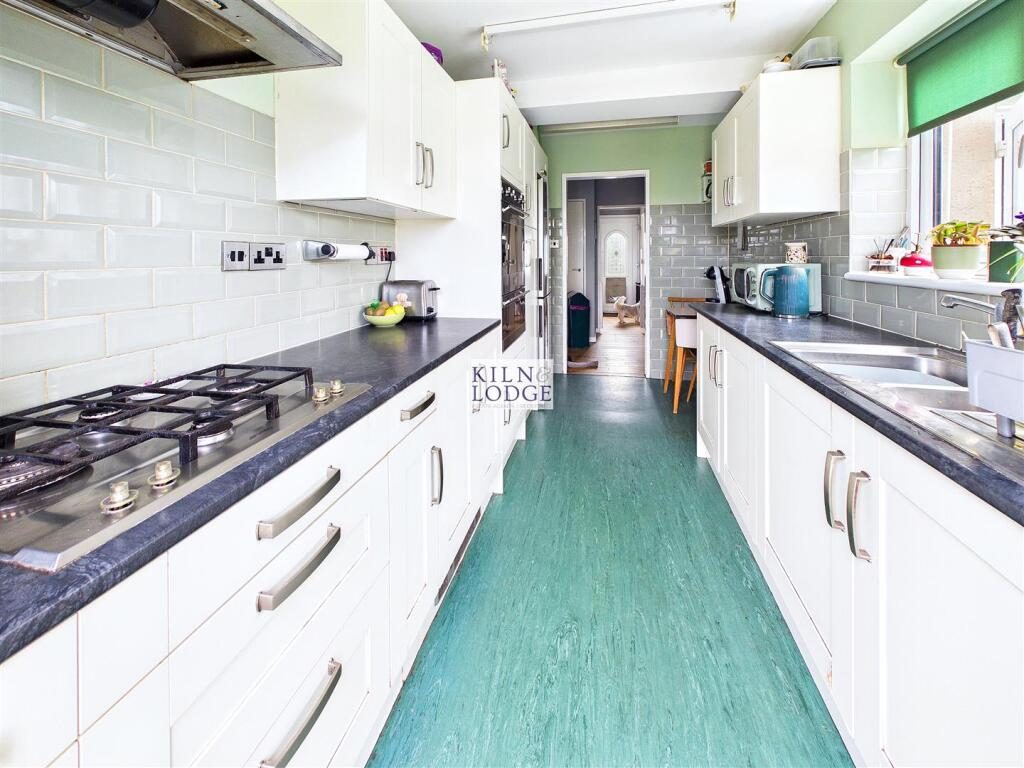
Kitchen - 4.17m x 2.21m (13'8 x 7'3 ) - Window to side, door to rear. Range of fitted storage units with integrated electric oven. Work surfaces incorporate sink unit and gas hob with extractor over. Space and plumbing for fridge/freezer. Part tiled walls

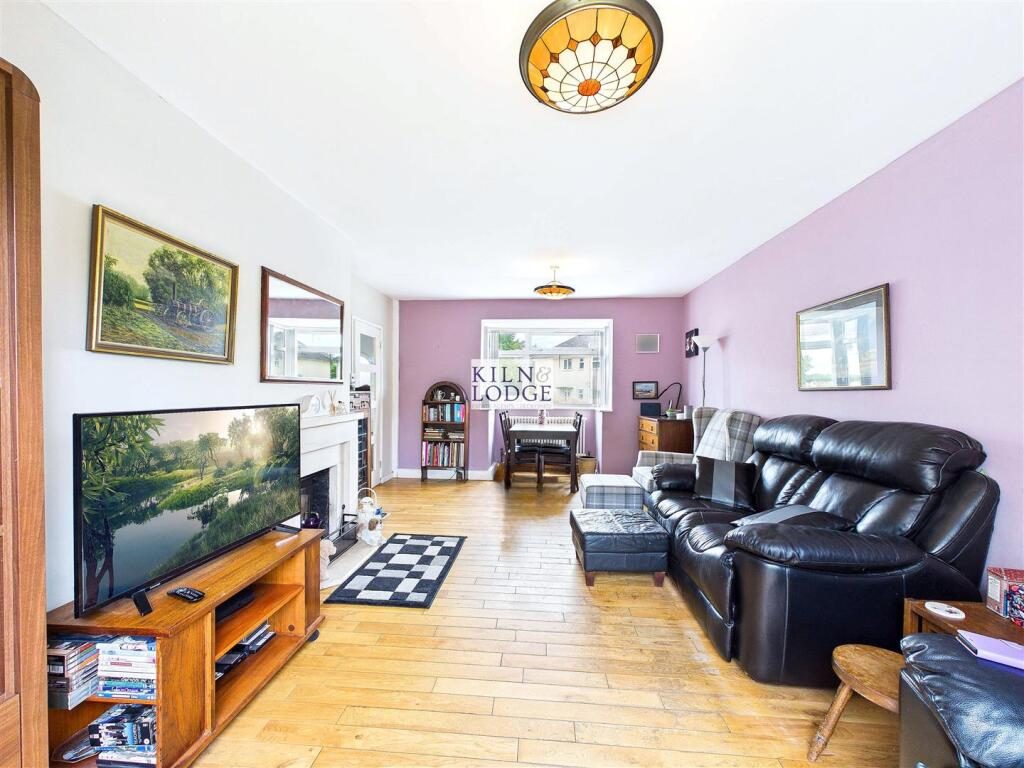
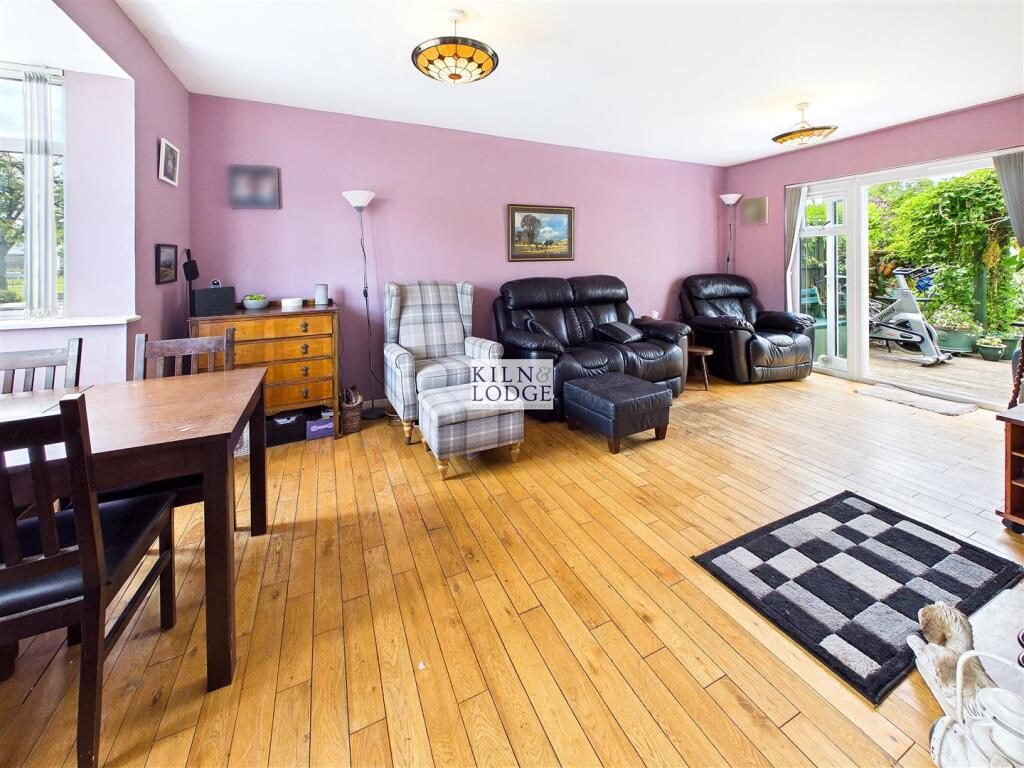
Living Room - 5.56m x 3.43m (18'3 x 11'3) - Window to front, doors to rear, log burner. Radiator.

Bathroom - 2.62m x 1.96m (8'7 x 6'5) - Window to side, bath with shower attachment. shower cubicle, low level WC, vanity wash hand basin.

Utility Room - 2.29m x 1.50m (7'6 x 4'11) - Door to side, fitted storage units, space and plumbing for washing machine and tumble dryer, wall mounted boiler, work surfaces incorporating a sink unit.

Side Porch - Door to front and Side

Bedroom Three /Reception Room - 4.14m x 2.62m (13'7 x 8'7) - Window to rear, radiator.

First Floor -

Landing - 2.01m x 0.97m (6'7 x 3'2) - Window to side, stairs to ground floor.

Bedroom One - 4.83m x 2.74m (15'10 x 9') - Window to front, radiator, storage cupboard.

Bedroom Two - 3.63m x 2.74m (11'11 x 9') - Window to rear, radiator

Bathroom - 1.98m x 1.63m (6'6 x 5'4) - Window to rear, shower cubicle, low level WC, vanity wash hand basin.

Exterior -

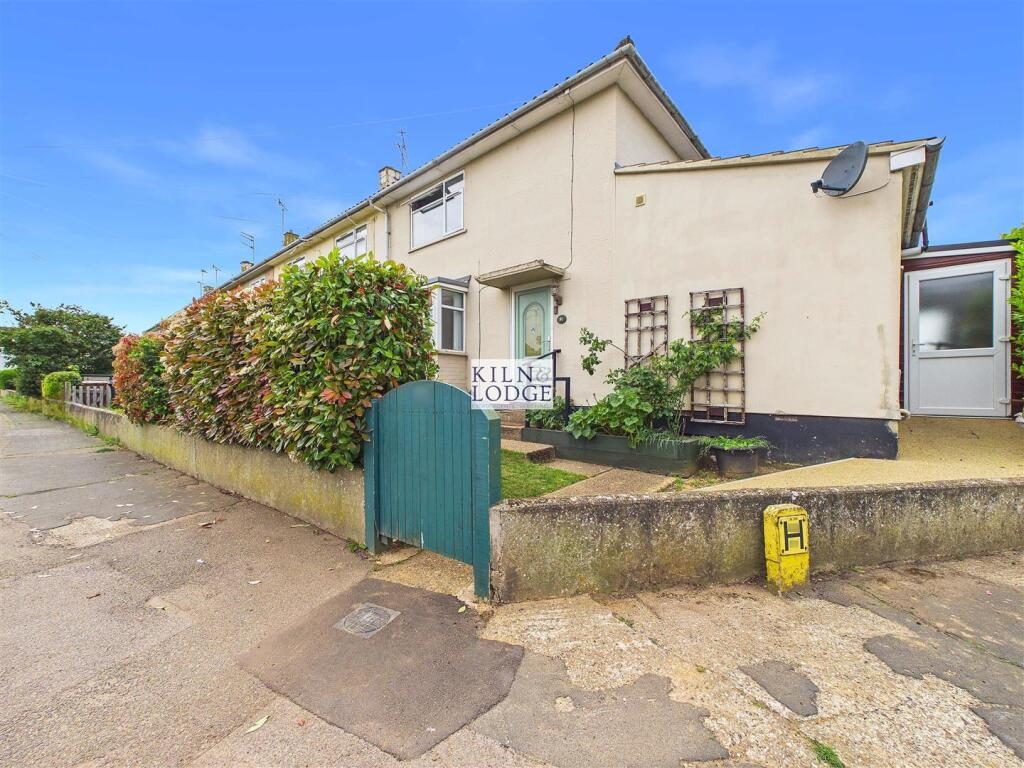
Front Graden - Lawned area with hedges to boundaries.

Rear Garden - Double gates providing rear access, large lawned area, well stocked with flowers, shrubs and bushes, timber shed and green house to remain

Nearby Properties

Listed by

Kiln and Lodge Estates

Disclaimer: Property descriptions, images, and related information displayed on this page are aggregated from publicly available sources across the web and presented for informational purposes only. While we strive for accuracy, home.co.uk cannot guarantee that all details are current or complete. This information is provided as a guide only and should not replace professional property advice. We strongly recommend contacting Kiln and Lodge Estates directly to verify availability, arrange viewings, and obtain comprehensive property documentation.

ITV News TV Appearance The Times Featured AI Tech Company The Guardian - Homemove Insert Feature
Terms of use Privacy policy All rights reserved © homemove.com

Homemove is a trading name of HM Haus Group Ltd (Company No. 13873779, registered in England & Wales). Homemove Mortgages Ltd (Company No. 15947693) is an Appointed Representative of TMG Direct Limited, trading as TMG Mortgage Network, which is authorised and regulated by the Financial Conduct Authority (FRN 786245). Homemove Mortgages Ltd is entered on the FCA Register as an Appointed Representative (FRN 1022429). You can check registrations at NewRegister or by calling 0800 111 6768.