4 Bedroom Detached House

Kings College Road, Ruislip, HA4 8BH
£1,150,000
4 beds · 2 baths · 153m² · Added 26 Jun 2026

What this property offers

4 Bedrooms
2 Bathrooms
153 m² floor area
Detached House
F
EPC Rating F

About this property

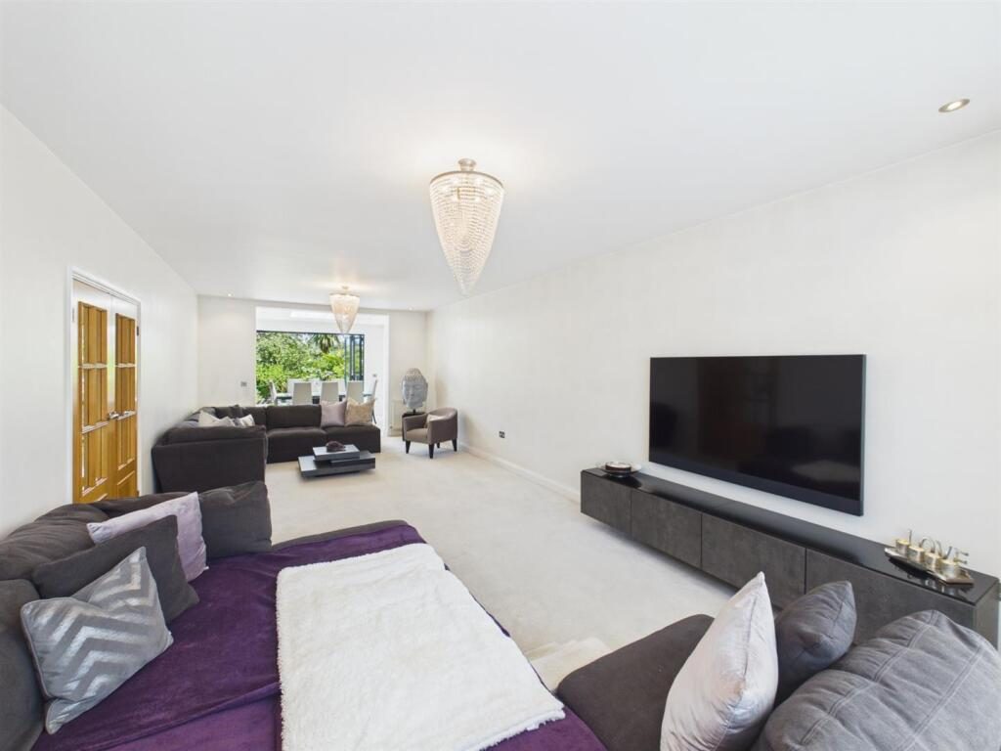
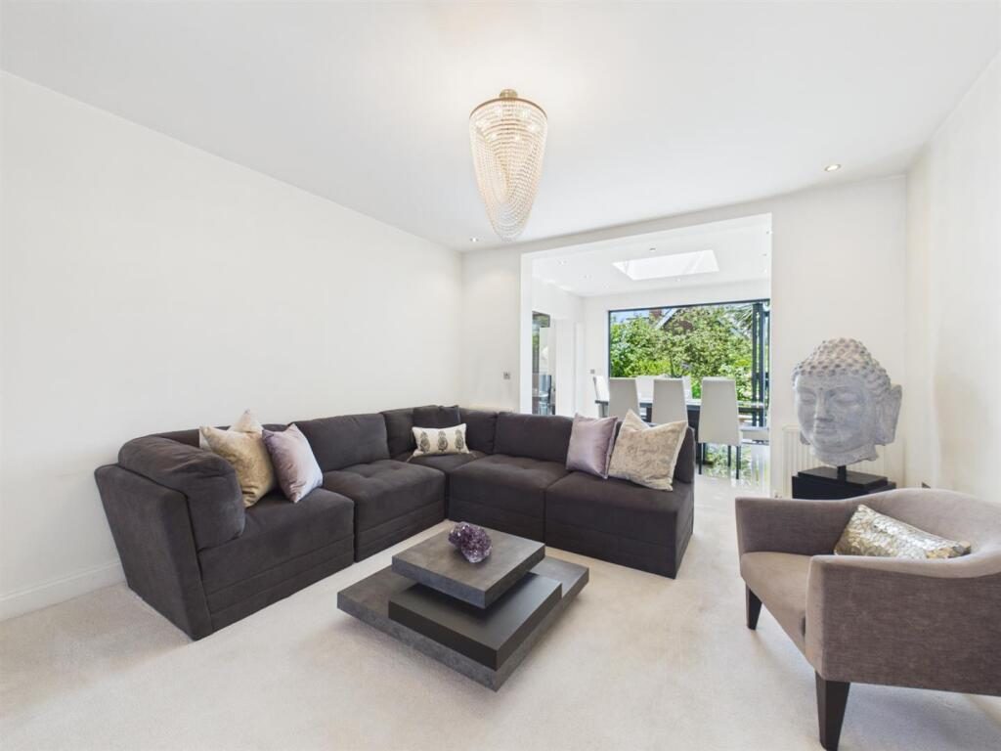
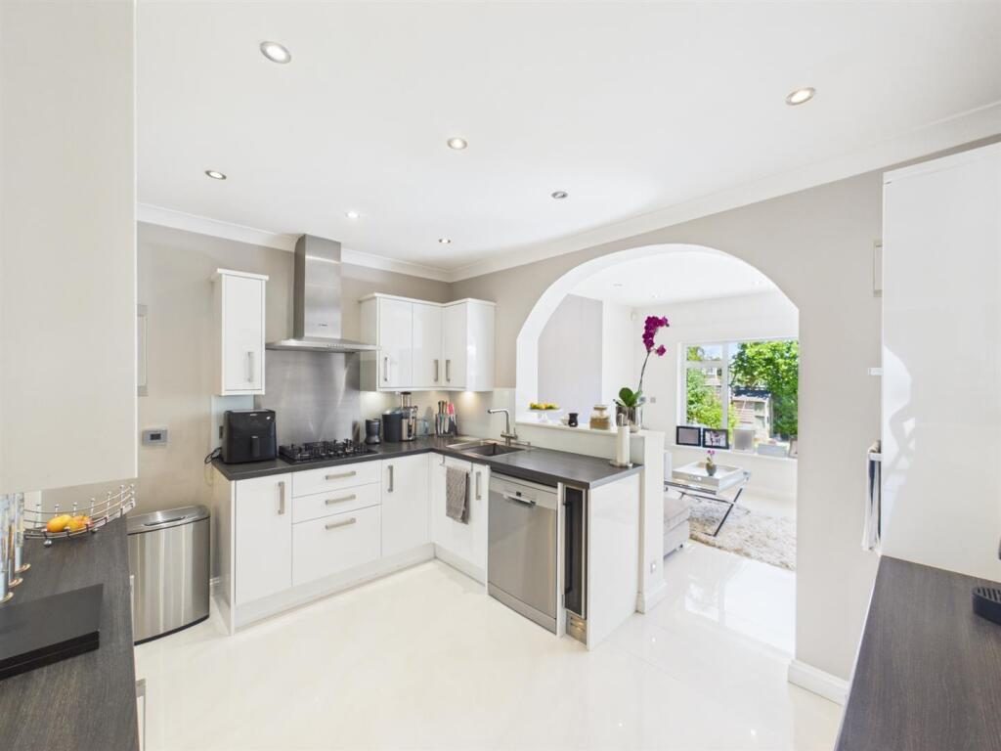
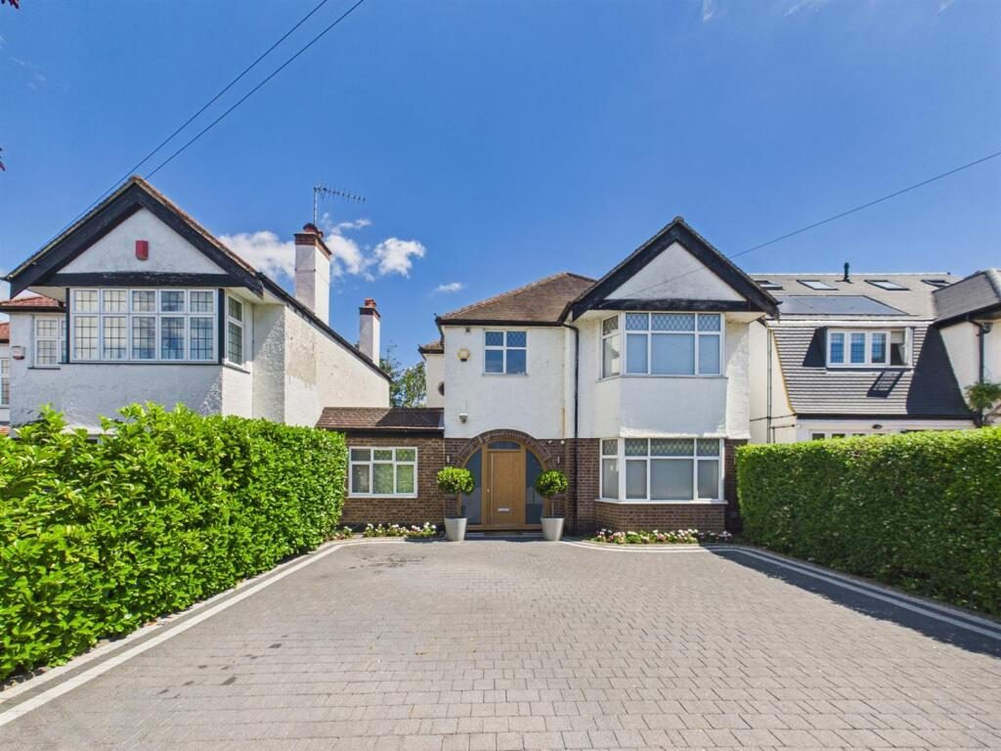
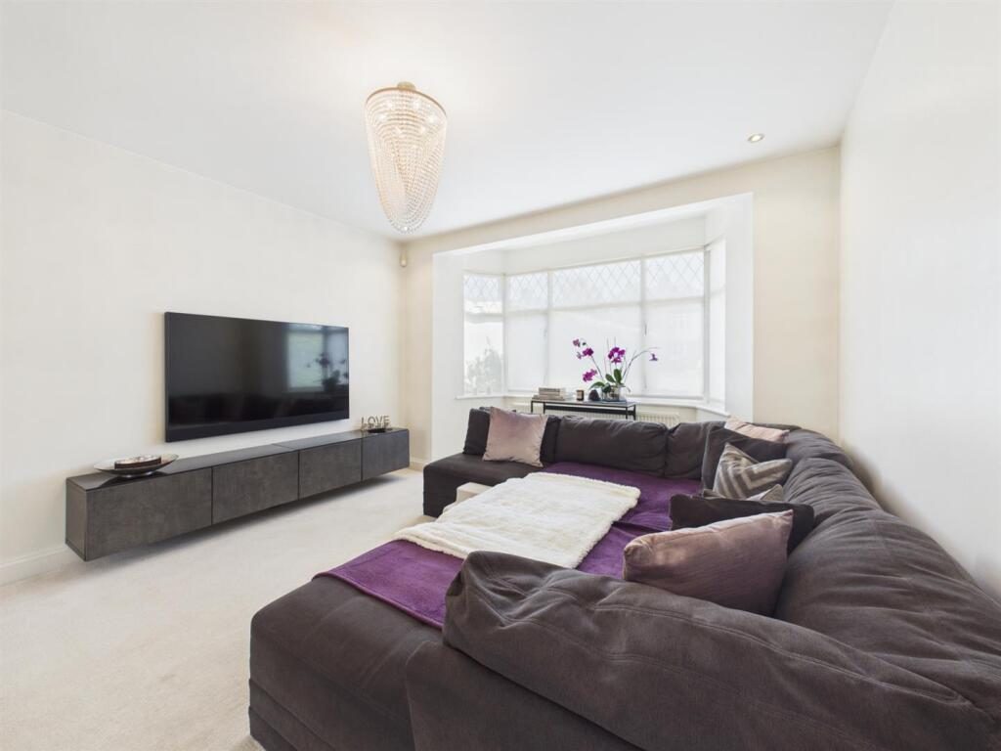
NO UPPER CHAIN. Situated on the highly sought-after Kings College Road in Ruislip, this impressive four bedroom detached family home offers generous and versatile living accommodation which is finished to a high standard throughout. The ground floor welcomes you with a grand entrance hallway, setting the tone for the spacious accommodation on offer. There is a bright and airy through lounge, a separate living/dining room providing additional reception space, and a well-appointed kitchen complemented by a utility room and useful storage room. A versatile fourth bedroom, which could also serve as a home office or study, is located on the ground floor, alongside a convenient downstairs WC. To the first floor are three well-proportioned bedrooms, including a principal bedroom benefitting from an en suite shower room, together with a modern family bathroom. Externally, the property enjoys a private rear garden, ideal for entertaining and family enjoyment, while to the front there is a driveway providing off-street parking. Further benefits include underfloor heating, double glazing throughout, air conditioning to master and downstairs, industrial water purifier, water softener and cctv.

Just a short walk to Ruislip High Street with its extensive amenities offering a good range of local shops, bus routes, restaurants & rail links (Metropolitan and Piccadilly). Schools in the local vicinity include B.W.I, Bishop Ramsey, Haydon, Warrender and the property is also within easy reach of Kings College playing fields, Pinn Fields, Park woods & St Martins Church. An internal viewing is highly recommended to fully appreciate the space, flexibility, and quality this exceptional family home has to offer.

Entrance Hall - Front aspect composite door, front aspect frosted glass windows, tiled flooring with under floor heating, stairs to first floor landing, heated towel rail, down lighting, storage cupboard, doors to:

Downstairs Cloakroom - Tiled flooring with under floor heating, extractor fan, vanity unit incorporating wash hand basin, low level wc.

Study/Bedroom Four - Front aspect double glazed window, tiled flooring with under floor heating, heated towel rail, storage cupboard, skylight, down lighting.

Through Lounge - Front aspect double glazed bay window, radiator, down lighting, radiator x 3, through to:

Dining Room - Rear aspect bi-fold doors to rear garden, tiled floors with under floor heating, standing radiator, air conditioning unit, through to:

Sitting Room - Rear aspect double glazed window, down lighting, tiled flooring with under floor heating, standing radiator.

Kitchen - Range of base and eye level units, down lighting, space for dish washer, space for American style fridge freezer, double oven, gas hob and extractor fan over, heated towel rail, integrated wine fridge, leading to under stairs storage.

Utility Room - Tiled flooring with under floor heating, range of base and eye level units, Bosch oven, integrated microwave, space for tumble dryer and washing machine, down lighting, double radiator.

Storage Room - Side aspect glazed door to rear garden, power and lighting, wall mounted Vaillant boiler and megaflo.

Landing - Side aspect stained glass window, radiator, loft access, stair lighting, doors to:

Bedroom One - Rear aspect double glazed window, down lighting, air conditioning unit, rear aspect door to balcony.

En Suite - Side aspect double glazed frosted window, stand in shower cubicle, vanity unit incorporating wash hand basin, low level wc, tiled flooring with under floor heating.

Bedroom Two - Front aspect double glazed bay window, full range of built in wardrobes, radiator.

Bedroom Three - Rear aspect double glazed window, built in wardrobes, down lighting.

Bathroom - Front aspect double glazed frosted leaded light window, his and hers vanity unit incorporating wash hand basin, oversized bath with rainfall tap, heated towel rail, down lighting, mist free mirror, stand in shower cubicle with rainfall shower head and hand shower attachment, low level wc, tiled flooring with under floor heating, extractor fan.

Front - Ample off street parkling.

Rear Garden - Mainly laid to lawn, panel enclosed fence, patio area, outside tap x 2 , pond area, outside lighting, outside power points.

Council Tax - London Borough of Hillingdon - Band G - £3,409.10

N.B. WE RECOMMEND YOUR SOLICITOR VERIFIES THIS BEFORE EXCHANGE OF CONTRACTS.

Distance To Stations - Ruislip (0.7 miles) - Metropolitan/Piccadilly
Ruislip Manor (0.4 miles) - Metropolitan/Piccadilly

Nearby Properties

Listed by

Gibson Honey

Disclaimer: Property descriptions, images, and related information displayed on this page are aggregated from publicly available sources across the web and presented for informational purposes only. While we strive for accuracy, home.co.uk cannot guarantee that all details are current or complete. This information is provided as a guide only and should not replace professional property advice. We strongly recommend contacting Gibson Honey directly to verify availability, arrange viewings, and obtain comprehensive property documentation.

ITV News TV Appearance The Times Featured AI Tech Company The Guardian - Homemove Insert Feature
Terms of use Privacy policy All rights reserved © homemove.com

Homemove is a trading name of HM Haus Group Ltd (Company No. 13873779, registered in England & Wales). Homemove Mortgages Ltd (Company No. 15947693) is an Appointed Representative of TMG Direct Limited, trading as TMG Mortgage Network, which is authorised and regulated by the Financial Conduct Authority (FRN 786245). Homemove Mortgages Ltd is entered on the FCA Register as an Appointed Representative (FRN 1022429). You can check registrations at NewRegister or by calling 0800 111 6768.