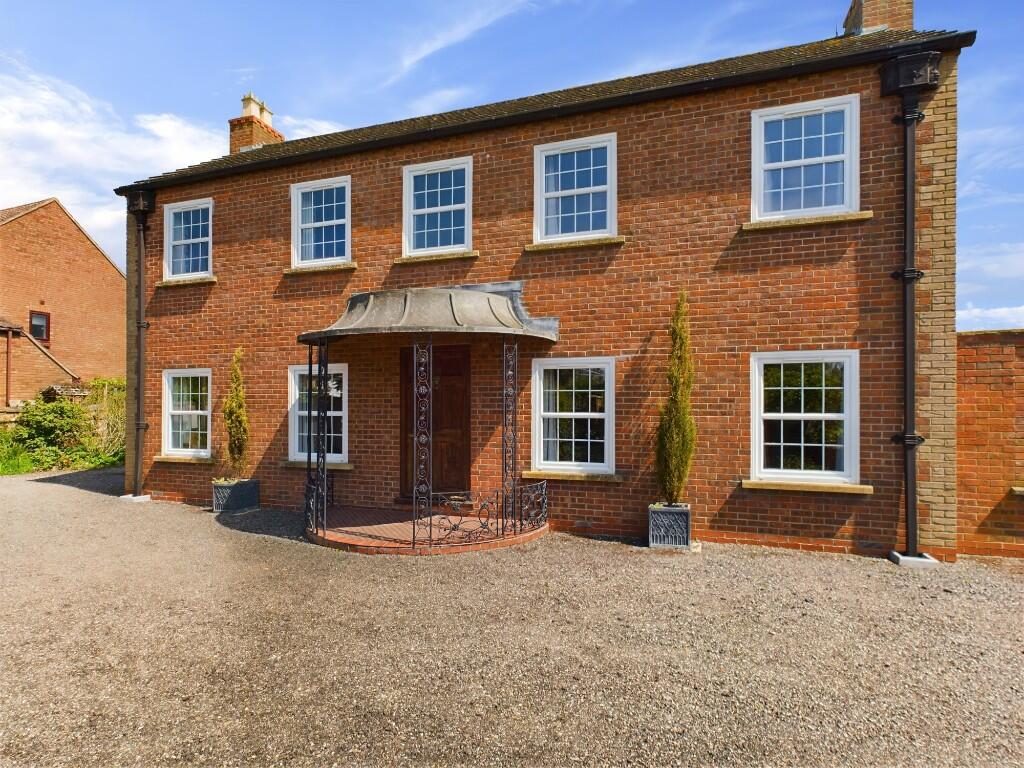
Ashton Roberts are excited to offer this rare opportunity to acquire a prominent executive style detached family home situated in a quiet rural village. The property sits on a large mature plot in excess of three and a half acres (subject to measured survey) ideal for equestrian, smallholding or livestock. Including wide access for horse box entry with hard standing for several boxes. Potential to change barn to stables and paddock hedge fences on 2 sides with field shelter. Offering mostly triple UPVC glazing and oil central heating with additional LP Gas Hob, 2 LPG fires, under floor heating and full solar panels with storage batteries. This spacious house has four Bedrooms including a Master Suite with walk through dressing area, walk in wardrobe and Ensuite Shower Room, family Bathroom, spacious Entrance Hall, Lounge, Living Room, Office, New Kitchen/Dining room with walk in pantry, Utility/Boiler Room and Cloakroom. See drone video for land. NO ONWARD CHAIN
Accommodation
Entrance porch with carved American Walnut front entrance door dating back to approximately 1715, fully glazed French doors to;
Entrance Hall
Large spacious area with attractive staircase to first floor accommodation, two radiators, under-stairs storage cupboard, doors to;
Lounge 5.6m x 4.8m (18'3 x 15'8)
French doors from Hallway, ornate period architrave, dual aspect with two windows to the front and one to the rear, Oak flooring, multi fuel burning stove set in an ornate carved fireplace, two radiators
Office 4.8m x 2.4m (15'7 x 7'9)
Two windows to the front aspect, LPG fire, upright radiator, oak floor
Living Room 3.1m x 3.0m (10'3 x 10')
Window to side, LPG fire, Oak floor, radiator
Inner Hall
Doors to Boiler Room/Utility, Cloakroom and Kitchen Diner
Cloakroom
Low level WC, single bowl basin, window to side, radiator
Boiler Room/Utility
Housing the solar panel control boxes and 4 batteries, Floor standing 'Grant' oil boiler, tiled floor
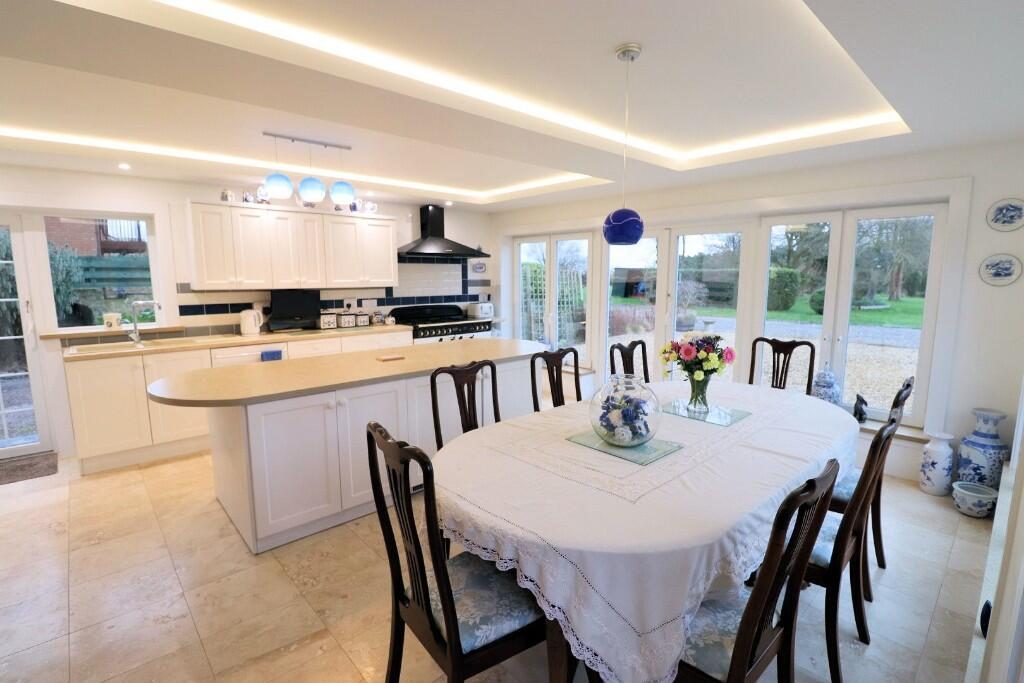
Kitchen/Dining Room 5.9m x 5.5m (19'2 x 18')
Remodeled in 2019 the kitchen has a range of matching white wood effect wall and base units with worktop incorporating twin bowl sink with mixer tap and single drainer, breakfast island with cupboard and drawer storage, two integrated under counter freezers, free standing American style fridge freezer, integrated dishwasher, Range Master cooker with LP gas hob, electric ovens and warming drawer and Range Master extractor hood over, hidden ceiling lighting and ceiling spot lights, Travertine floor tiles with under floor heating, Triple gazed French doors to rear garden with double window units either side, triple glazed window and doors to side
First Floor Landing
Window to front and side, chandelier, radiator, doors to;
Master Suite
Master Bedroom 5.5m x 3.8m (17'11 x 12'5)
Triple aspect with triple glazed windows to both sides and the rear of the property with stunning views over the extensive grounds, Bamboo flooring, two radiators, French doors to;
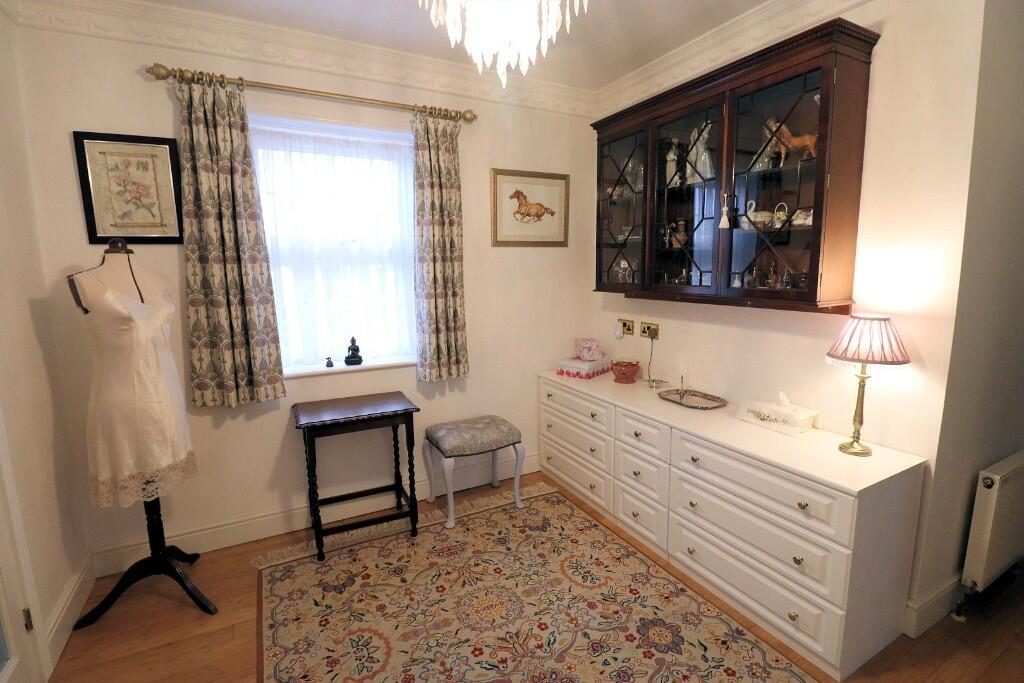
Walk through Dressing area
Window to side, Bamboo Floor, radiator, doors to;
Walk in wardrobe with fitted shelves and hanging rails
Ensuite Shower room
Twin basins in vanity unit, close coupled WC, walk in shower cubicle with electric 'Mira' shower, tiled floor, window to side, radiator.
Bedroom Two 4.8m x 2.9m (15'7 x 9'5)
Window to rear, Bamboo flooring, radiator.
Bedroom Three 4.8m x 2.5m (15'7 x 8'4)
Two windows to front, Bamboo flooring, radiator
Bedroom Four 4.8m x 2.9m (15'8 x 9'7)
Two windows to front, radiator, walk in cupboard (previously an ensuite shower room) Bamboo flooring
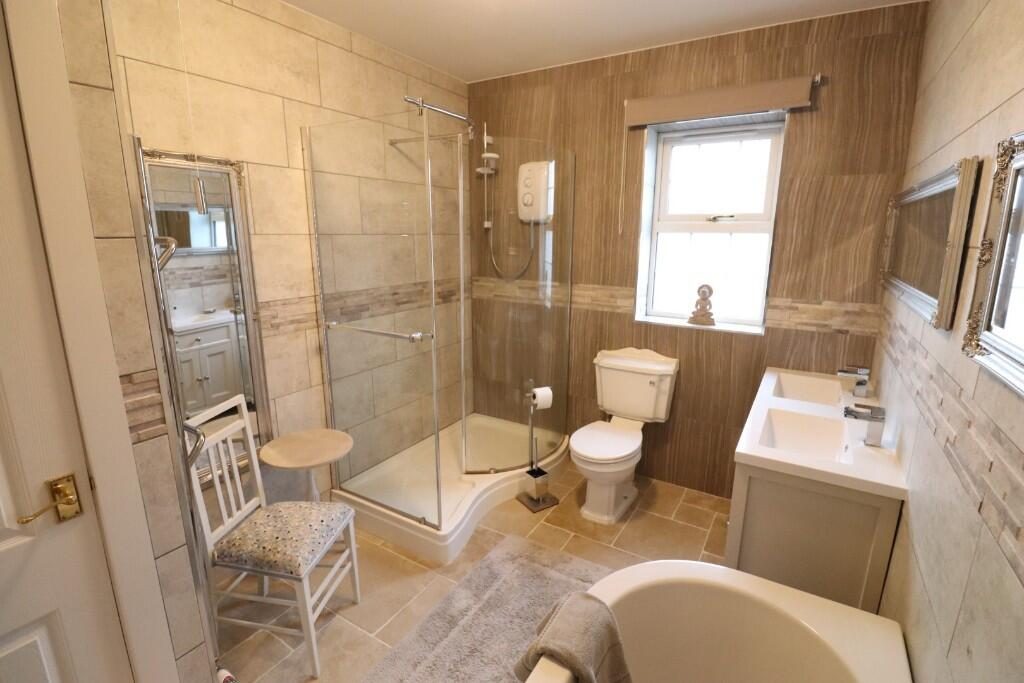
Bathroom
Jack and Jill vanity unit, fully tiled walls with decorative inserts, freestanding oval bath with period style shower mixer tap, close coupled WC, walk in shower cubicle with large rainfall 'Mira' electric shower, chrome heated towel rail, extractor fan, built in cupboard, window to side.
Outside
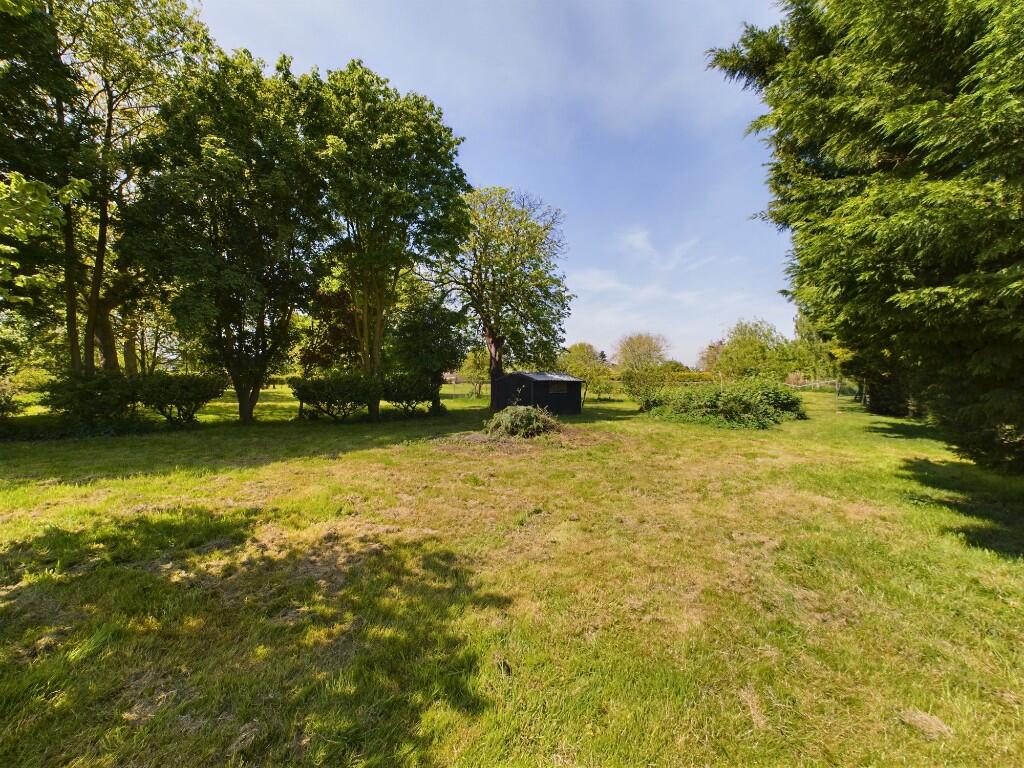
The property sits on a good sized established plot in excess of three and a half acres (stms) laid mainly to lawn with mature trees and flower beds inset. The grounds are divided into a paddock area with field shelter, currently housing a tractor but ideal for equestrian, smallholding or livestock, a small orchard area with fruit trees such as Pear, Apple, Fig and Cherry and a landscaped garden area with three green houses, woodshed, timber garage/workshop, garden shed and two potting sheds.
To the front is a wall and wrought iron fence with double gates leading onto a gravel driveway providing ample parking for several vehicles, which in turn leads onto the rear garden.
EPC - C
Council Tax Band - F
Freehold
Our property is located in the picturesque village of Welney in a semi-rural location with a village public house and restaurant, St Mary's Church, River fishing and Dog walks. Welney also has a mobile Post Office 4 days a week. The nearest train station is Littleport approx. 6 miles. Littleport also has a range of shops, restaurants and other amenities. The property is approximately a 15 to 20 minute drive from Downham Market and the City of Ely. Ely is an historic Cathedral City which provides an excellent range of shopping facilities, schools catering for all ages and various sporting and social activities including a leisure village with a multi screen cinema and various restaurants.
The main A10 road at Ely provides access to Cambridge which in turn links with the A14 and M11 motorway to London.
Both Downham Market and Ely have a mainline railway station which provides a service to Cambridge and London.
Agents Note: The 14 Solar panels feed excess energy to the grid and the property has a private drainage system.