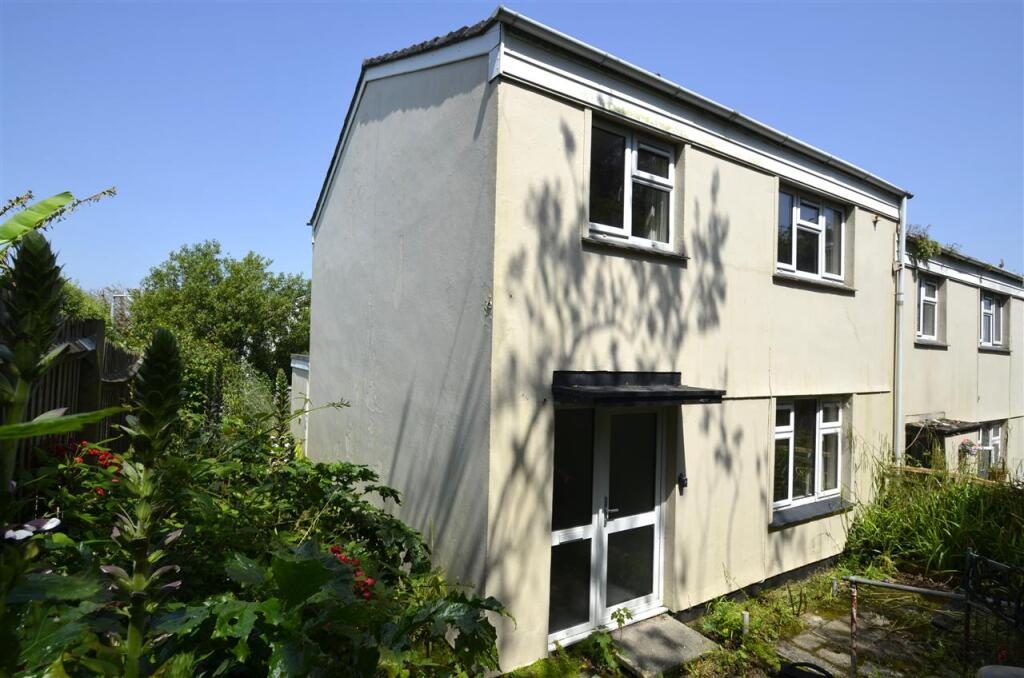
An opportunity to purchase a spacious and well proportioned three bedroom family home with gardens, UPVC double glazing and gas central heating, conveniently located for Falmouth Schools, amenities and town centre.
The well proportioned accommodation in brief comprises; reception hall, staircase leading to the landing and first floor, 14'x6" living room with a pleasant outlook over the front garden, further hallway, ground floor cloakroom and a kitchen/diner to the ground floor. To the first floor there is a landing with doors leading to the bathroom and the three generous double bedrooms.
Outside, to the rear of the property there is a storage area which can be accessed from the main property. Most of the gardens can be found to the rear which is enclosed with a patio area and gate. A single garage is located to the rear of the property within a block.
The property is located on the outer fringes of Falmouth town and is convenient for a selection of junior schools, secondary school and a regular bus service. There are facilities within the very nearby marina along with Sainsburys supermarket which is just a few minutes walk away. There are large playing areas at Dracaena Avenue and as the property is on the Western side of Falmouth it is easy to get out to the nearby towns of Helston, Redruth and the cathedral city of Truro, along with Falmouth's own excellent leisure facilities including shops, restaurants and coastline which are just a few minutes drive away.
As the vendors sole agents we highly recommend an early appointment to view this good value property.
THE ACCOMMODATION COMPRISES All dimensions approximate
A path and steps lead through the front garden to the front door.
UPVC DOUBLE GLAZED DOOR With side frosted window and letter box opening onto the main hallway.
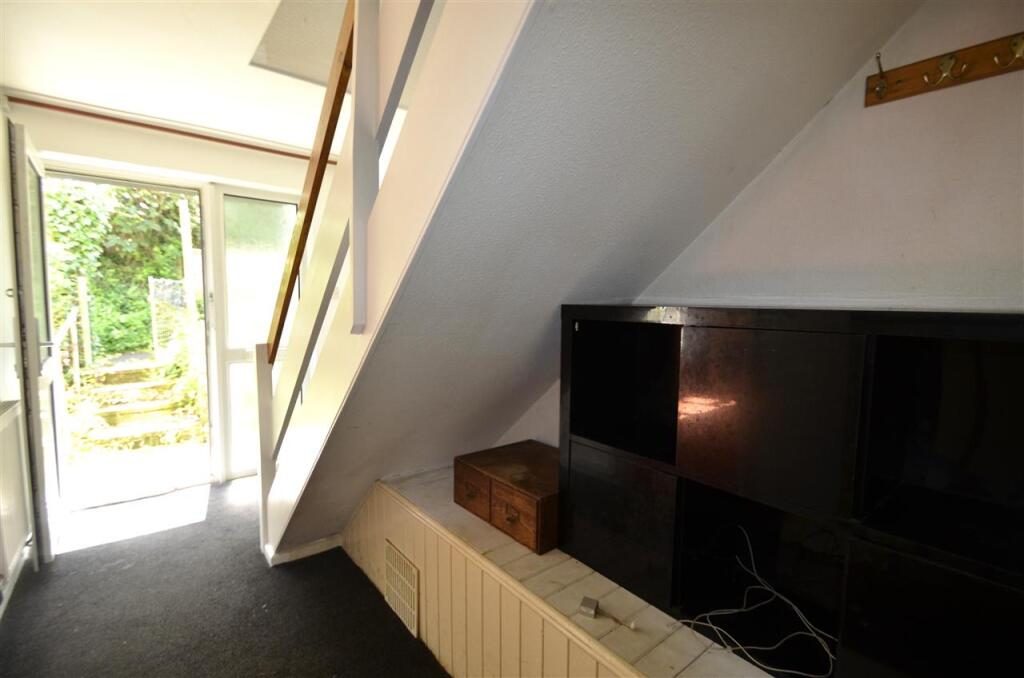
HALLWAY 3.66m (12'0") x 1.83m (6'0")
With radiator, plastered ceiling with ceiling light, closed tread staircase leading to the first floor landing, small paned glazed door to the living room, door to the further hallway where you will find the cloakroom and access to the kitchen/diner. There is also a recess under the stairs useful for storage faciities.
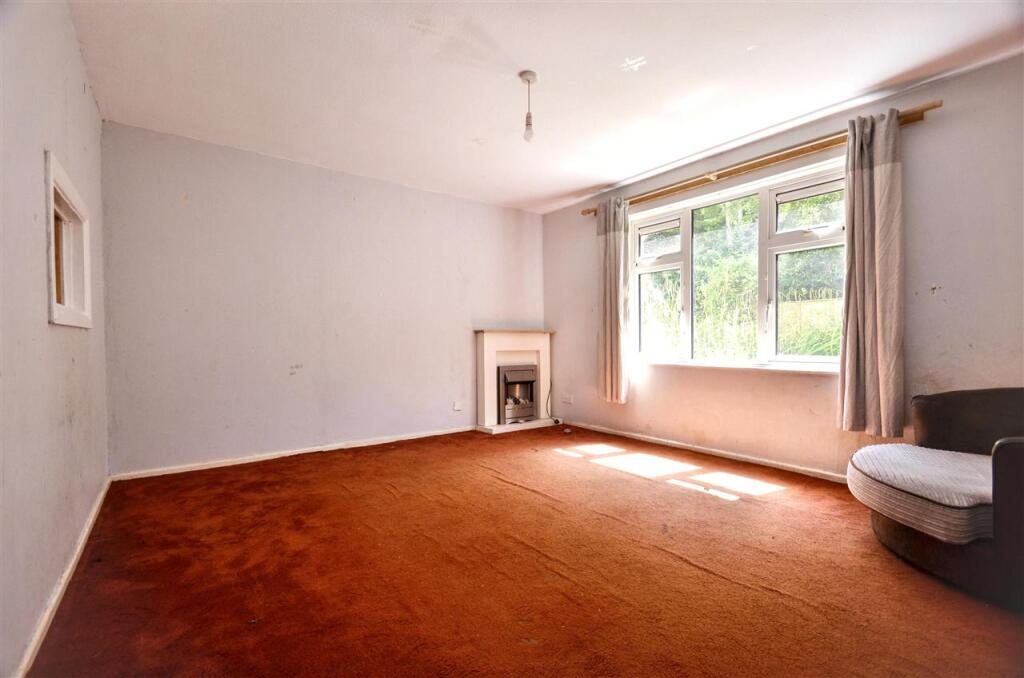
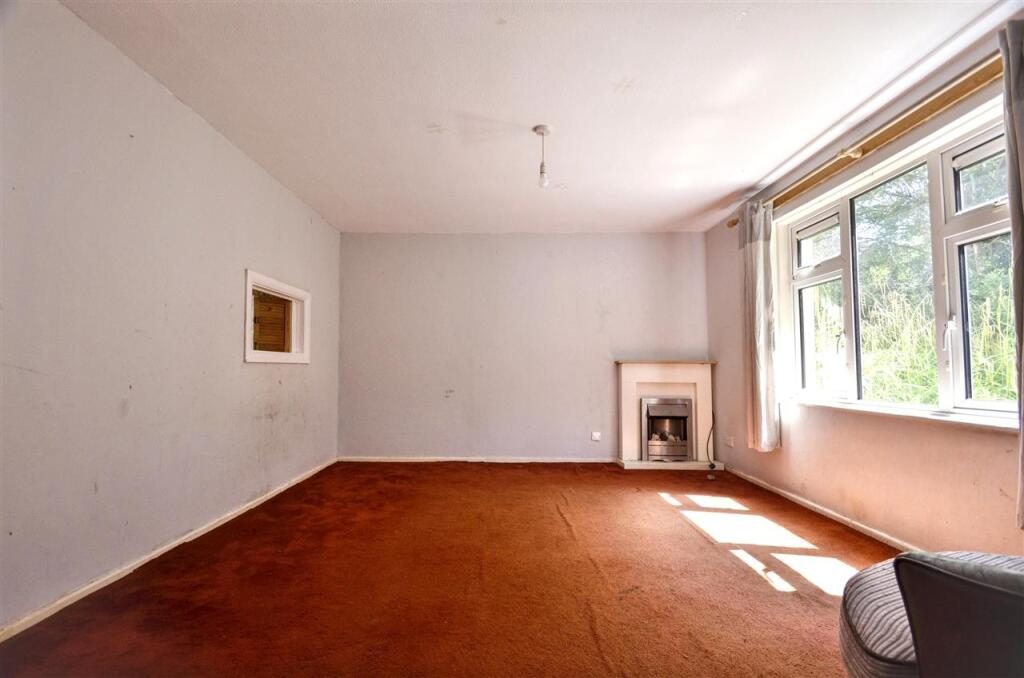
LIVING ROOM 4.37m (14'4") x 3.66m (12'0")
UPVC double glazed window overlooking the front garden, radiator, serving hatch to the kitchen, plastered ceiling with ceiling light.
HALLWAY 2.90m (9'6") x 0.99m (3'3")
Door to useful storage cupboard with shelves within, plastered ceiling with ceiling light, UPVC double glazed door to the rear outbuilding, door to kitchen and the cloakroom.
CLOAKROOM Low level wc and hand wash basin, tiled walls, UPVC double glazed window to the rear, radiator and plastered ceiling with ceiling light.
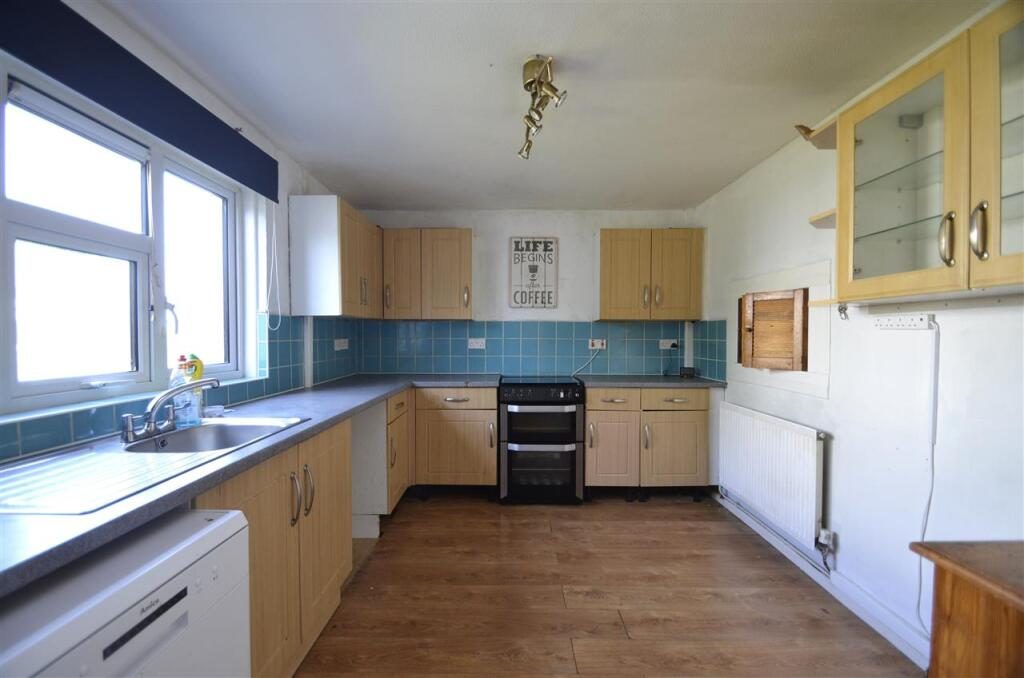
KITCHEN/DINER 4.37m (14'4") x 2.92m (9'7")
Kitchen with a range of wall and base units consisting of cupboards and drawers with timber effect doors, wrap around roll top work surface with tiled splash back, a one and half bowl sink with drainer and mixer tap, recess for cooker, dishwasher and washing machine, double glazed window overlooking the gardens, radiator, plastered ceiling with spotlights, door to walk-in larder.
REAR PORCH A storage area with UPVC double glazed windows and doors to the side.
STORAGE ROOM 1.98m (6'6") x 1.75m (5'9")
With light and power.
STAIRS AND LANDING Closed tread staircase with balustrade leads to the landing and first floor, radiator, plastered ceiling, loft trap with access to the roof space and a positive air system. Doors lead to the family bathroom and three double bedrooms.
BATHROOM Comprising of a three piece suite, panelled bath with shower over, low level wc with push button flush, a hand wash basin sitting on a vanity unit, tiled walls, UPVC double glazed window, ceiling light and extractor fan.
BEDROOM ONE 4.11m (13'6") x 2.97m (9'9")
A built-in wardrobe that also houses a gas combi boiler that provides domestic hot water and central heating facilities, UPVC double glazed window overlooking the rear, radiator, plastered ceiling with ceiling light.
BEDROOM TWO 3.73m (12'3") x 4.42m (14'6")
A built-in wardrobe with storage, UPVC double glazed window with outlook to the rear, radiator, plastered ceiling with ceiling light.
BEDROOM THREE 3.12m (10'3") x 2.13m (7'0")
With UPVC double glazed window with outlook to the front, radiator, plastered ceiling with ceiling light.
OUTSIDE GARDENS To the front of the property there is a low maintenance garden, a path leads around the side which has shrub borders, most of the gardens are at the rear. There is a range of patios and a further gate that leads to the rear.
GARAGE Of Single size with an up and over door and located in a block to the rear of the property.
PARKING The property does not have official parking, however parking bays are a short distance away.
COUNCIL TAX BAND B
SERVICES Mains drainage, water, gas and electric.
AGENTS NOTE There is a small charge of approximately £130 per annum for the upkeep of the estate.