4 Bedroom Terraced House

Portland Gardens, Falmouth, TR11 2QT
£300,000
4 beds · 1 bath · 83m² · Added 08 Jul 2026

What this property offers

4 Bedrooms
1 Bathroom
83 m² floor area
Terraced House
C
EPC Rating C

About this property

Kimberley's are delighted to bring to the market this three/four bedroom terraced family home which is currently being used as an investment property. Set in a popular area within walking distance to the town, local beaches and primary schools, being sold with 'no onward chain'.

The property is offered in good condition with features including gas fired central heating by radiators, UPVC double glazed windows and doors, spacious light and bright kitchen/dining living area, and a bedroom on the ground floor. Upstairs there is a family bathroom, separate wc, three good sized bedrooms and airing cupboard with a good amount of space.

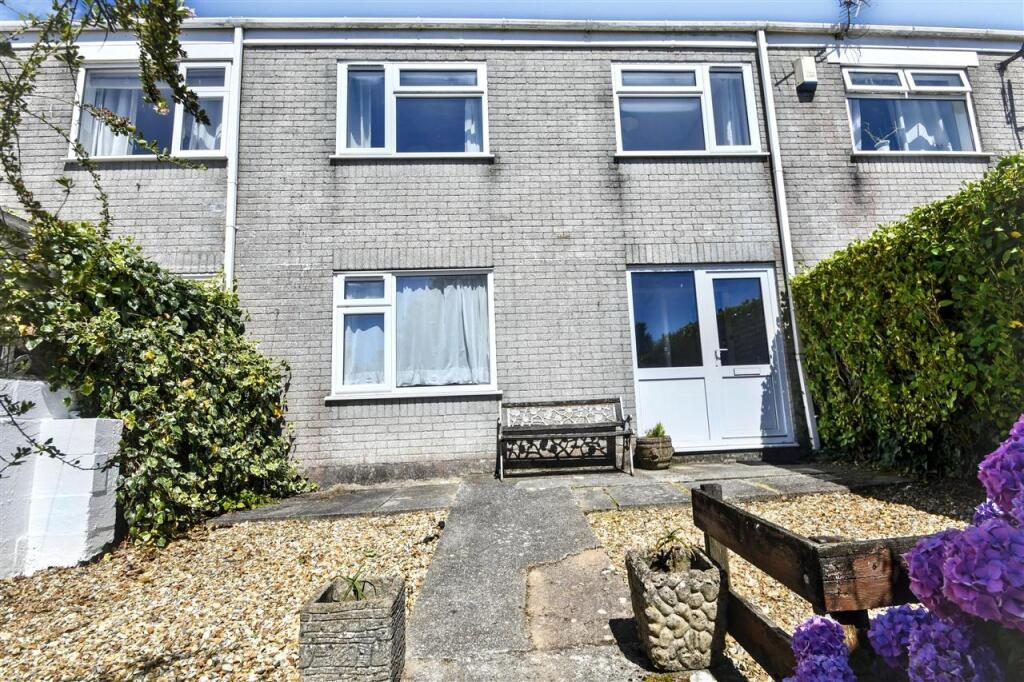
Outside the property there are mature gardens to the front with steps and a concrete path, the rear gardens have low lying shrubs, and a south facing patio area.

The ever popular town of Falmouth offers an eclectic range of facilities including shops, cafes, restaurants, the Phoenix multi-screen cinema, the Poly Theatre and the Princess Pavilion that provides a variety of entertainment to suit all tastes. At the end of town you will find Events Square that is home to the National Maritime Museum. The town itself has a diary of festivals throughout the year including The Oyster Festival, Sea Shanty and the ever popular Falmouth week that hosts a variety of sailing and shoreside events. Just a short walk away is Swanpool Beach and Nature Reserve where you can enjoy several water sports including Kayaking and Paddle boarding plus Falmouth Golf Club with its popular Above the Bay bar and restaurant at the top of the hill. The property is also within good proximity to local transport routes and Penmere train station that links Falmouth Docks to the Cathedral city of Truro and all points north.

THE ACCOMMODATIN COMPRISES
ENTRANCE PORCH
A UPVC entrance door, tiled flooring.

ENTRANCE HALL
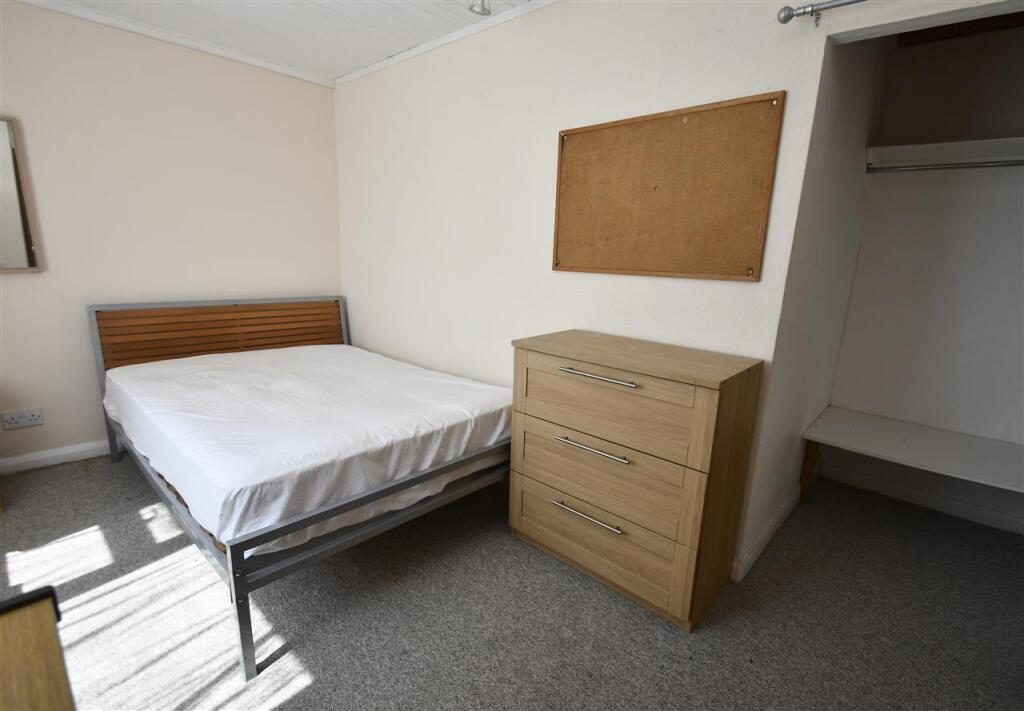
With carpet, tiled flooring, door leading to the ground floor bedroom.

GROUND FLOOR BEDROOM 3.76m (12'4") x 2.41m (7'11")
Plus a recess 0.94m (3'1") x 1.35m (4'5")
With wooden door, central ceiling spotlight, radiator, UPVC double glazed window overlooking the south west facing aspect , carpet, recessed area for storage.

KITCHEN 2.62m (8'7") x 2.69m (8'10")
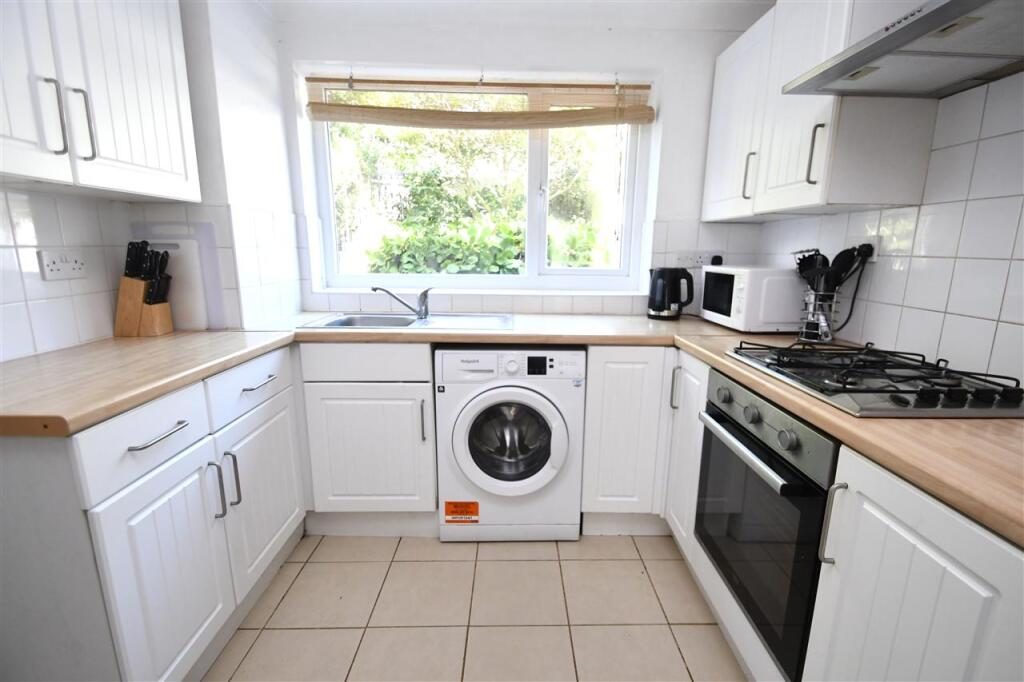
UPVC double glazed window overlooking the rear aspect, with a range of wall and base units in shaker style with splash back tiles, tiled flooring, central ceiling light, gas hob with extractor over, under counter refrigerator and washing machine.

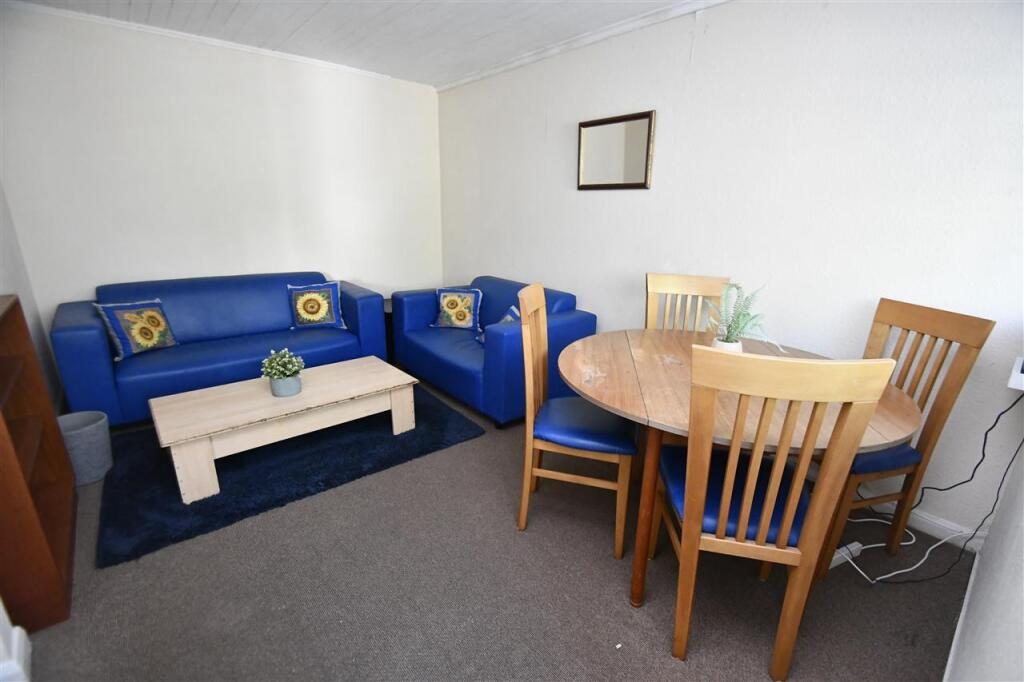
DINING/LIVING ROOM 4.06m (13'4") x 3.05m (10'0")
Radiator, carpet and vestibule entrance porch ,2.84m (9'4") x 1.02m (3'4") which houses the electric cupboard?

STAIRCASE LEADING UPSTAIRS
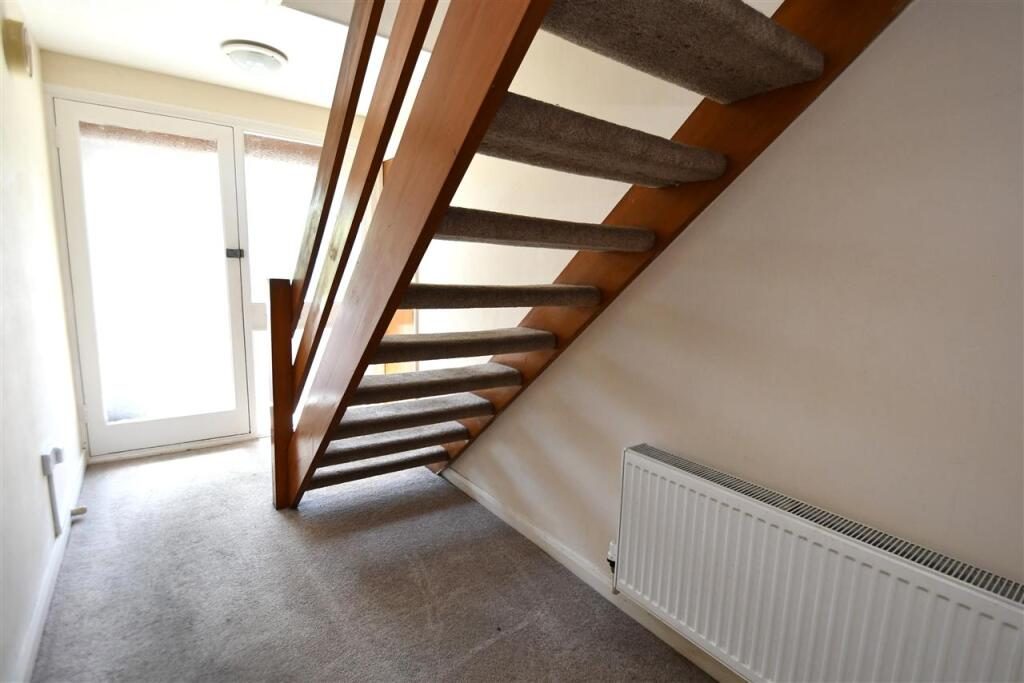
Open tread staircase, on the landing there is a useful shelve space, a linen cupboard which houses the boiler.

BATHROOM 1.70m (5'7") x 1.83m (6'0")
A white suite comprising of bath with shower over, fully tiled, lino flooring, white sink unit with separate hot and cold taps, chrome ladder style towel rail, central ceiling light, UPVC frosted double glazed window.

W/C 0.84m (2'9") x 1.80m (5'11")
A low level wc, central ceiling light and UPVC double glazed window.

BEDROOM ONE 3.02m (9'11") x 2.64m (8'8")
Overlooking the front aspect, wooden door, carpet, UPVC double glazed window and central ceiling pendant light.

BEDROOM TWO 3.02m (9'11") x 3.78m (12'5")
Naturally bright and sunny with UPVC double glazed window overlooking the front aspect, carpet, central ceiling pendant light, radiator.

BEDROOM THREE 2.64m (8'8") x 2.87m (9'5")
Plus recess 1.22m (4'0") x 0.79m (2'7")
A bright sunny bedroom, central pendant light, UPVC double glazed window, neutrally decorated and carpet.

OUTSIDE
GARAGE
Single garage with up and over door, side window and door.

FRONT GARDEN
To the front, steps lead down to the property with tiered levels, the first with low maintenance shrubs the second with gravel.

REAR GARDEN
To the rear there is a patio area next to the house, steps lead to a lawned area and path to the garage.

COUNCIL TAX
BAND C

SERVICES
Mains drainage, water, gas and electricity.
Super-fast fibre optic wi-fi.

Nearby Properties

Listed by

Kimberley'S Independent Estate Agents

Disclaimer: Property descriptions, images, and related information displayed on this page are aggregated from publicly available sources across the web and presented for informational purposes only. While we strive for accuracy, home.co.uk cannot guarantee that all details are current or complete. This information is provided as a guide only and should not replace professional property advice. We strongly recommend contacting Kimberley'S Independent Estate Agents directly to verify availability, arrange viewings, and obtain comprehensive property documentation.

ITV News TV Appearance The Times Featured AI Tech Company The Guardian - Homemove Insert Feature
Terms of use Privacy policy All rights reserved © homemove.com

Homemove is a trading name of HM Haus Group Ltd (Company No. 13873779, registered in England & Wales). Homemove Mortgages Ltd (Company No. 15947693) is an Appointed Representative of TMG Direct Limited, trading as TMG Mortgage Network, which is authorised and regulated by the Financial Conduct Authority (FRN 786245). Homemove Mortgages Ltd is entered on the FCA Register as an Appointed Representative (FRN 1022429). You can check registrations at NewRegister or by calling 0800 111 6768.