
KA7 4LF
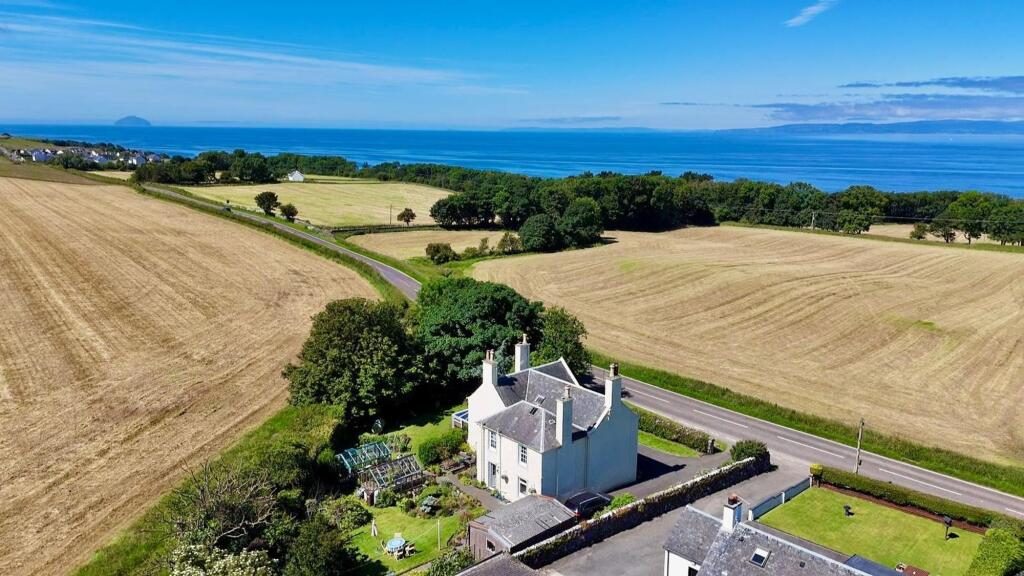
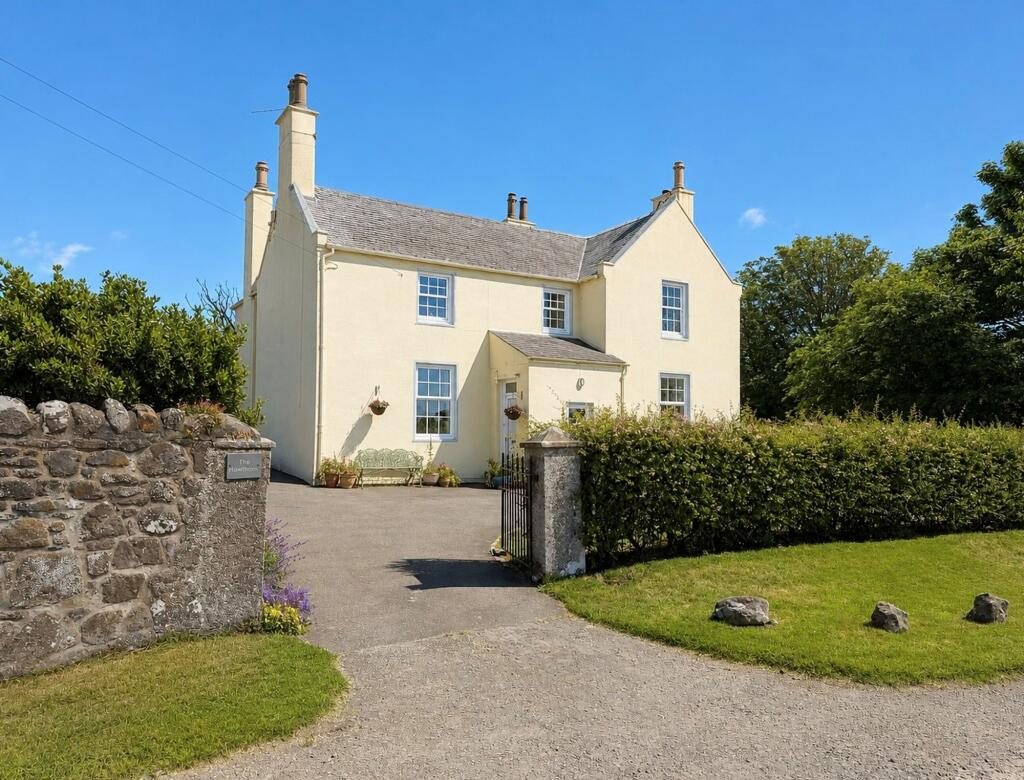
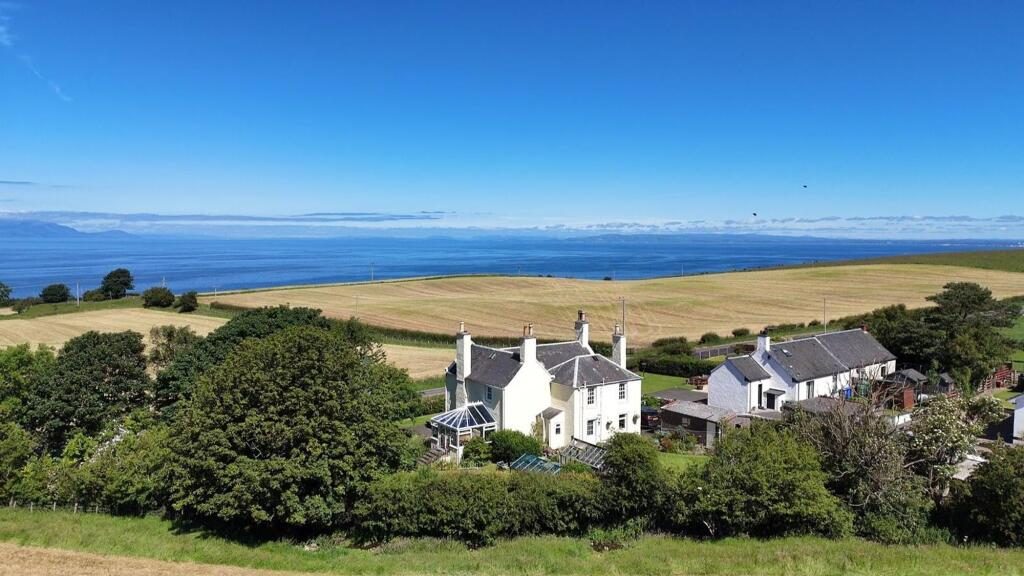
Stonefield Estate Agents are delighted to introduce The Hawthorns - An incredibly charming four bedroom traditional detached villa with large driveway, garage and extensive gardens occupying a wonderful elevated plot with outstanding coastal views over the Firth of Clyde towards the majestic Isle of Arran. Situated on the fringes of the attractive seaside hamlet of Fisherton, this unique home boasts expansive room dimensions and a versatile layout across two levels extending to circa 2200 square feet with significant potential to extend or reconfigure, subject to the requisite consents. Commanding one of the most breathtaking outlooks in the region, The Hawthorns provides a remarkable sense of seclusion and serenity, with glorious south west facing views that capture the ever changing seascape and some of the most spectacular sunsets on Scotland’s west coast.
Accessed via a private gated driveway, the home is surrounded by mature gardens and sits back from the road on a large plot, enjoying an extraordinary setting with a picturesque backdrop of the Firth of Clyde. Perfectly positioned just a short distance from the world famous Trump Turnberry Hotel & Resort, this exceptional home effortlessly marries timeless traditional craftsmanship with a masterclass in versatile living, offering a series of beautifully appointed spaces tailored to meet the demands of modern family life, blending comfort, practicality and elegance in equal measure.
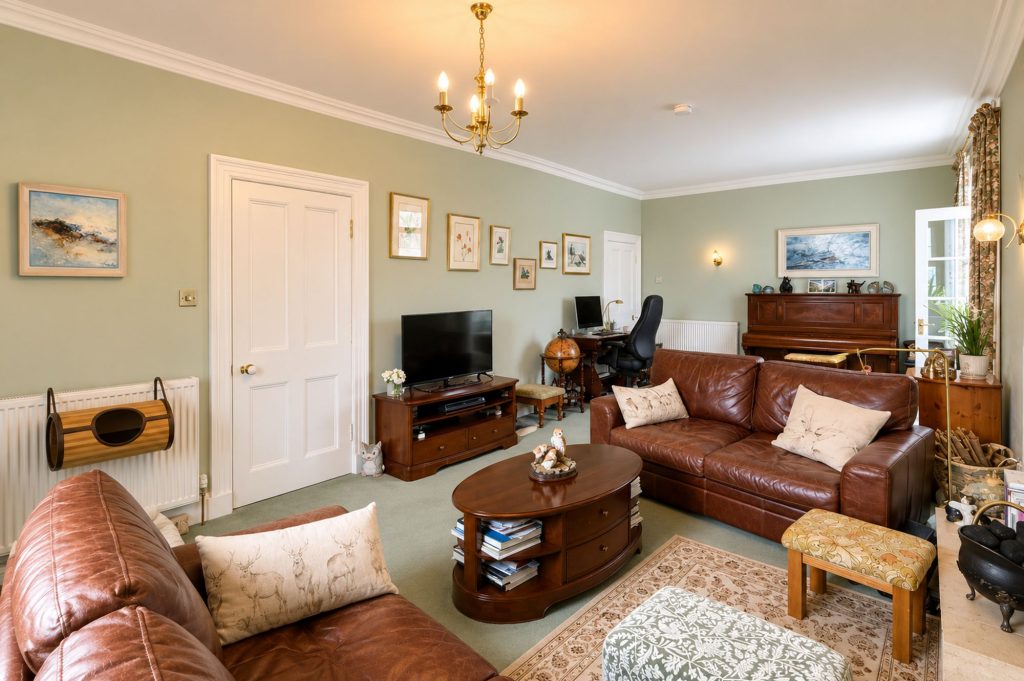
In summary, the accommodation is entered via a welcoming entrance vestibule leading into an elegant reception hall, setting the tone for the beautifully proportioned interiors beyond. A light filled formal lounge with feature fireplace also enjoys a striking dual aspect with captivating views across the surrounding countryside and coastline. This superb reception space flows seamlessly into a delightful south facing conservatory, perfectly positioned to overlook the beautifully landscaped gardens and offering an exceptional setting in which to relax throughout the seasons. A versatile formal dining room to the front of the property also benefits from impressive coastal vistas and provides an ideal space for both entertaining and everyday family life. Beyond, the beautifully appointed country style dining kitchen forms the heart of the home, featuring an extensive range of quality cabinetry, appliances and generous space for dining. Completing the ground floor is a practical utility room with WC, together with excellent understairs storage, enhancing the functionality of this exceptional home.
A beautifully crafted staircase rises to a split level landing, where a well appointed family bathroom and a generous double bedroom are situated. The bedroom benefits from freestanding wardrobes together with a dedicated shower enclosure, offering excellent flexibility for family living or visiting guests. The staircase continues to the upper floor, where three further well proportioned double bedrooms are arranged alongside a versatile home office, currently utilised as a spacious walk in store but equally suited as a study, dressing room or nursery, depending on individual requirements.
For discerning buyers looking to further enhance this already impressive residence, the expansive plot presents a remarkable opportunity for extension, subject to the necessary consents. This substantial undeveloped area offers exceptional scope to create additional bedrooms, luxurious bathrooms, or a bespoke living space tailored to individual requirements. To fully explore its potential, we recommend consulting with an architect to design a truly unique extension to this distinguished home.
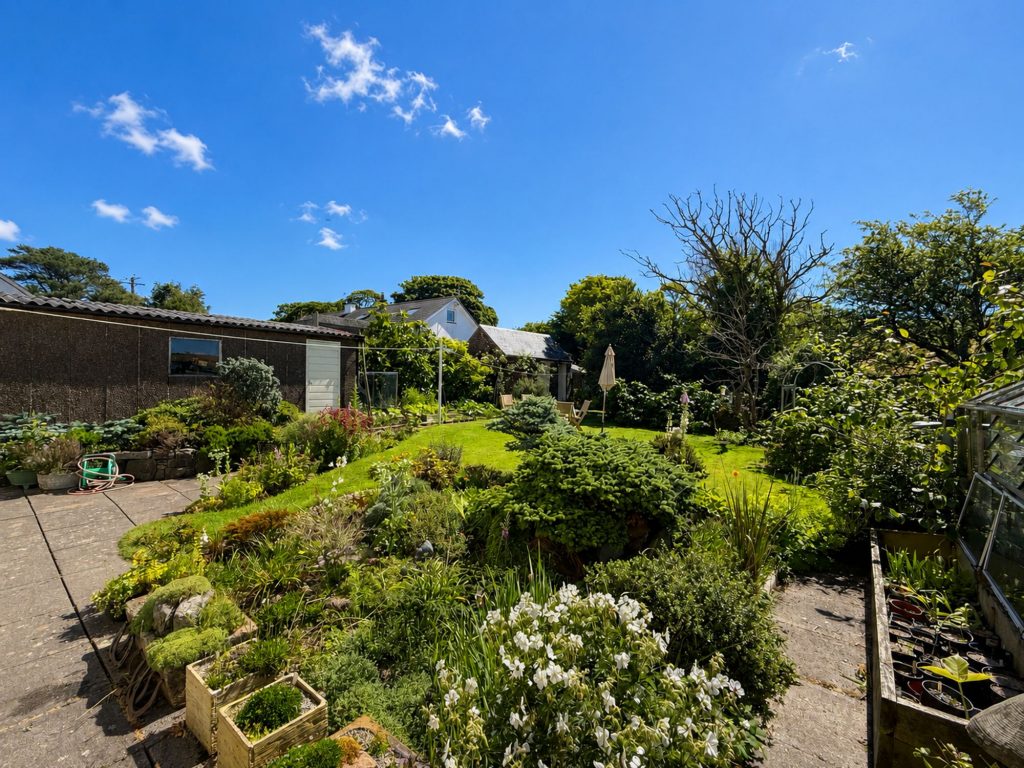
Elevating the appeal of this exceptional home is its beautiful exterior. A sweeping gated driveway leads elegantly to the front of the home, offering secure parking for several vehicles leading to a detached garage. The meticulously maintained gardens are a true testament to the care and attention of the current owners - providing a tranquil haven that seamlessly blends mature planting with structured design. The beautiful gardens grounds provide an idyllic and highly private setting, with manicured lawns complemented by an impressive variety of mature trees, established shrubs and vibrant, well stocked herbaceous borders. A picturesque stream gently meanders through the grounds, enhancing the tranquil atmosphere, while a dedicated kitchen garden with two greenhouses offers an excellent opportunity for those with a passion for gardening and homegrown produce. As day draws to a close, the celebrated sunsets cast a golden glow over the grounds, capturing the calm and natural beauty of this distinguished and highly desirable location.
Dimensions -
Lounge; 24'5 x 11'8
Dining Kitchen; 13'8 x 12'4
Dining Room; 14'2 x 15'1
Utility Area; 14'6 x 8'1
WC; 5'0 x 3'9
Conservatory; 12'5 x 11'2
Bedroom; 13'8 x 13'1
Bedroom; 14'2 x 15'3
Bedroom; 11'6 x 12'0
Bedroom; 12'5 x 12'0
Bathroom; 8'9 x 6'8
Office; 7'3 x 7'5
Sat Nav - KA7 4LF
Listed by
Stonefield Estate Agents
Disclaimer: Property descriptions, images, and related information displayed on this page are aggregated from publicly available sources across the web and presented for informational purposes only. While we strive for accuracy, home.co.uk cannot guarantee that all details are current or complete. This information is provided as a guide only and should not replace professional property advice. We strongly recommend contacting Stonefield Estate Agents directly to verify availability, arrange viewings, and obtain comprehensive property documentation.
Added 14 Jul 2026

Ayr
163
Properties
Get move ready. Fee-Free mortgage advice to help you secure your dream home
Fee-Free Mortgage AdviceCompare fibre, cable and 5G speeds from all major providers in KA7 4LF. Check before you move
Check Broadband SpeedsEnter your details to see if this property is within your budget.
Loans, cards, car finance
Estimated property budget
Borrowing + deposit
You could borrow between
Typical borrowing
Monthly repayment
Est. at 4.5%
Loan-to-value
This is an estimate only. Your actual budget may vary depending on interest rates, credit history, and personal circumstances. For an accurate affordability assessment, speak to one of our free mortgage advisors.
This calculator provides estimates for illustrative purposes only and does not constitute financial advice. Your home may be repossessed if you do not keep up repayments on your mortgage. Estimates based on 4.5% interest rate, repayment mortgage. Actual rates depend on your circumstances.





Homemove is a trading name of HM Haus Group Ltd (Company No. 13873779, registered in England & Wales). Homemove Mortgages Ltd (Company No. 15947693) is an Appointed Representative of TMG Direct Limited, trading as TMG Mortgage Network, which is authorised and regulated by the Financial Conduct Authority (FRN 786245). Homemove Mortgages Ltd is entered on the FCA Register as an Appointed Representative (FRN 1022429). You can check registrations at NewRegister or by calling 0800 111 6768.

We use cookies to show you personalised content and improve your experience of our website. Find out more in our Privacy policy and Cookie policy.
