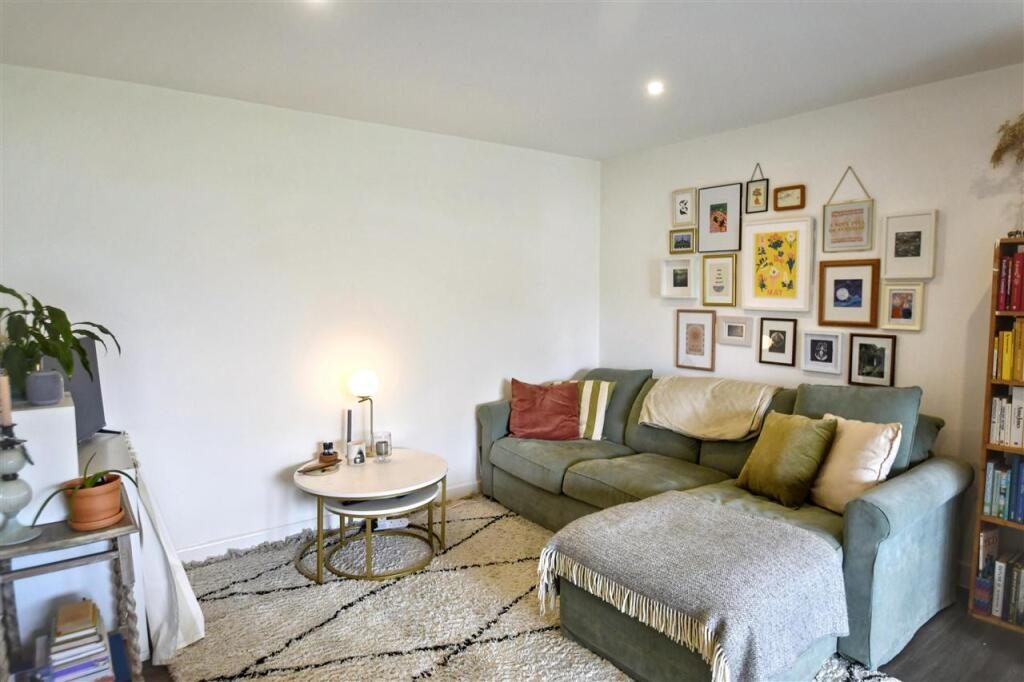
2 Bedroom Apartment

Melvill Road, Falmouth, TR11 4GJ
£275,000
2 beds · 1 bath · 55m² · Added 06 May 2026

What this property offers

2 Bedrooms
1 Bathroom
55 m² floor area
Apartment
B
EPC Rating B

About this property

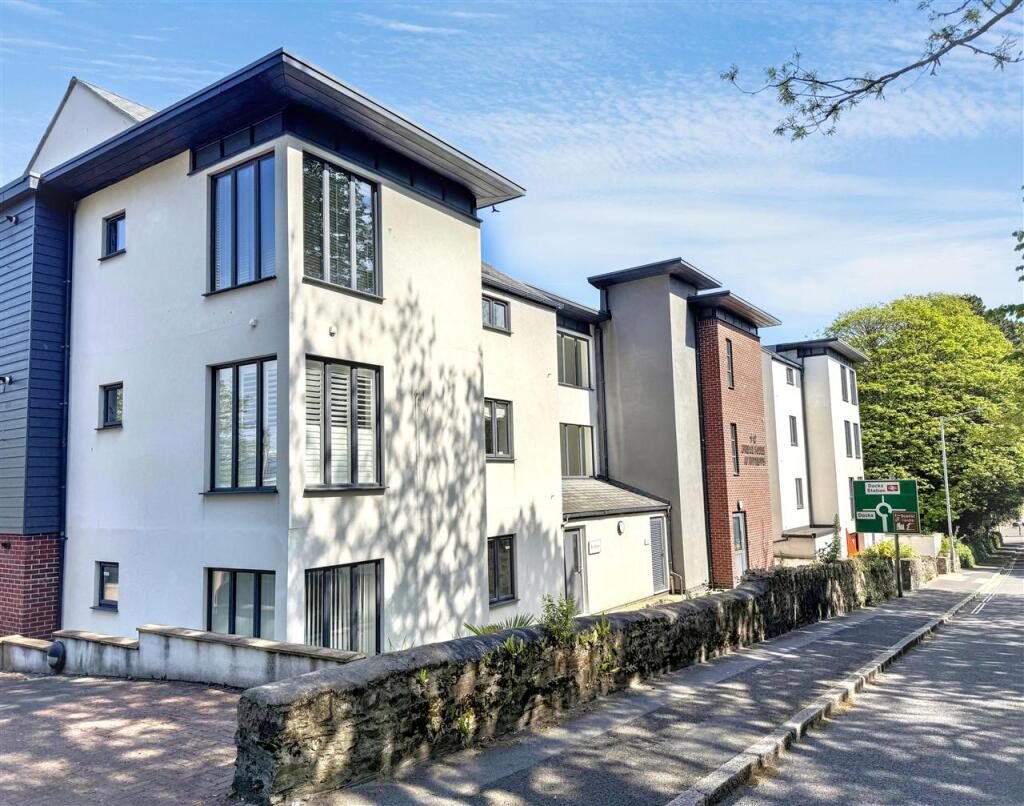
We are delighted to offer as our clients sole agents, this stylish and well presented two bedroom first floor apartment which is set in a prime residential location at the end of Melvill Road, within walking distance of the sea front, Castle Beach, Falmouth Docks branch line station and a level walk into Falmouth's bustling town centre and waterside districts.

The development was built in 2021 to a high standard with our vendors buying the property 'off plans' and have thoroughly enjoyed the contemporary living experience, ambiance and location here.

As you would expect, the apartment is packed with features including gas fired central heating by radiators, UPVC double glazed windows and doors, a secure key fob and entry phone system, lift service to all floors, a rear facing balcony, a fitted kitchen with appliances and a combination of hard wearing wood finish flooring and fitted carpets.

As our clients sole agents, we thoroughly recommend an immediate viewing to secure the property.

Why not call for an appointment to view today?

THE ACCOMMODATION COMPRISES:
The front door leads into the communal hallway.

COMMUNAL HALLWAY
In the main entrance there is lift access or a staircase rising to the first floor and a marble floored communal hallway leads to:

OAK FRONT DOOR TO:
ENTRANCE VESTIBULE
With continued marble tiled flooring, cloaks area with coat hooks, radiator with stripped wood shelf and surround, wall mounted entry phone system, inset ceiling spotlights, deep storage cupboard with consumer box, access to principal rooms.

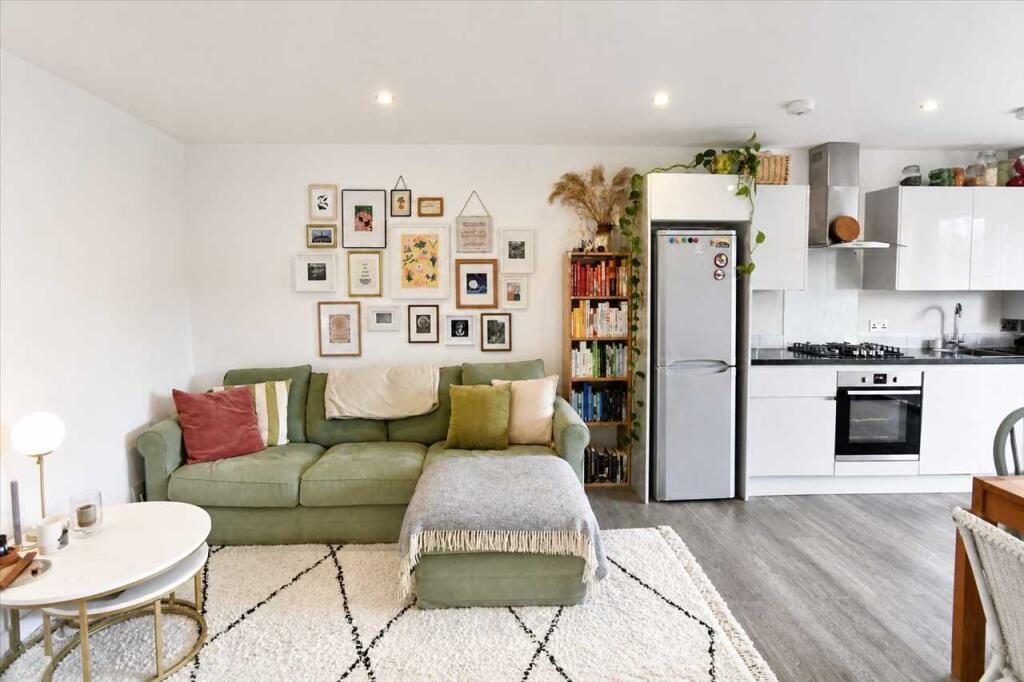
KITCHEN/DINING/LIVING ROOM 6.78m (22'3") x 3.66m (12'0")
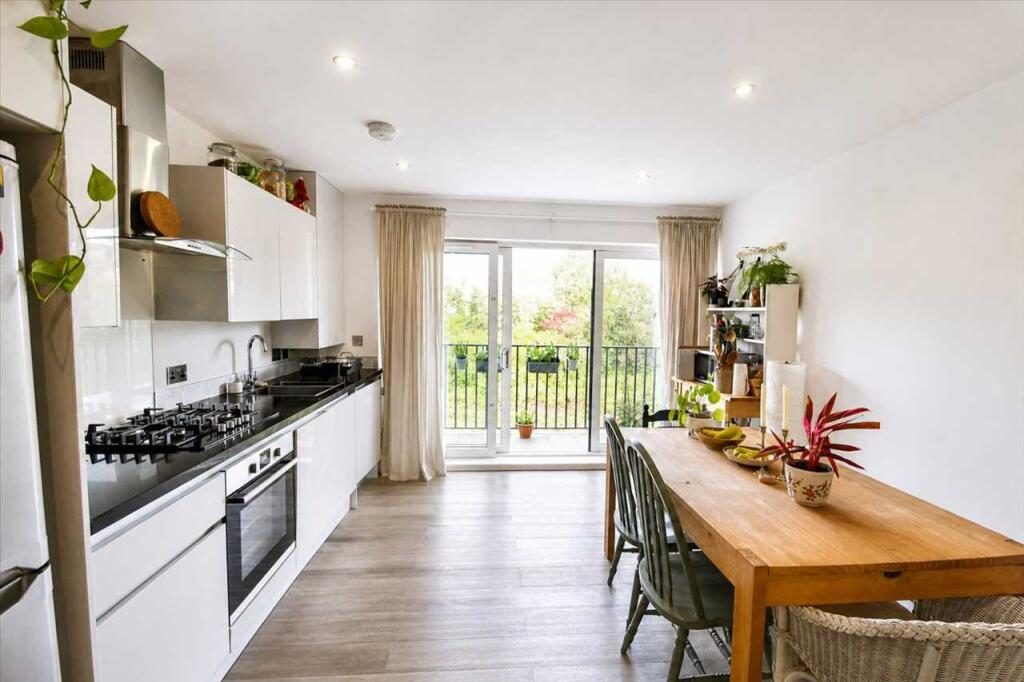
A fabulous bright main room which runs the full width of the property and has a broad UPVC double glazed sliding patio door with two fixed side panels enjoying a lovely outlook across the balcony to the rear, hard wearing wood finish flooring, double radiator, TV aerial point, inset ceiling spotlights, recessed multi-paned internal door.

KITCHEN SECTION
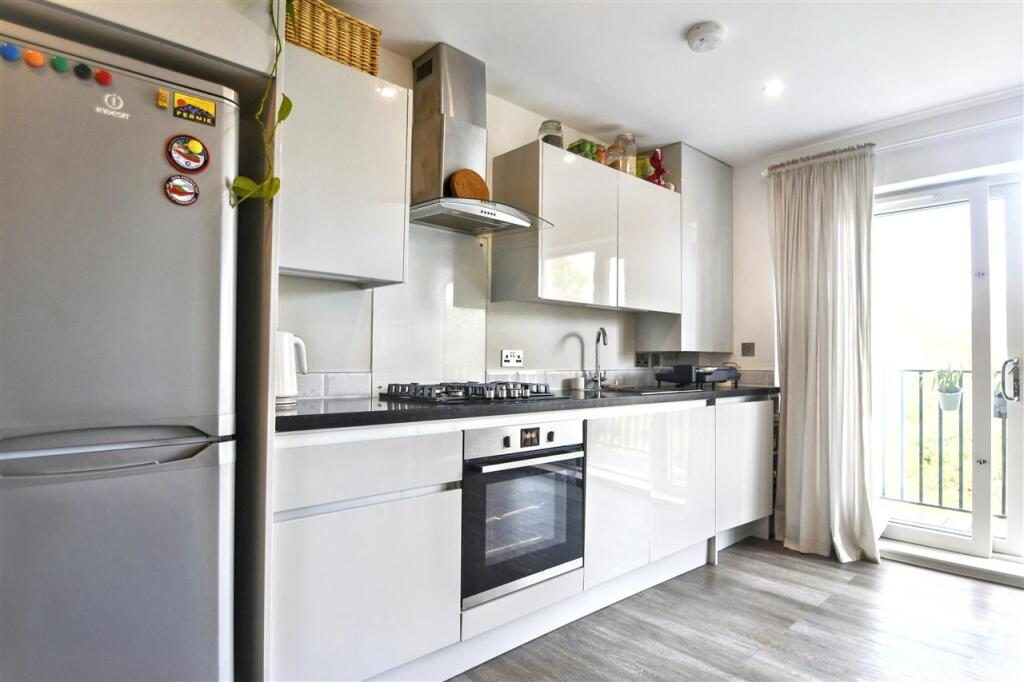
Comprehensively equipped with a range of matching wall and base units in high gloss white, polished black granite work surfaces and marble metro tiling over, a range of built-in appliances including a four-ring gas hob with glass splashback, stainless steel and glass extractor hood over, Neff single fan assisted oven under, concealed washing machine and dishwasher, space for tallbou refrigerator/freezer, double bowl stainless steel sink unit with chrome swan neck mixer tap over, cupboard housing Ideal Classic 2 gas central heating boiler (combi).

BALCONY 4.06m (13'4") x 1.14m (3'9")
With composite decking surface and coated safety rails. The balcony enjoys a pleasant outlook to the rear and is perfect to get the best of the afternoon sun through to sunset and being a place where you can relax and entertain your family and friends.

BEDROOM ONE 3.51m (11'6") x 3.00m (9'10")
into recess.
Having a recessed UPVC double glazed window and Roman blind enjoying a pleasant outlook to the rear, radiator, inset ceiling spotlights, fitted carpet, TV aerial point, six-panelled internal door.

BEDROOM TWO 3.10m (10'2") x 1.96m (6'5")
Again, with deep recessed UPVC double glazed window enjoying a lovely outlook to the rear, inset ceiling spotlights, fitted carpet, six-panelled internal door, TV aerial point.

BATHROOM 1.93m (6'4") x 1.75m (5'9")
Luxuriously appointed with a white suite comprising; panelled bath with contemporary chrome mixer tap, mixer shower and tiled surround, glass shower screen, chrome ladder style heated towel rail, china hand wash basin set on a vanity unit with fitted mirror and splash back over, incorporated low flush wc alongside, continued hard wearing wood finish flooring, extractor fan, inset ceiling spotlights, six-panelled internal door.

PARKING
The apartment has its own numbered, allocated parking space on a red brick driveway.

SERVICES
Mains drainage, water, electricity and gas. Telephone (subject to suppliers transfer regulations)

COUNCIL TAX
Band C.

COMMUNAL FACILITIES
At the front of the development there is a bin store and post room.

TENURE
Leasehold - 999 years (994 years remaining)

SERVICE CHARGES
£1440.48 per annum. This includes building insurance, lighting, upkeep of the communal areas both internally and externally, monthly window cleaning, upkeep and maintenance of the fire system and lift maintenance contract.

FREEHOLD
Each apartment owner will benefit from a 1/12th share of the Freehold with the Freehold being owned by the management company. We understand holiday letting is not permitted at this development.

Nearby Properties

Listed by

Kimberley'S Independent Estate Agents

Disclaimer: Property descriptions, images, and related information displayed on this page are aggregated from publicly available sources across the web and presented for informational purposes only. While we strive for accuracy, home.co.uk cannot guarantee that all details are current or complete. This information is provided as a guide only and should not replace professional property advice. We strongly recommend contacting Kimberley'S Independent Estate Agents directly to verify availability, arrange viewings, and obtain comprehensive property documentation.

ITV News TV Appearance The Times Featured AI Tech Company The Guardian - Homemove Insert Feature
Terms of use Privacy policy All rights reserved © homemove.com

Homemove is a trading name of HM Haus Group Ltd (Company No. 13873779, registered in England & Wales). Homemove Mortgages Ltd (Company No. 15947693) is an Appointed Representative of TMG Direct Limited, trading as TMG Mortgage Network, which is authorised and regulated by the Financial Conduct Authority (FRN 786245). Homemove Mortgages Ltd is entered on the FCA Register as an Appointed Representative (FRN 1022429). You can check registrations at NewRegister or by calling 0800 111 6768.