
Thursfield Road, Burnley, BB10 4EL
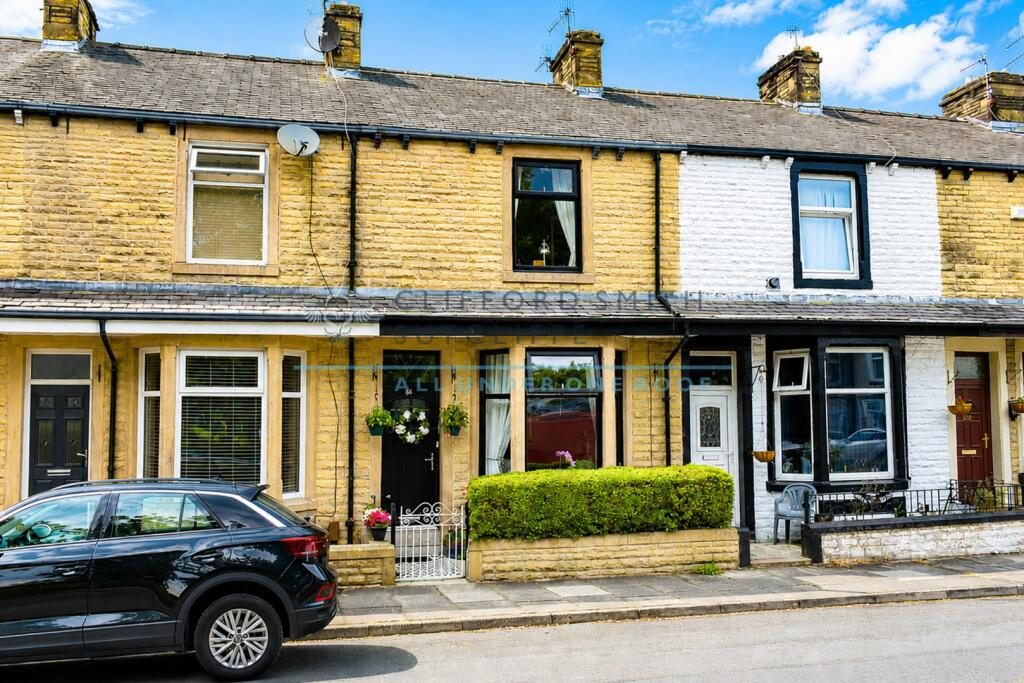
Positioned within a secluded row of similar bay-fronted homes, constructed circa 1900 and proudly bearing the name Towneley View, this attractive stone-built terrace enjoys an enviable elevated outlook over Fulledge Recreation Ground, with Towneley Holme playing fields beyond and Towneley Park itself only a short walk away. The property is also well placed for local schools, Lower Brunshaw shopping amenities and regular bus routes into Burnley town centre from nearby Lyndhurst Road.
A substantial and immaculately maintained bay-fronted terrace, the accommodation will appeal to couples and families alike. The ground floor offers two attractive reception rooms, together with a modern kitchen and glazed porch to the rear, while the first floor provides three well-proportioned bedrooms and a modern shower room. A generous basement offers excellent scope for a variety of uses, with an additional cellar area beyond. Externally, the property oozes kerb appeal, with dwarf stone walling and a neatly clipped privet hedge to the front, together with an enclosed rear yard providing a further practical feature.
Briefly Comprising:- Open Veranda, Entrance Vestibule, Reception Hallway, TWO ATTRACTIVE RECEPTION ROOMS, Useful Basement, Modern Kitchen, Glazed Rear Porch, THREE BEDROOMS, Modern Shower Room, Neat Forecourt with Privet Hedge and Enclosed Yard to the Rear.
The Accommodation Afforded is as follows:-
Modern Composite Entrance Door
Having attractive frosted double glazed centre panel and double glazed panel over, opening into:-
Entrance Vestibule
4’10” x 3’01” Coved ceiling, dado rail, laminate wood floor. Frosted glazed panelled door with glazed panel over opening into:-
Reception Hallway
9’03” x 3’01” Stairs ascending to the first floor level, coved ceiling, dado rail, feature archway with decorative corbles, laminate wood floor, radiator. Gloss-panelled doors leading from the hallway and opening into:-
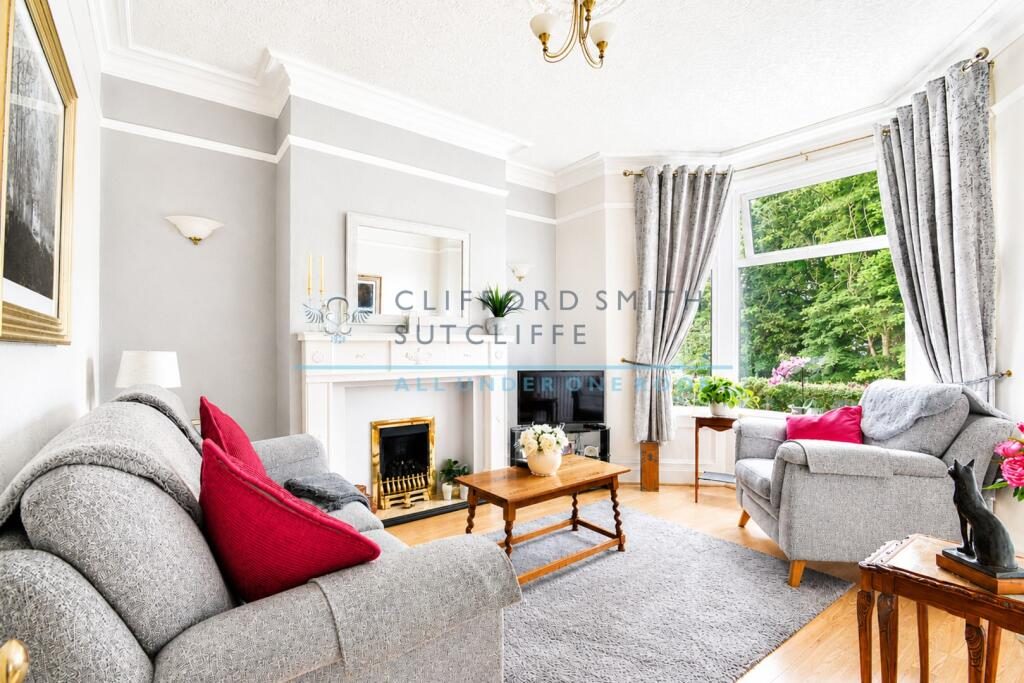
Reception Room One
11’08” x 11’04” into chimney breast recess. Feature fireplace with inset coal-effect living flame gas fire, laminate wood floor, coved ceiling, with picture rail, radiator, wall light point. UPVC framed double glazed bay-window affording an open elevated outlook to the front elevation.
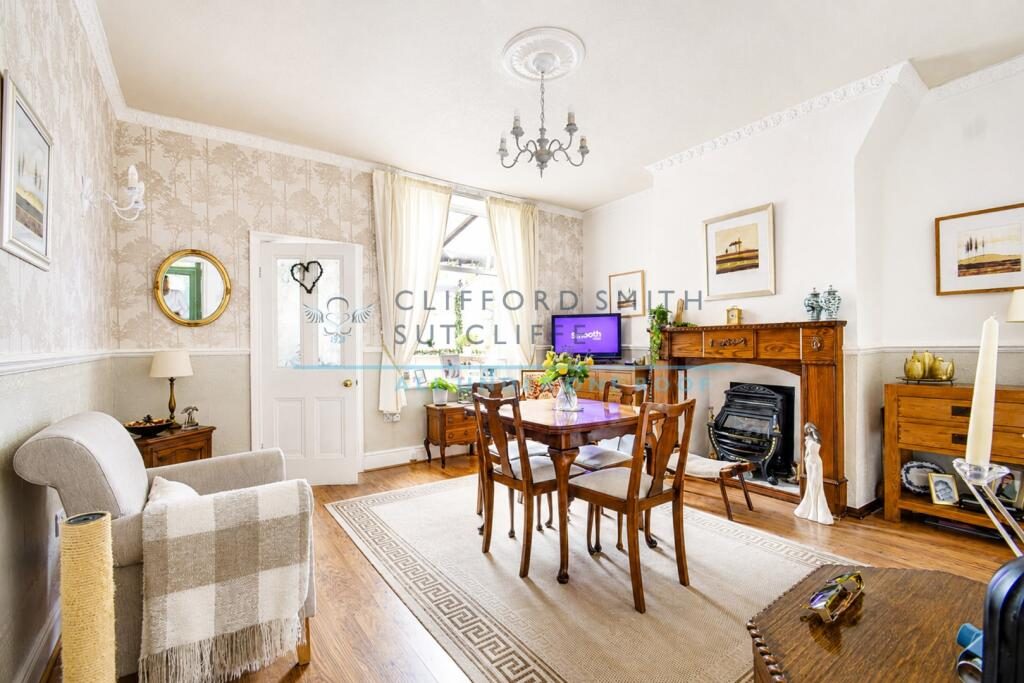
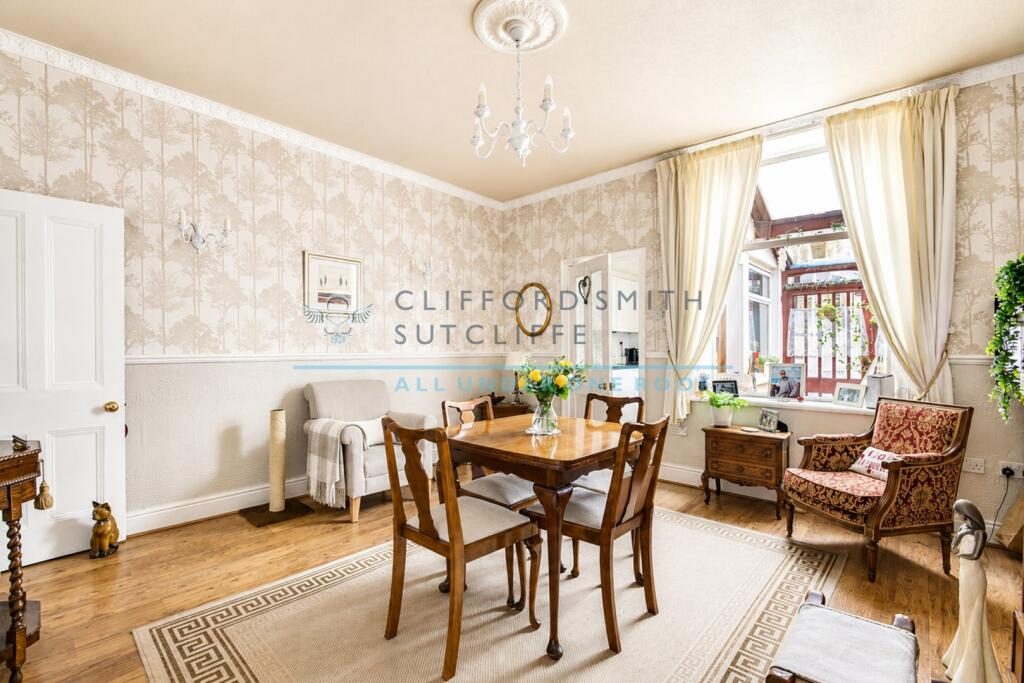
Reception Room Two
13’09” x 14’05” into chimney breast recess. Feature polished wood fireplace with tiled inlay and coal-effect living flame gas fire, coved ceiling, dado rail, laminate wood floor, radiator, wall-light points, understairs access with steps to basement. Glazed window to the rear elevation and twin frosted glazed panelled door to:-
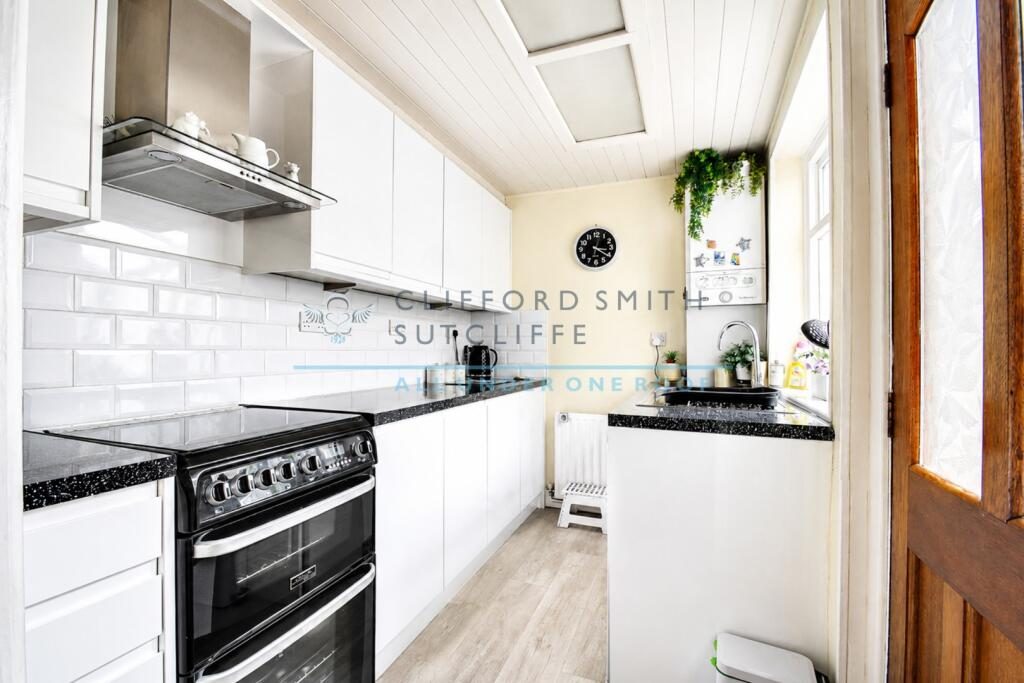
Kitchen
9’06” x 6’01” 1 ½ bowl stainless steel sink unit and drainer with cupboards under, matching range of gloss fronted wall and base units, co-ordinating worktops and part-tiled walls, space for slot in cooker with stainless steel extractor canopy over, wall mounted gas combination boiler, radiator, boarded ceiling with inset spot lighting. Double glazed window and twin frosted glazed panelled door opening into:-
Glazed Porch
7’10” x 7’02” Sealed unit double glazed construction with power and lighting installed. Glazed panelled door opening into a neat rear yard.
Basement
10’06” x 14’09” Stainless steel sink unit and drainer with cupboards under, fitted cupboards and storage shelves, power and lighting installed, radiator. UPVC framed double glazed window. Further access to second storage cellar.
First Floor Landing
5’03” x 8’05” Return spindle balustrade, coved ceiling. Gloss-panelled doors from landing and opening into:-
Bedroom One
11’0” x 14’08” Comprehensive range of fitted wardrobes with sliding mirror fronted doors, laminate wood floor, radiator. UPVC framed double glazed window affording an open outlook to the front elevation.
Bedroom Two
10’11” x 7’06” into chimney breast recess. Laminate wood floor, coved ceiling, radiator. UPVC framed double glazed window to the rear elevation.
Bedroom Three
10’11” x 6’08” Laminate wood floor, coved ceiling, radiator. UPVC framed double glazed window to the rear elevation.
Shower Room
5’10” x 7’11” Three piece white suite incorporating step in shower tray with electric shower fittings, tiled area and glazed screen over, wash basin and low-level WC set into vanity-style unit, boarded ceiling with inset spot lighting with extractor, light tunnel, heated towel rail.
Outside
Dwarf stone walling to front and mature clipped privet hedge, wrought iron gate onto a neat paved forecourt with steps to front. Enclosed yard to the rear with gate opening onto back street.
Tenure : Leasehold
Energy Performance Certificate Rating : TBC
Council Tax Band : A
Approximate Square Footage : 1,308 SqFt / 121 SqM
Services :
Mains supplies of gas, water and electricity.
Viewing :
By appointment with our Burnley office.
Listed by
Clifford Smith Sutcliffe
Disclaimer: Property descriptions, images, and related information displayed on this page are aggregated from publicly available sources across the web and presented for informational purposes only. While we strive for accuracy, home.co.uk cannot guarantee that all details are current or complete. This information is provided as a guide only and should not replace professional property advice. We strongly recommend contacting Clifford Smith Sutcliffe directly to verify availability, arrange viewings, and obtain comprehensive property documentation.
Added 01 Jul 2026

Burnley
43
Properties
Get move ready. Fee-Free mortgage advice to help you secure your dream home
Fee-Free Mortgage AdviceCompare fibre, cable and 5G speeds from all major providers in BB10 4EL. Check before you move
Check Broadband SpeedsEnter your details to see if this property is within your budget.
Loans, cards, car finance
Estimated property budget
Borrowing + deposit
You could borrow between
Typical borrowing
Monthly repayment
Est. at 4.5%
Loan-to-value
This is an estimate only. Your actual budget may vary depending on interest rates, credit history, and personal circumstances. For an accurate affordability assessment, speak to one of our free mortgage advisors.
This calculator provides estimates for illustrative purposes only and does not constitute financial advice. Your home may be repossessed if you do not keep up repayments on your mortgage. Estimates based on 4.5% interest rate, repayment mortgage. Actual rates depend on your circumstances.





Homemove is a trading name of HM Haus Group Ltd (Company No. 13873779, registered in England & Wales). Homemove Mortgages Ltd (Company No. 15947693) is an Appointed Representative of TMG Direct Limited, trading as TMG Mortgage Network, which is authorised and regulated by the Financial Conduct Authority (FRN 786245). Homemove Mortgages Ltd is entered on the FCA Register as an Appointed Representative (FRN 1022429). You can check registrations at NewRegister or by calling 0800 111 6768.

We use cookies to show you personalised content and improve your experience of our website. Find out more in our Privacy policy and Cookie policy.
