
Maes Alltwen, Penmaenmawr, LL34 6UA
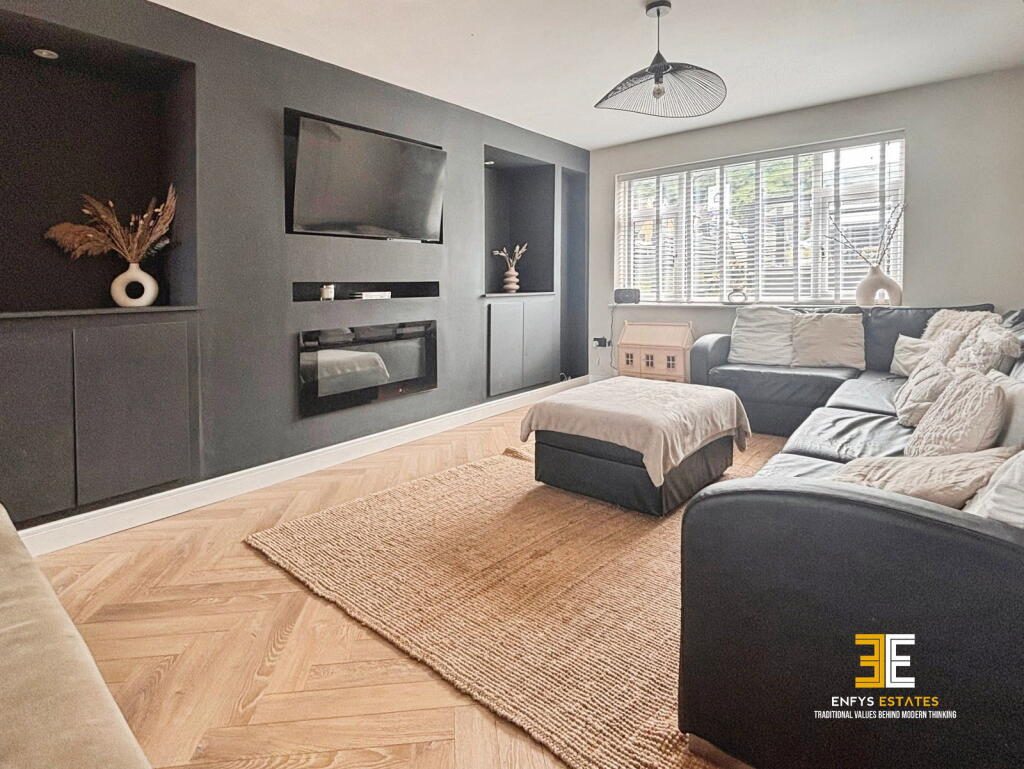
Offered for sale is this beautifully extended and comprehensively refurbished three-bedroom end-terrace home, situated within the highly sought-after coastal village of Dwygyfylchi, enjoying easy access to local amenities, transport links, stunning coastal walks and the nearby Snowdonia National Park.
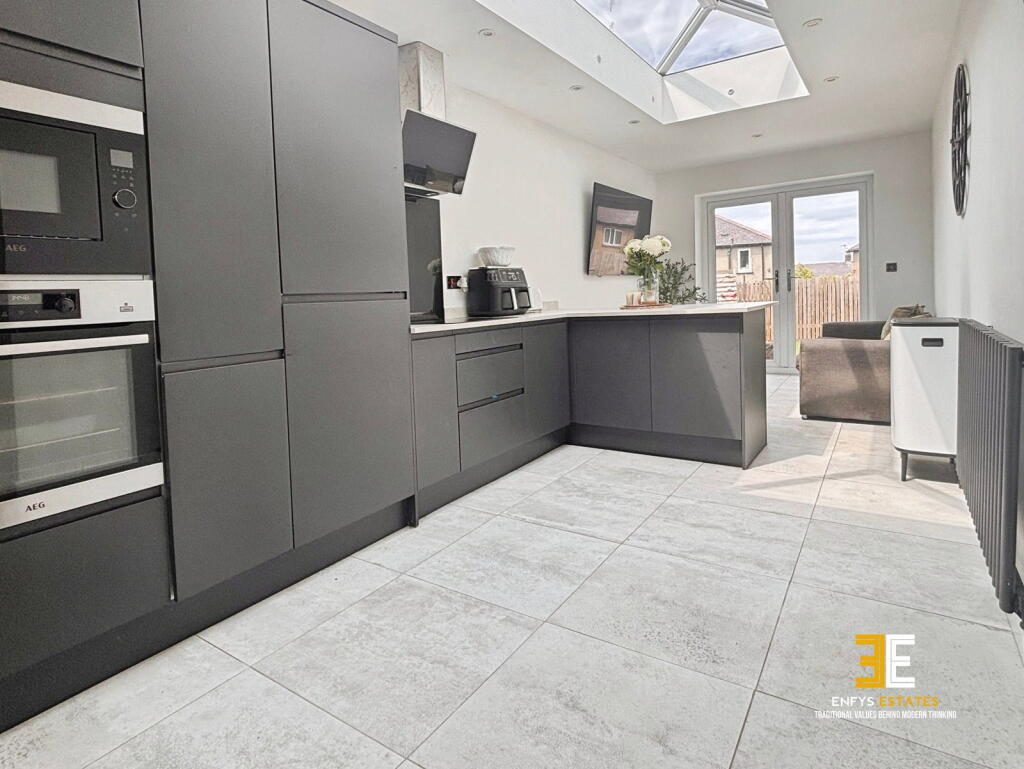
The current owners have undertaken an extensive programme of modernisation and improvement, transforming the property into a stylish and contemporary family home finished to a high standard throughout. The improvements include a substantial side extension creating a stunning open-plan kitchen/dining room fitted with a range of modern units, integrated appliances and a breakfast bar, whilst the dining area benefits from double doors opening onto the rear garden, seamlessly blending indoor and outdoor living.
Further enhancements include a modern ground floor wet room, a contemporary first-floor family bathroom, complete re-plastering, full re-wiring, replacement boiler, and professionally landscaped front and rear gardens.
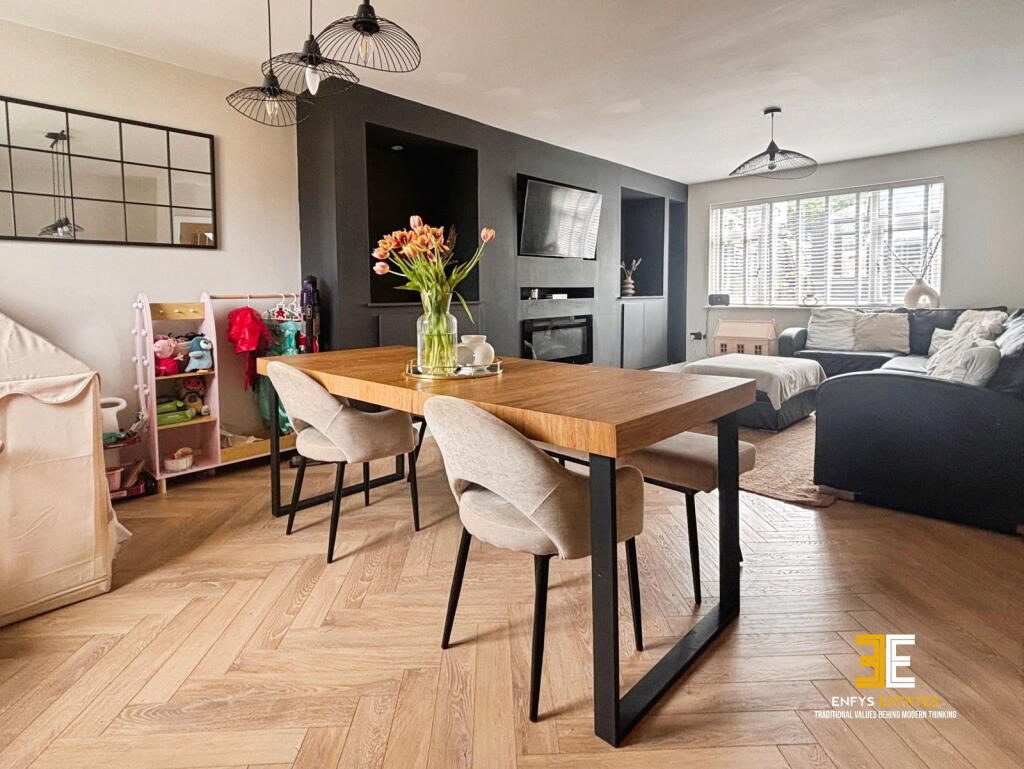
The well-presented accommodation briefly comprises a welcoming entrance hall, spacious lounge/diner featuring a stylish media wall, impressive kitchen/diner with integrated appliances and garden access, and a modern fully tiled wet room to the ground floor. To the first floor are three well-proportioned bedrooms and a contemporary family bathroom.
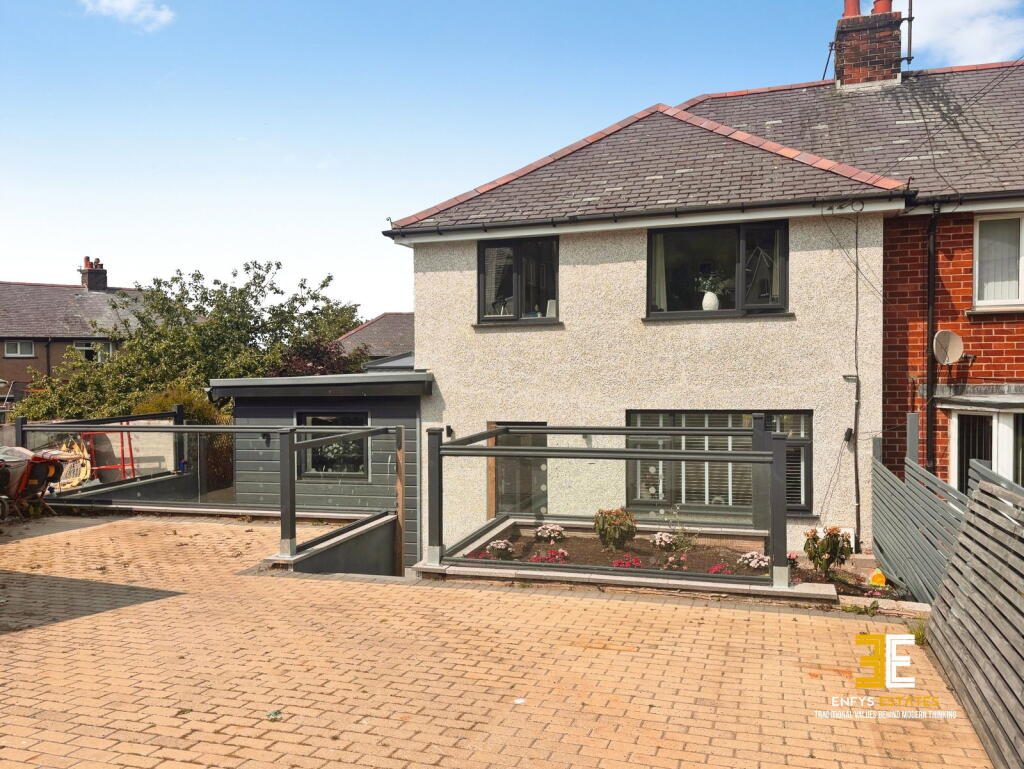
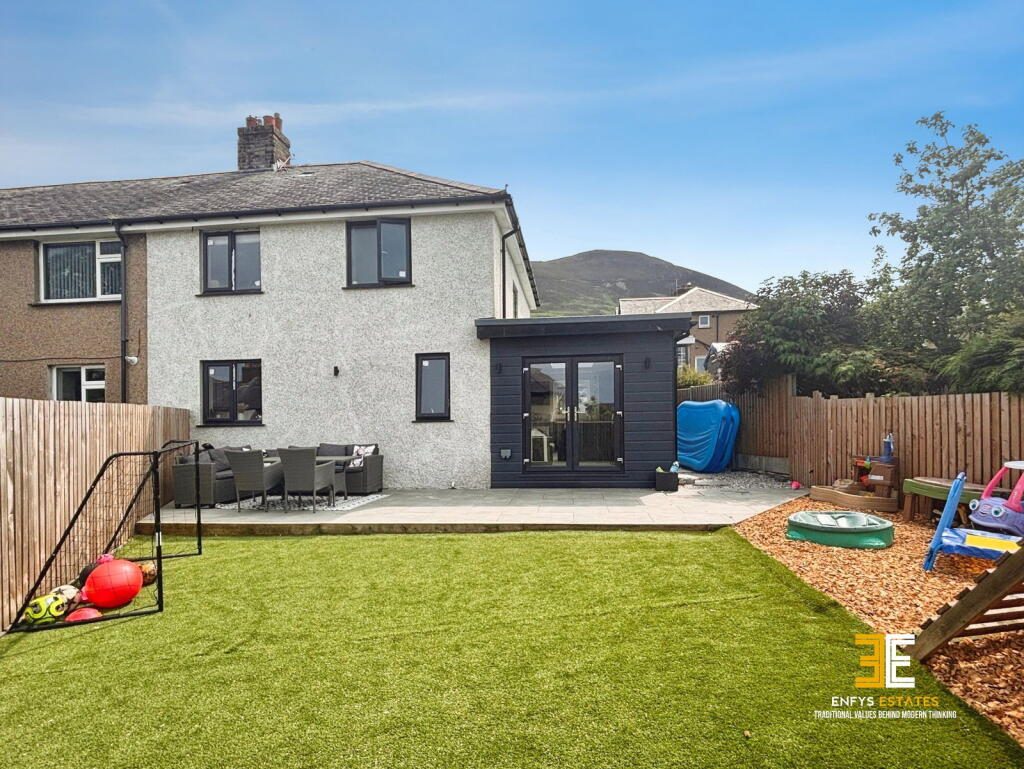
Externally, the property benefits from a block-paved driveway providing ample off-road parking, a useful storage shed divided into two sections, and a beautifully landscaped rear garden designed for low maintenance. The garden features an artificial lawn, patio seating area and dedicated children's play space, all enclosed by fenced boundaries providing a safe and private environment.
This exceptional property offers a perfect blend of modern living, practical family accommodation and coastal village charm, making it an ideal purchase for families, professionals, first-time buyers or those seeking a ready-to-move-into home.
Tenure: Freehold
Services:
Mains gas, electric, water, and drainage are believed to be connected or available at the property. All services and appliances have not been tested by the selling agent.
Marketing Disclaimer
These particulars are intended to give a fair description of the property and do not constitute any part of an offer or contract. All information, photographs, floor plans, measurements, descriptions and other details are provided in good faith and are believed to be correct at the time of publication. However, they should not be relied upon as statements of fact.
Prospective purchasers are advised to satisfy themselves by inspection, survey and/or other professional advice regarding the accuracy of all information contained herein.
Measurements
All dimensions, floor areas and measurements are approximate and have been provided for guidance purposes only. They should not be relied upon for the purchase of carpets, furnishings, appliances or for any other purpose. Purchasers should independently verify all measurements before committing to any expenditure.
Floor Plans
Floor plans are for illustrative purposes only and are not drawn to scale unless specifically stated. Room layouts, dimensions, fixtures, fittings and features may not be accurately represented and should be treated as a guide only.
Photographs, Videos and Virtual Tours
Photographs, drone imagery, video tours, virtual tours and computer-generated images are intended to provide a general indication of the property and may have been taken at different times. They may not accurately reflect the current condition, boundaries, surroundings, fixtures, fittings or contents. Colours and appearances may vary from those shown.
Fixtures, Fittings and Services
Any reference to fixtures, fittings, appliances, equipment or services does not imply that they are in working order, fit for purpose or included within the sale unless specifically stated. Interested parties should make their own enquiries and inspections.
Material Information
Whilst every effort is made to ensure that material information is accurate and up to date, purchasers should independently verify all information relating to the property, including but not limited to tenure, council tax, planning permissions, rights of way, restrictive covenants, utilities, broadband availability, mobile coverage and any other matters which may influence a purchasing decision.
Viewing and Advice
Nothing contained within these particulars should be relied upon as legal, financial, planning or surveying advice. Prospective purchasers should seek independent professional advice where appropriate.
Listed by
Enfys Estates
Disclaimer: Property descriptions, images, and related information displayed on this page are aggregated from publicly available sources across the web and presented for informational purposes only. While we strive for accuracy, home.co.uk cannot guarantee that all details are current or complete. This information is provided as a guide only and should not replace professional property advice. We strongly recommend contacting Enfys Estates directly to verify availability, arrange viewings, and obtain comprehensive property documentation.
Added 02 Jul 2026

Llandudno
169
Properties
Get move ready. Fee-Free mortgage advice to help you secure your dream home
Fee-Free Mortgage AdviceCompare fibre, cable and 5G speeds from all major providers in LL34 6UA. Check before you move
Check Broadband SpeedsEnter your details to see if this property is within your budget.
Loans, cards, car finance
Estimated property budget
Borrowing + deposit
You could borrow between
Typical borrowing
Monthly repayment
Est. at 4.5%
Loan-to-value
This is an estimate only. Your actual budget may vary depending on interest rates, credit history, and personal circumstances. For an accurate affordability assessment, speak to one of our free mortgage advisors.
This calculator provides estimates for illustrative purposes only and does not constitute financial advice. Your home may be repossessed if you do not keep up repayments on your mortgage. Estimates based on 4.5% interest rate, repayment mortgage. Actual rates depend on your circumstances.





Homemove is a trading name of HM Haus Group Ltd (Company No. 13873779, registered in England & Wales). Homemove Mortgages Ltd (Company No. 15947693) is an Appointed Representative of TMG Direct Limited, trading as TMG Mortgage Network, which is authorised and regulated by the Financial Conduct Authority (FRN 786245). Homemove Mortgages Ltd is entered on the FCA Register as an Appointed Representative (FRN 1022429). You can check registrations at NewRegister or by calling 0800 111 6768.

We use cookies to show you personalised content and improve your experience of our website. Find out more in our Privacy policy and Cookie policy.
