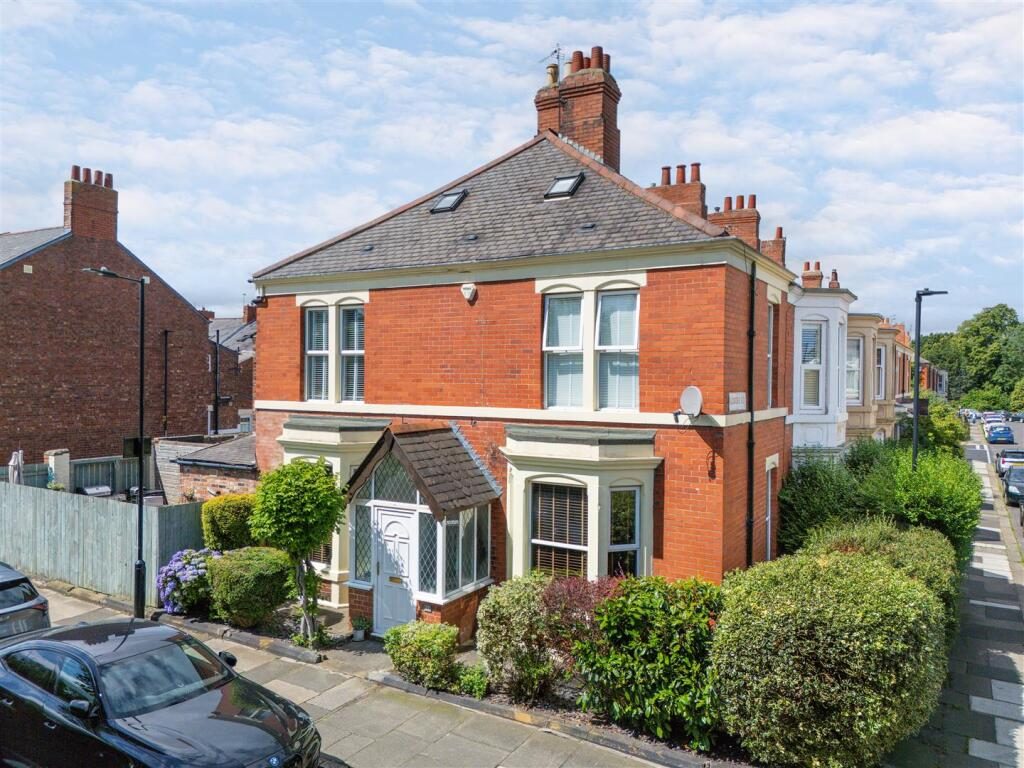
A beautifully presented, double-fronted Edwardian end-terrace occupying a prominent position in the highly sought-after and quiet residential area of High West Jesmond.
This charming home is full of character and Edwardian period features including, ornate cornicing, original ceiling roses, feature fireplaces and restored wooden flooring, all of which contribute to its warmth, charm and individuality.
The property consists of two superb reception rooms with large bay windows including a beautiful double-aspect sitting room, two generous double bedrooms, a versatile loft space currently used as a third bedroom and office, fitted kitchen, a great family bathroom and a delightful private south-facing rear courtyard.
Perfectly positioned midway between the vibrant amenities of both Jesmond and Gosforth, the property enjoys easy access to an excellent selection of independent cafés, restaurants, bars, boutiques and everyday conveniences. Outstanding local schools, Jesmond Swimming Pool and the picturesque surroundings of Jesmond Dene are all within walking distance, while Ilford Road Metro Station is just moments away, providing swift and convenient connections to Newcastle City Centre and beyond.
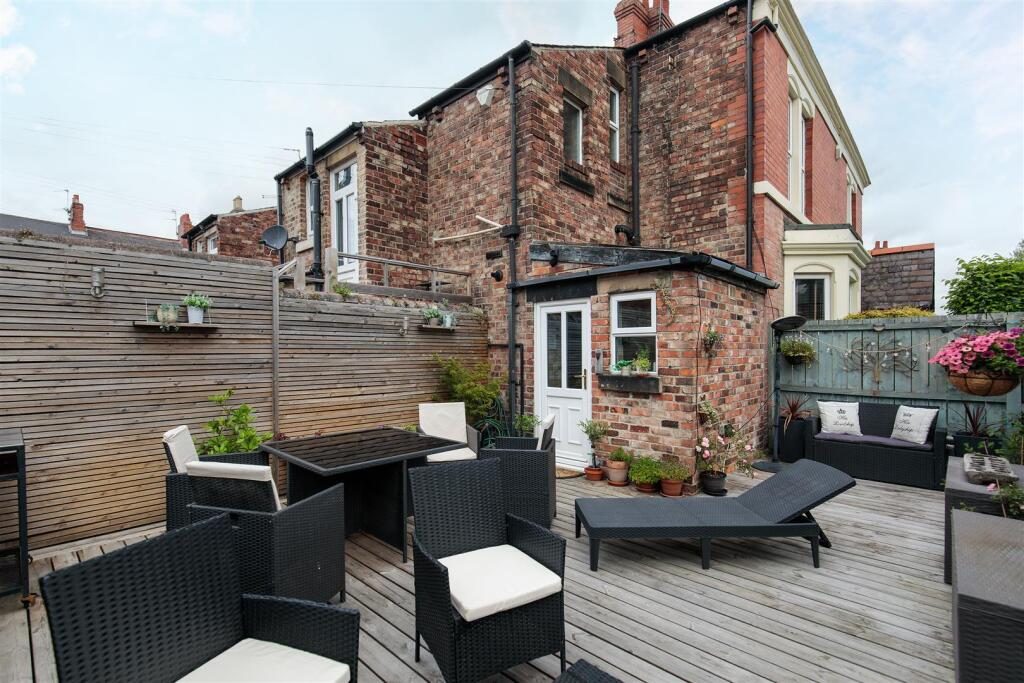
A particular highlight is the wonderful south-facing rear courtyard, offering a private and sheltered outdoor space ideal for al fresco dining, entertaining or simply relaxing in the sunshine.
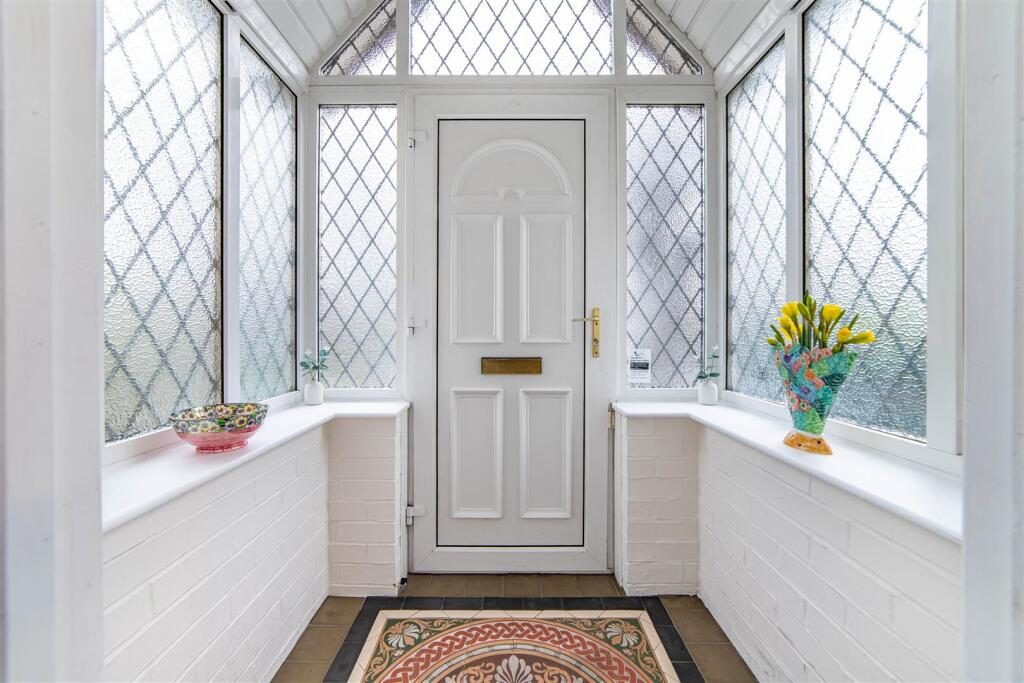
The internal accommodation comprises: an attractive tiled entrance porch, which opens into a reception hall, setting the tone for the character and charm found throughout this elegant Edwardian home. From the hallway, stairs rise to the first floor and doors lead to two beautifully proportioned reception rooms.
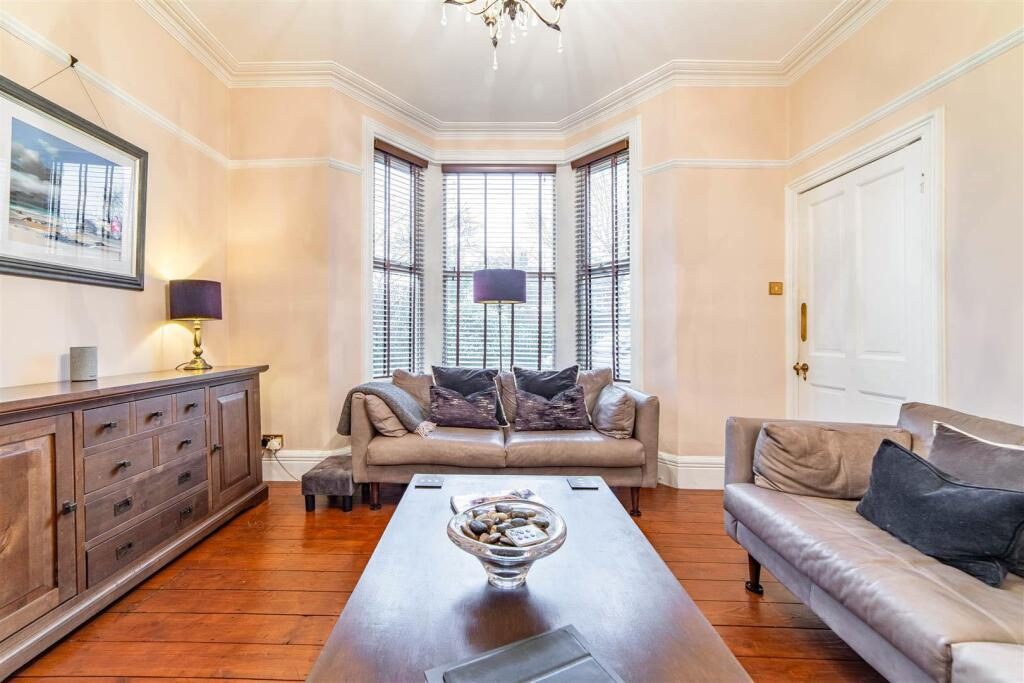
Positioned to the right is the impressive living room with a striking walk-in bay window and dual-aspect outlook. Rich in original period detail, the room features a beautiful fireplace, ornate cornicing and an original ceiling rose, creating a sophisticated yet inviting space in which to relax and entertain.
To the left, the formal dining room provides an equally appealing setting for family life and entertaining. Showcasing a second walk-in bay window and feature fireplace, the room offers both warmth and character, while useful understairs storage adds practicality. The dining room flows seamlessly through to the fitted kitchen, which enjoys direct access to the rear courtyard.
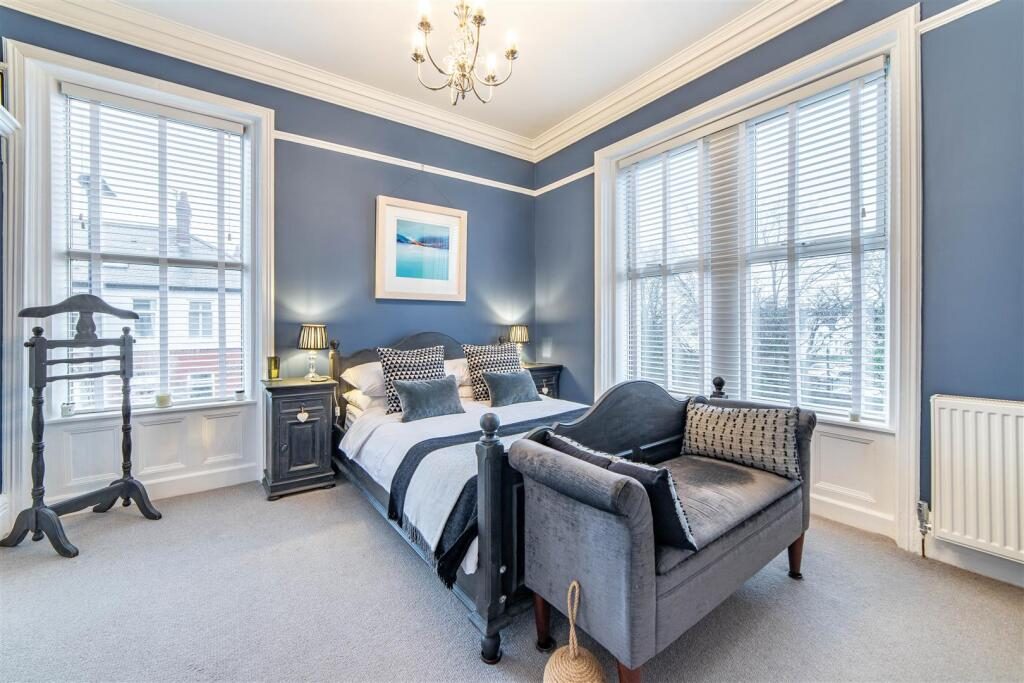
The first-floor landing leads to two generous double bedrooms and a well-appointed family bathroom. The principal bedroom benefits from dual-aspect windows, alongside fitted wardrobes and an attractive feature fireplace that further enhances its period appeal.
A spiral staircase leads to the second floor, where a versatile loft room provides valuable additional accommodation. Enhanced by Velux windows and extensive eaves storage, this adaptable space is ideally suited for use as a third bedroom, home office, studio or hobby room.
Externally, the property enjoys an attractive town garden to the front with established shrubs, enhancing its kerb appeal. To the rear, a private south-facing walled courtyard offers a delightful outdoor retreat. With decked seating areas and a wonderfully sunny aspect, this secluded space is perfect for al fresco dining, entertaining guests or simply enjoying the sunshine throughout the day.
On The Ground Floor -
Porch -
Entrance Hall -
Living Room - 4.40m x 4.15m (14'5" x 13'7") - Measurements taken from the widest points.
Dining Room - 4.40m x 3.99m (14'5" x 13'1") - Measurements taken from the widest points.
Store -
Kitchen - 3.90m x 2.82m (12'10" x 9'3") - Measurements taken from the widest points.
On The First Floor -
Landing -
Bathroom - 1.82m x 2.46m (6'0" x 8'1") - Measurements taken from the widest points.
Bedroom - 2.91m x 1.37m (9'7" x 4'6") - Measurements taken from the widest points.
Bedroom - 3.90m x 4.15m (12'10" x 13'7") - Measurements taken from the widest points.
Store -
Store -
Disclaimer. - The information provided about this property does not constitute or form part of an offer or contract, nor may be it be regarded as representations. All interested parties must verify accuracy and your solicitor must verify tenure/lease information, fixtures & fittings and, where the property has been extended/converted, planning/building regulation consents. All dimensions are approximate and quoted for guidance only as are floor plans which are not to scale and their accuracy cannot be confirmed. Reference to appliances and/or services does not imply that they are necessarily in working order or fit for the purpose.