
Bath Road, Cheltenham, GL53 7JX
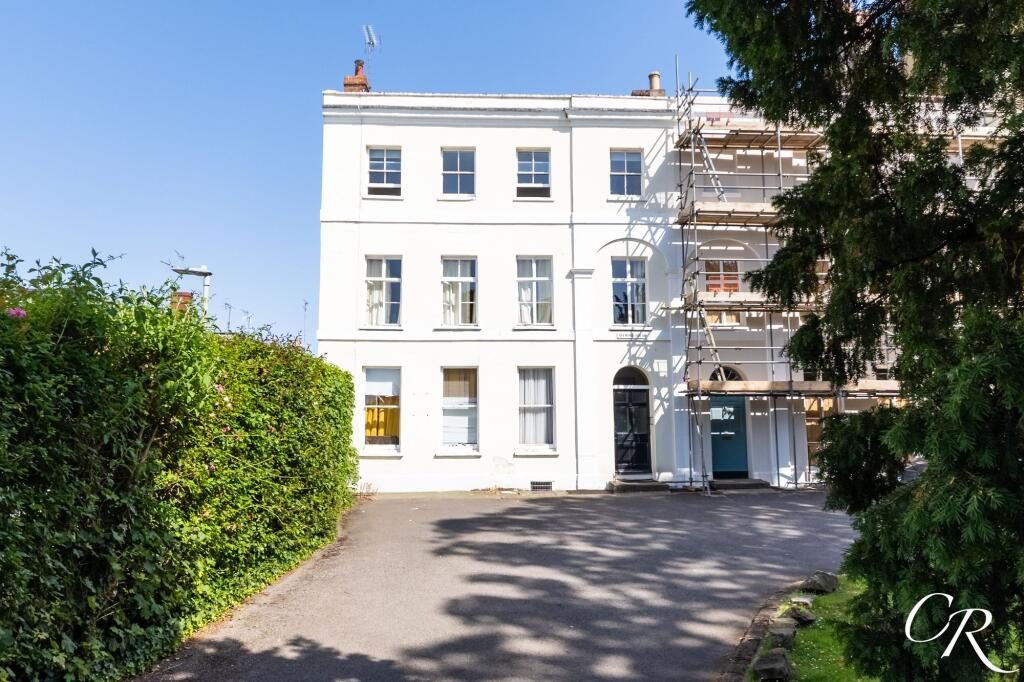
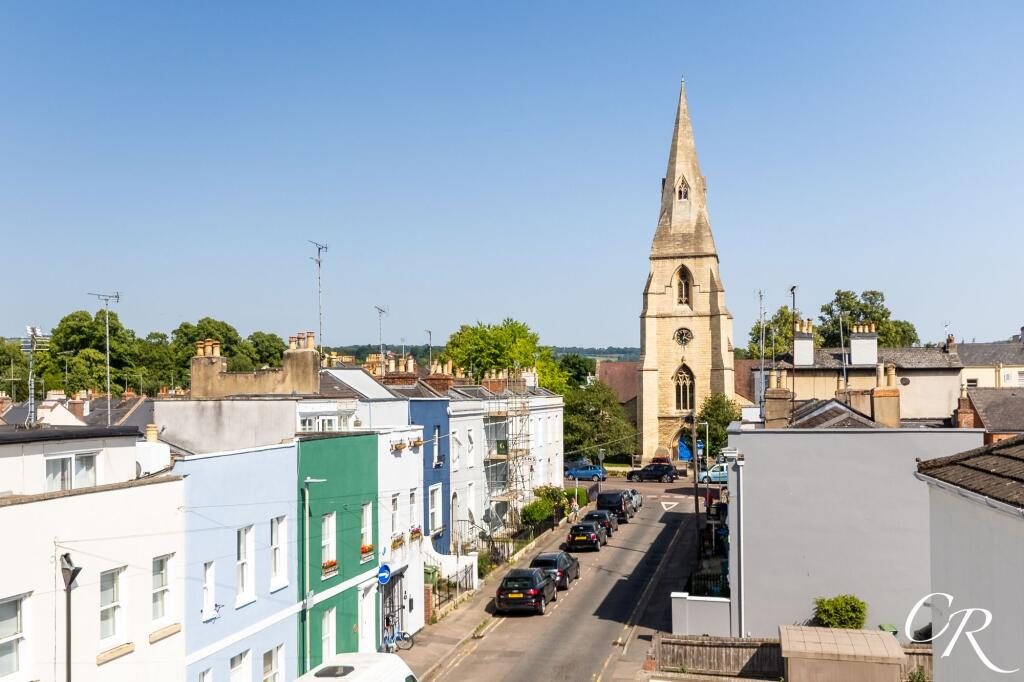
A beautifully proportioned top floor, two-bedroom period apartment occupying an elevated position within an attractive Regency building, offering spacious and light-filled accommodation throughout. Benefiting from a Share of Freehold, an allocated parking space, an exceptionally long lease, no onward chain and impressive views across Cheltenham towards the church spire and surrounding hills, this charming home combines character features with contemporary finishes and is ideally positioned within easy reach of the town centre.
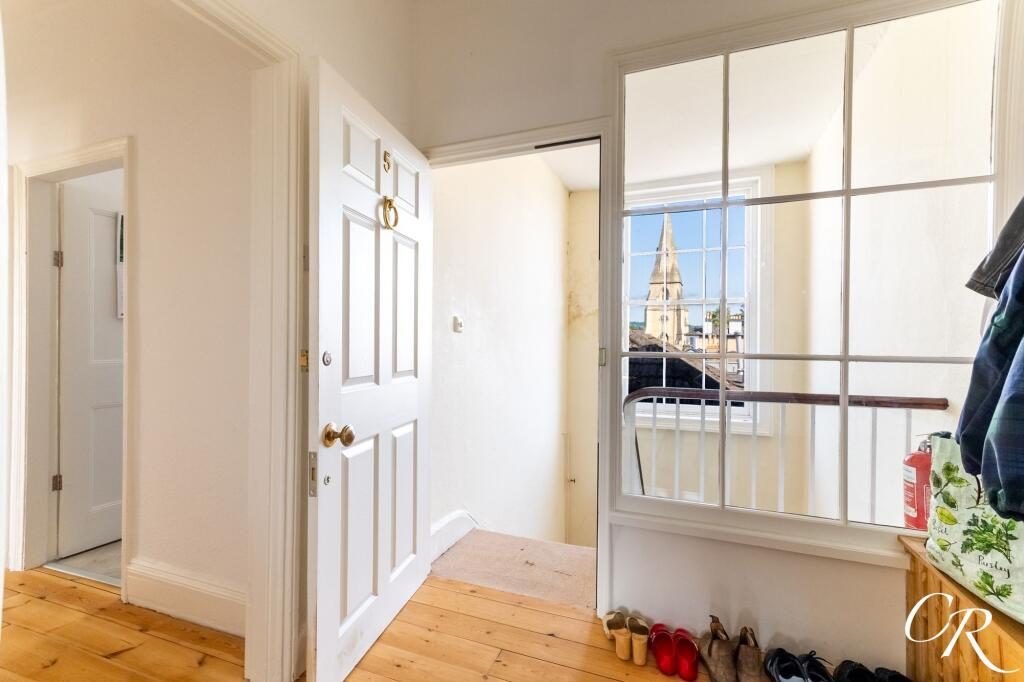
Entrance Hall: Accessed via a well-maintained communal staircase, the apartment opens into a welcoming entrance hall featuring attractive wooden flooring and a glazed internal screen overlooking the stairwell, allowing additional natural light to flood the space. Doors lead to all principal rooms.
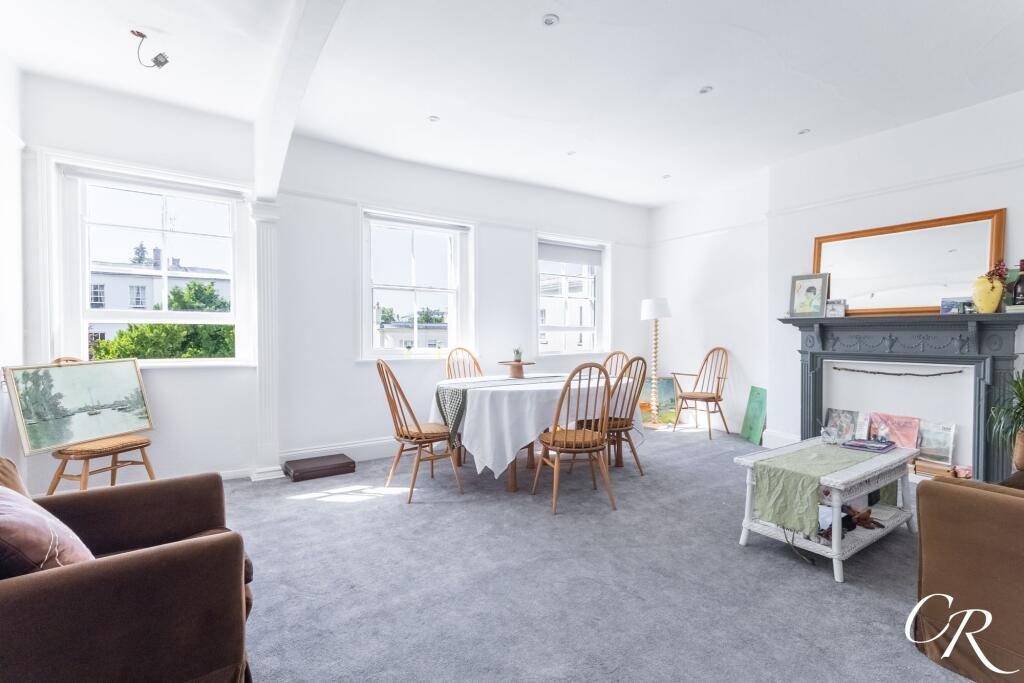
Sitting/Dining Room: An impressive reception room of generous proportions, enjoying high ceilings and an abundance of natural light from multiple sash windows. Decorative columns subtly define the living and dining areas while retaining the wonderful sense of space. A feature fireplace provides an attractive focal point and there is ample room for both comfortable seating and a large dining table, making this an excellent space for entertaining or everyday living.
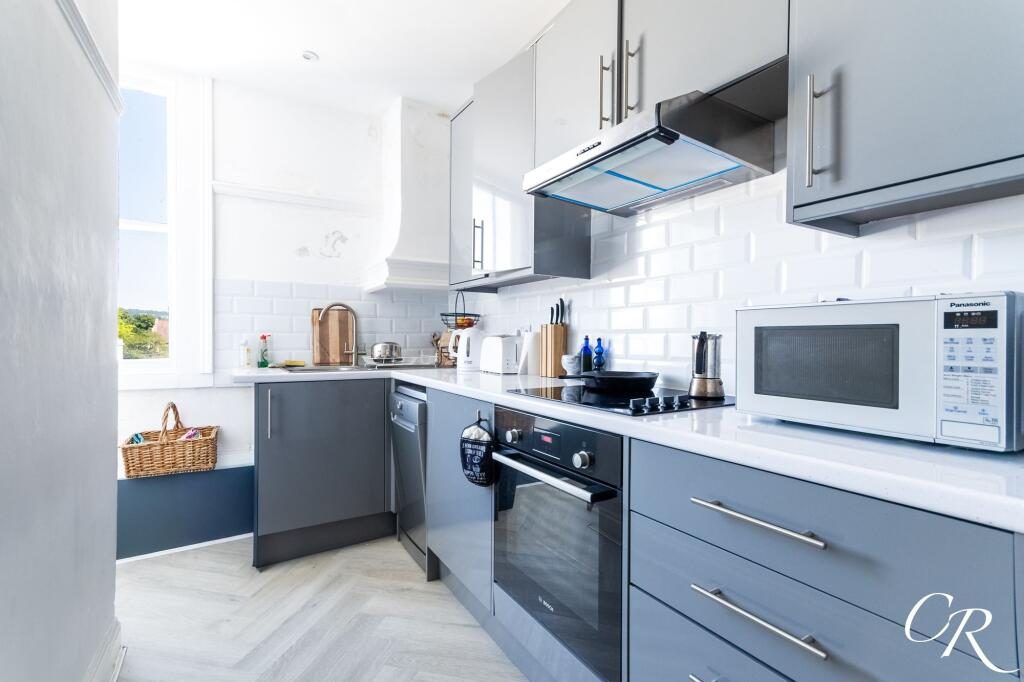
Kitchen: A stylishly updated kitchen fitted with a range of contemporary grey gloss wall and base units complemented by white worktops and classic subway tiled splashbacks. The kitchen benefits from an integrated oven, electric hob, extractor hood and dishwasher, with all white goods included within the sale. A useful built-in storage cupboard and large sash window maximise both practicality and natural light.
Bedroom One: A spacious double bedroom with high ceilings, generous proportions and a large sash window framing delightful views towards the church spire and beyond. The room provides ample space for bedroom furniture whilst maintaining a bright and airy feel.
Bedroom Two: A further well-proportioned double bedroom overlooking the front aspect, offering excellent versatility as a guest bedroom, home office or additional reception space if required.
Shower Room: Fitted with a contemporary white suite comprising a walk-in shower with glazed screen, WC and vanity wash hand basin with storage beneath. Finished with modern tiling, the shower room offers a clean and stylish finish.
Additional Details
Tenure: Share of Freehold
Lease Length: Approximately 948 Years Remaining
Service Charge: £1,800 Per Annum
Council Tax Band: A (Cheltenham)
EPC Rating: TBC
No Onward Chain
White Goods Included
Grade II Listed Building
Agents Note: The property is currently tenanted. Please note the tenant has been given notice, and we anticipate the property will become vacant July 2026
The current vendor advises that the property may be let under an Assured Periodic Tenancy (APT), subject to any necessary legal, lender and lease requirements.
Parking: The property benefits from one allocated parking space, conveniently positioned to the rear of the building, providing valuable off-road parking within this sought-after central Cheltenham location.
Location: Situated within one of Cheltenham's most desirable central locations, the property enjoys immediate access to the vibrant town centre, renowned for its Regency architecture, boutique shopping, cafés, restaurants and bars. Montpellier, Imperial Gardens and Sandford Park are all within comfortable walking distance, while Cheltenham is internationally recognised for its Literature, Jazz and Science Festivals. Cheltenham Spa railway station and excellent road links also provide convenient access for commuters.
Disclaimer: Important Notice: These particulars are prepared in good faith and do not form part of any contract. All measurements, descriptions, fixtures and fittings are approximate. Cook Residential accepts no liability for errors or omissions, and prospective purchasers should verify all details independently. All information relating to tenure and boundaries to be verified by purchaser’s solicitor. All measurements and details provided are for guidance only.
Listed by
Cook Residential
Disclaimer: Property descriptions, images, and related information displayed on this page are aggregated from publicly available sources across the web and presented for informational purposes only. While we strive for accuracy, home.co.uk cannot guarantee that all details are current or complete. This information is provided as a guide only and should not replace professional property advice. We strongly recommend contacting Cook Residential directly to verify availability, arrange viewings, and obtain comprehensive property documentation.
Added 03 Jul 2026

Cheltenham
175
Properties
Get move ready. Fee-Free mortgage advice to help you secure your dream home
Fee-Free Mortgage AdviceCompare fibre, cable and 5G speeds from all major providers in GL53 7JX. Check before you move
Check Broadband SpeedsEnter your details to see if this property is within your budget.
Loans, cards, car finance
Estimated property budget
Borrowing + deposit
You could borrow between
Typical borrowing
Monthly repayment
Est. at 4.5%
Loan-to-value
This is an estimate only. Your actual budget may vary depending on interest rates, credit history, and personal circumstances. For an accurate affordability assessment, speak to one of our free mortgage advisors.
This calculator provides estimates for illustrative purposes only and does not constitute financial advice. Your home may be repossessed if you do not keep up repayments on your mortgage. Estimates based on 4.5% interest rate, repayment mortgage. Actual rates depend on your circumstances.





Homemove is a trading name of HM Haus Group Ltd (Company No. 13873779, registered in England & Wales). Homemove Mortgages Ltd (Company No. 15947693) is an Appointed Representative of TMG Direct Limited, trading as TMG Mortgage Network, which is authorised and regulated by the Financial Conduct Authority (FRN 786245). Homemove Mortgages Ltd is entered on the FCA Register as an Appointed Representative (FRN 1022429). You can check registrations at NewRegister or by calling 0800 111 6768.

We use cookies to show you personalised content and improve your experience of our website. Find out more in our Privacy policy and Cookie policy.
