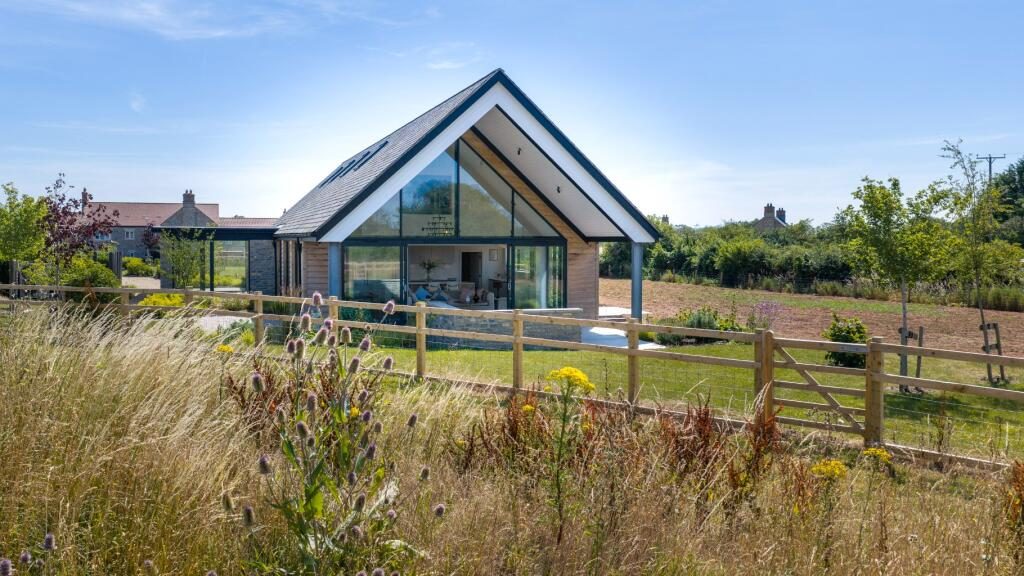
COPIA, KEINTON MANDEVILLE, SOMERSET, TA11 6FFOccupying a remarkable edge-of-village position where beautifully landscaped gardens blend seamlessly into an established ecological corridor, Copia is an exceptional contemporary home combining striking architecture with outstanding energy efficiency.
Individually designed by Bath-based Room Studio Interior Design, the house embraces natural light, open space and uninterrupted countryside views, creating a home that feels both sophisticated and wonderfully connected to its surroundings.
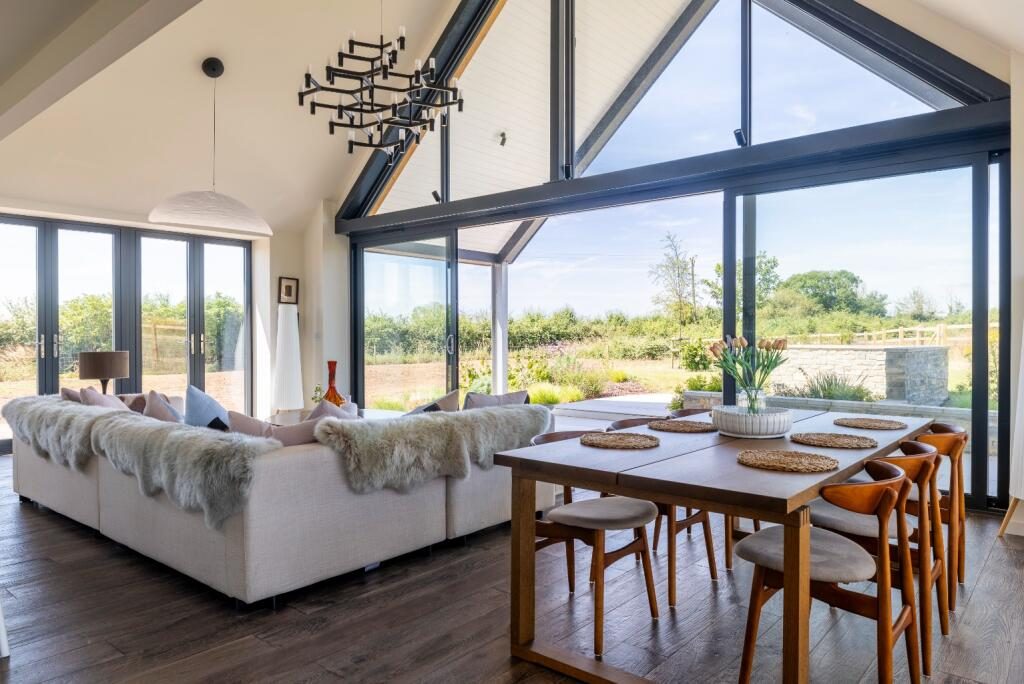
Extending to over 3,330 sq ft, the accommodation has been thoughtfully designed around spectacular family living and entertaining. Expansive glazing, soaring vaulted ceilings and carefully selected natural materials create a calm, contemporary atmosphere, while every room enjoys a strong visual connection with the gardens beyond. Throughout the house, the quality of craftsmanship and attention to detail are immediately apparent.
Sustainability was fundamental to the design. An air source heat pump, solar panels, smart heating and hot water controls, EV charging point and excellent insulation combine to achieve a rarely awarded EPC A rating, providing impressive environmental credentials alongside exceptionally low running costs.
Offers are invited in the region of £1,299,950.
AccommodationThe approach to Copia is suitably impressive, with electrically operated security gates opening onto a sweeping gravel driveway framed by professionally landscaped gardens. Stepping inside, the entrance hall immediately establishes the tone of the house, flooded with natural light from floor-to-ceiling glazing on two sides. A bespoke solid oak staircase forms a striking architectural centrepiece, complete with an illuminated Blue Lias stone base and designer Flos lighting.
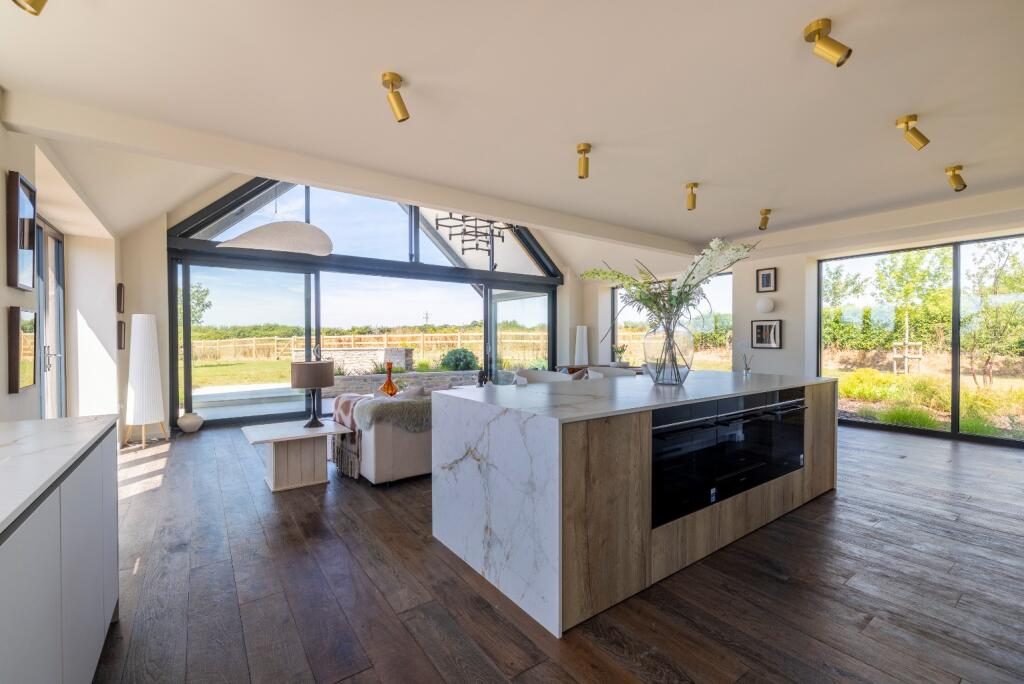
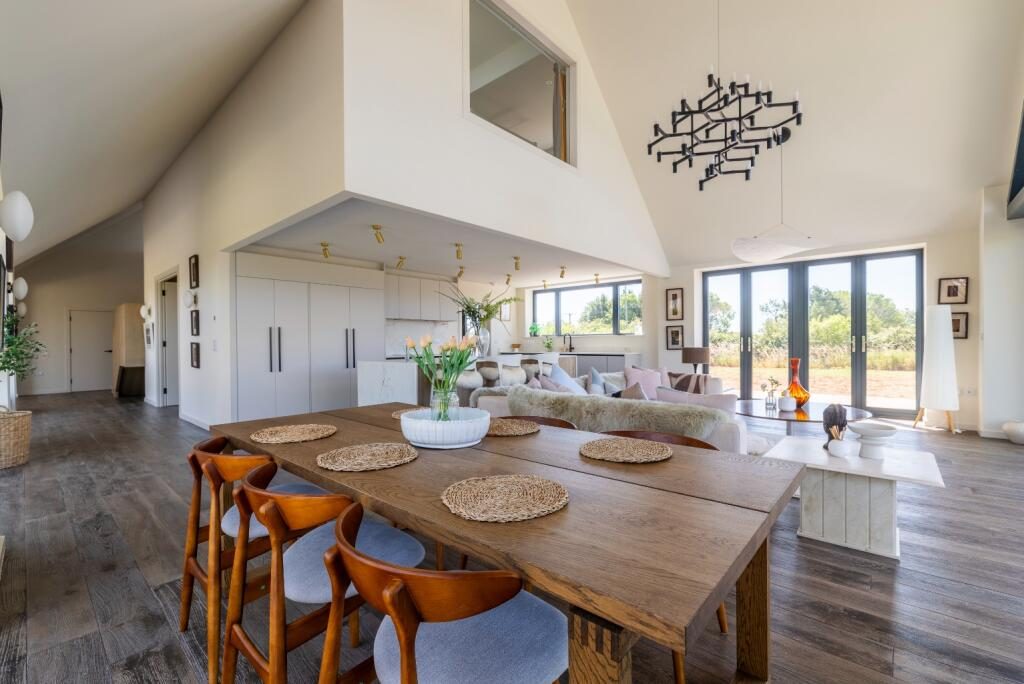
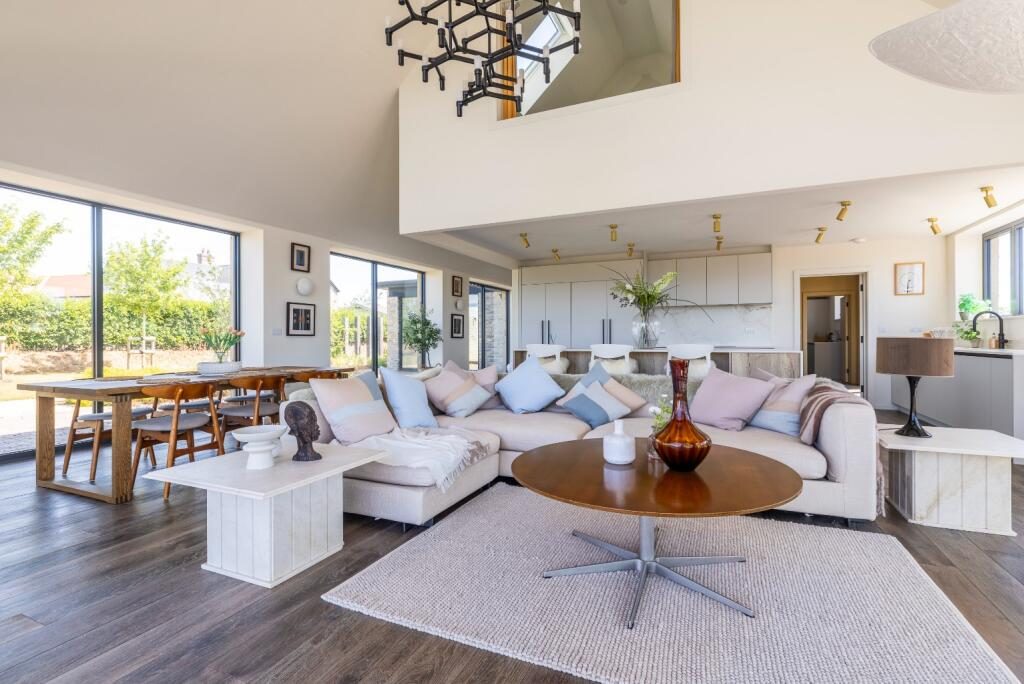
The hall leads naturally into the magnificent open-plan kitchen, dining and living space. A dramatic double-height vaulted ceiling and expansive glazing create an extraordinary feeling of volume, while large sliding doors and French doors blur the distinction between inside and out, drawing the gardens and surrounding countryside into everyday living.
The bespoke kitchen has been beautifully appointed with Alpina cabinetry, Neolith Crystal worktops and a substantial central island. Integrated Siemens appliances include twin ovens, combination microwave, induction hob, fridge, freezer and Quooker boiling water tap, creating a practical yet elegant workspace perfectly suited to both family life and entertaining.
Beyond the kitchen lies a comfortable sitting room with French doors opening onto the gardens, together with a well-appointed utility room finished with Silestone worktops and extensive storage.
Towards the opposite wing of the house is a particularly versatile section of accommodation comprising a study, snug, boot room and guest bedroom with en suite shower room. This arrangement lends itself perfectly to multigenerational living, independent guest accommodation or the creation of a self-contained annexe, should a purchaser wish.
The first floor continues the impressive sense of space. The principal suite occupies one end of the house, enjoying spectacular countryside views through a dramatic glazed gable. A generous dressing room leads through to an elegant en suite bathroom featuring a freestanding Lusso Stone bath, walk-in shower and twin marble wash basins.
A second double bedroom also benefits from its own beautifully appointed en suite shower room, while a further spacious double bedroom is served by an equally stylish family shower room.
Throughout the property, finishes include natural wood flooring, Blue Lias stone, luxurious Crucial Trading carpets, designer sanitaryware by Lusso Stone and carefully considered contemporary lighting, all contributing to a home of exceptional quality.
OutsideThe gardens have been expertly designed by award-winning local landscape designer Eliza Gray and provide an exceptional setting for the house. Wide porcelain terraces extend directly from the principal living areas, including a superb covered west-facing entertaining terrace that creates a wonderful outdoor room for dining throughout the seasons.
Beyond, sweeping lawns, carefully planted borders, ornamental pathways and areas of wild planting create both structure and biodiversity, while two wildlife ponds attract an abundance of birds and native species. The gardens merge effortlessly with the neighbouring ecological corridor, allowing uninterrupted views across the surrounding Somerset countryside and creating a remarkable sense of peace and privacy.
A detached double garage with light and power sits alongside the driveway and incorporates roof-mounted solar panels together with a 7kW EV charging point.
About the areaKeinton Mandeville is a thriving Somerset village with a welcoming community and an excellent range of everyday amenities, including a village shop, The Quarry Inn public house, parish church, playing fields and a well-regarded primary school. Surrounded by beautiful rolling countryside, the village provides immediate access to wonderful walking routes and enjoys an enviable position between Somerton, Castle Cary and Glastonbury.The area is particularly well served by schools, including the highly regarded Keinton Mandeville Primary School, Hazelgrove Preparatory School, Millfield, King's Bruton, Bruton School for Girls, Sherborne Schools and Wells Cathedral School.Some of Somerset's finest destinations are close at hand, including The Newt at Hadspen with its internationally acclaimed gardens, restaurants and spa, while the fashionable towns of Bruton and Castle Cary offer an excellent selection of independent shops, cafés, restaurants and artisan food producers.Despite its idyllic rural setting, the village enjoys excellent communications. The A303 is within easy reach, while Castle Cary railway station provides regular direct services to London Paddington in approximately 90 minutes, together with connections to Bristol, Bath and the South West.ServicesMains water, electricity and drainage. Air source heat pump providing underfloor heating. Solar photovoltaic panels. Smart heating and hot water controls. EV charging point. High-speed broadband available (subject to provider)
Tenure: Freehold.
Energy Performance Rating: A
Council Tax Band: tbc
Important NotesPlease see all the notes below – particularly the section referring to identity and AML requirements
Identity verification & Anti Money Laundering (AML) RequirementsAs Estate Agents we are require by law to undertake Anti Money Laundering (AML) Regulation checks on any purchaser who has an offer accepted on a property.
We are required to use a specialist third party service to verify the purchaser(s) identity.
The cost of these checks is £60 (inc. VAT) per person. This is payable at the point an offer is accepted and our purchaser information forms completed, prior to issuing Memorandum of Sales to both sellers and buyers and their respective conveyancing solicitors. This is a legal requirement and the charge is non-refundable.
Property DetailsRoderick Thomas, their clients and any joint agents state that these details are for general guidance only and accuracy cannot be guaranteed. They do not constitute any part of any contract. All measurements are approximate and floor plans are to give a general indication only and are not measured accurate drawings. No guarantees are given with regard to planning permission or fitness for purpose. No apparatus, equipment, fixture or fitting has been tested. Items shown in photographs are not necessarily included. Buyers must rely on information passed between the solicitors with regard to items included in the sale. Purchasers must satisfy themselves on all matters by inspection or otherwise.
ViewingsInterested parties are advised to check availability and the current situation before travelling to view any property.
All viewings are by appointment with the Agents.
Roderick Thomas, 2 High Street, Castle Cary, BA7 7AW
P.S.
A few extra commentsMortgages – we can help.
Bridging loans – We can help.
Moving house is complicated and stressful when a sale and purchase needs to be tied together in terms of finance and timing.
Sometimes, we can negotiate an agreement that suits both sellers and buyers.
Sometimes, a bridging loan can solve problems and remove stress.
Call us for information on any of these points.