2 Bedroom Bungalow

Swan Lane, Harleston, IP20 9AN
£325,000
2 beds · 1 bath · 76m² · Added 07 Jul 2026

What this property offers

2 Bedrooms
1 Bathroom
76 m² floor area
Bungalow
D
EPC Rating D

About this property

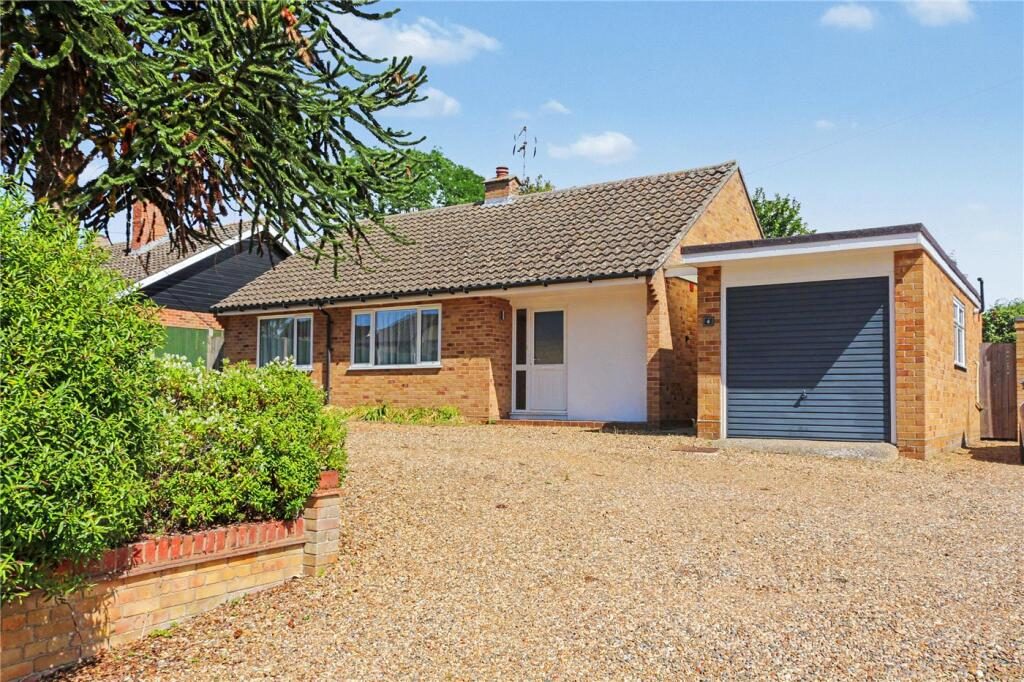
An immaculately presented detached bungalow enjoying an enviable position in the heart of Harleston, just moments from the High Street and Co-op.

Having been comprehensively refurbished by the current owners, the property offers spacious, light-filled accommodation, beautifully established gardens and the convenience of single-storey living, all within easy reach of the town’s excellent amenities.

Occupying an elevated position, the property is approached via a sweeping shingle driveway providing generous parking, complemented by an expansive lawn bordered by mature shrubs and specimen planting, including an impressive Monkey Puzzle tree that creates an immediate sense of character and kerb appeal.

A storm porch opens into the welcoming entrance hall, where attractive parquet flooring sets the tone for the well-maintained interior.

A timber door leads into the principal reception room, an inviting space centred around a large picture window overlooking the front garden, allowing natural light to flood the room, while a contemporary wall-mounted electric fire provides an attractive focal point.

Positioned off the hallway is the stylishly refitted shower room, appointed with a generous walk-in shower enclosure, vanity wash hand basin and concealed storage, together with a close-coupled WC, all finished to a high standard.

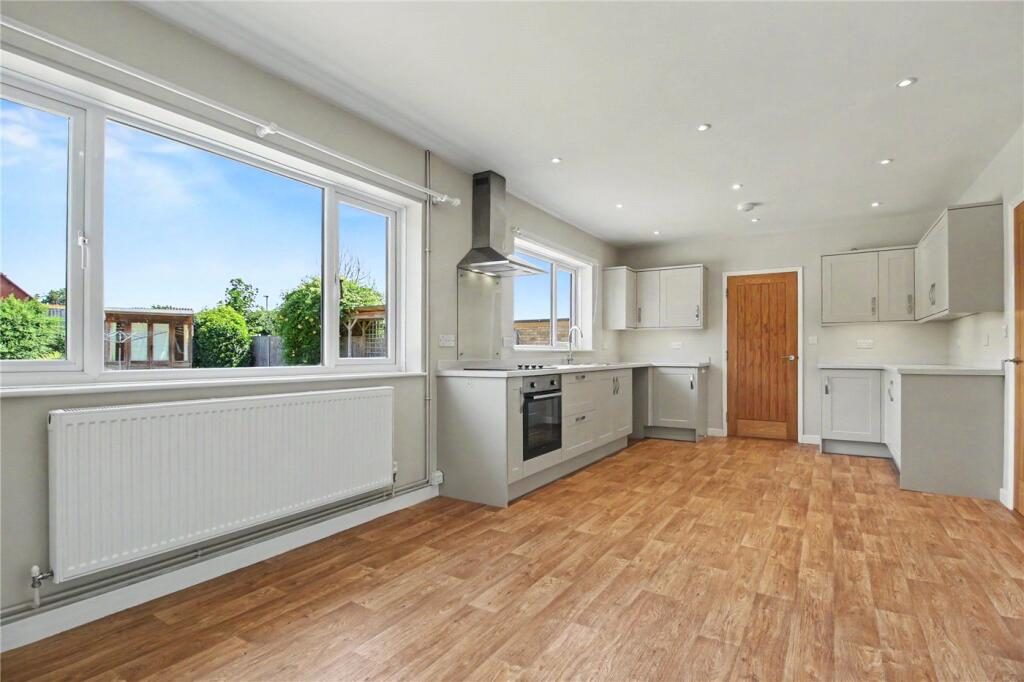
Undoubtedly the heart of the home is the impressive kitchen/dining room, extending to approximately 23 feet in length.

Two large picture windows frame delightful views across the rear garden, creating a wonderfully bright and sociable space for both everyday living and entertaining. The kitchen is fitted with an attractive range of Shaker-style wall and base units complemented by contrasting work surfaces, incorporating an inset stainless steel sink, ceramic hob, stainless steel oven and extractor hood.

Subject to the necessary planning consents, there is excellent scope to extend the accommodation further or alternatively introduce bi-fold doors to create an effortless connection between the house and garden.

Adjoining the kitchen is a generously proportioned utility room, continuing the Shaker-style cabinetry with additional work surfaces, plumbing for a washing machine and a further inset stainless steel sink. A door provides direct access to the rear garden, whilst an internal door leads conveniently into the garage.

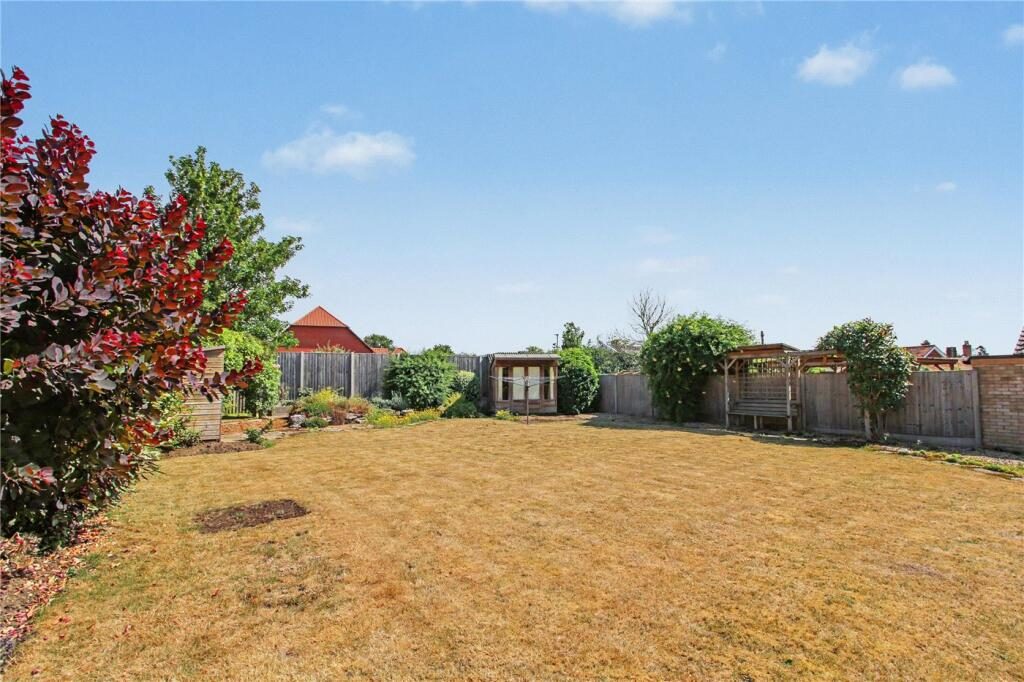
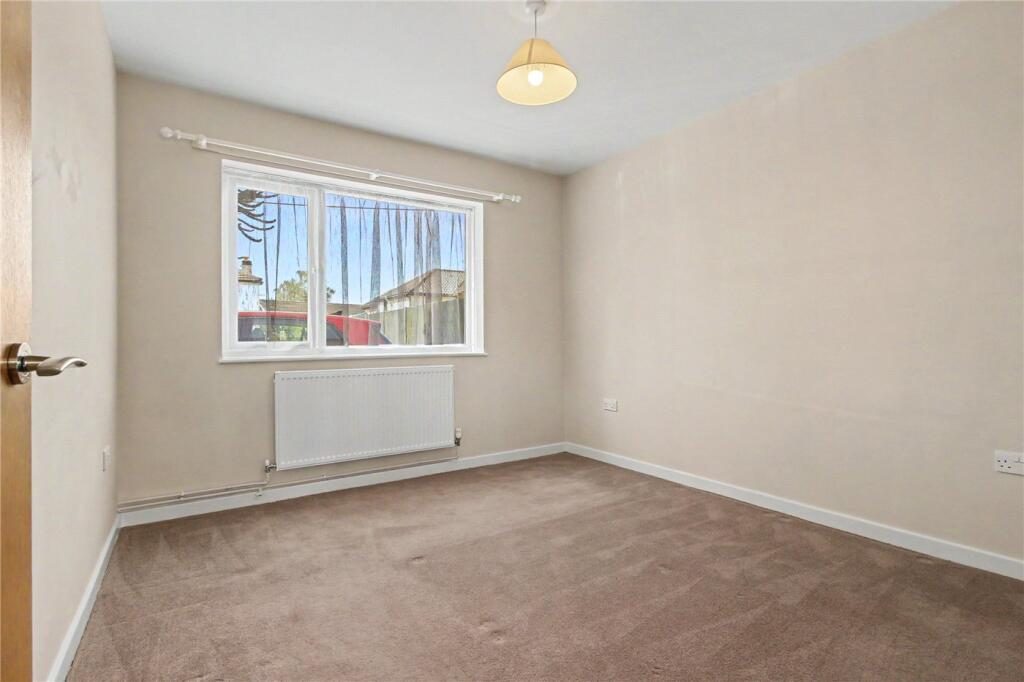
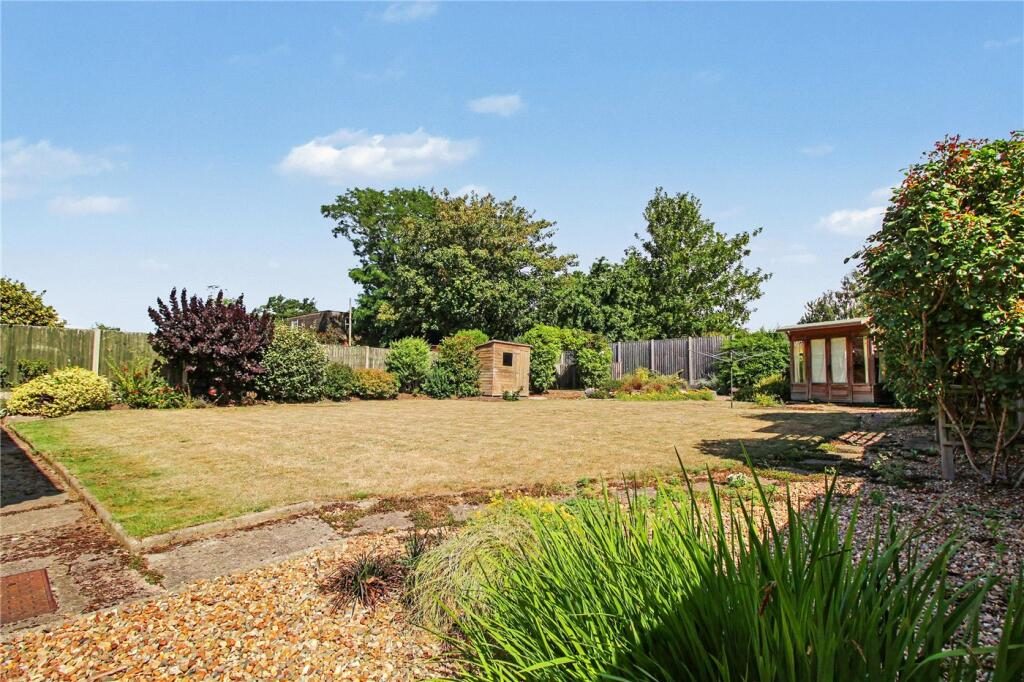
The bedroom accommodation occupies its own distinct wing of the property, providing an excellent separation between living and sleeping spaces. Both double bedrooms benefit from built-in wardrobes, creating practical storage whilst maintaining a spacious feel. The rear garden is a particular highlight, offering a wonderful degree of privacy thanks to full-height fencing and a mature backdrop of established trees. Beautifully landscaped, the garden features deep well-stocked borders filled with mature shrubs and perennials, creating year-round interest.

A timber summer house occupies one corner, whilst a charming pergola with patio seating area provides an ideal space for outdoor entertaining. Completing the garden are an attractive alpine rockery and a useful timber garden shed. The property has been successfully utilised as a rental investment in recent years but is now offered with the significant advantage of vacant possession.

Approximately seven years ago the current owners undertook an extensive programme of refurbishment, including the installation of a new central heating system and boiler, complete rewiring and replumbing, together with the replacement of the kitchen and shower room. As a result, the property is presented in excellent order throughout, offering buyers a home ready to enjoy from day one.

Nearby Properties

Listed by

Winkworth

Disclaimer: Property descriptions, images, and related information displayed on this page are aggregated from publicly available sources across the web and presented for informational purposes only. While we strive for accuracy, home.co.uk cannot guarantee that all details are current or complete. This information is provided as a guide only and should not replace professional property advice. We strongly recommend contacting Winkworth directly to verify availability, arrange viewings, and obtain comprehensive property documentation.

ITV News TV Appearance The Times Featured AI Tech Company The Guardian - Homemove Insert Feature
Terms of use Privacy policy All rights reserved © homemove.com

Homemove is a trading name of HM Haus Group Ltd (Company No. 13873779, registered in England & Wales). Homemove Mortgages Ltd (Company No. 15947693) is an Appointed Representative of TMG Direct Limited, trading as TMG Mortgage Network, which is authorised and regulated by the Financial Conduct Authority (FRN 786245). Homemove Mortgages Ltd is entered on the FCA Register as an Appointed Representative (FRN 1022429). You can check registrations at NewRegister or by calling 0800 111 6768.