
Pear Tree Close, Malvern, WR14 4AW
Front Page
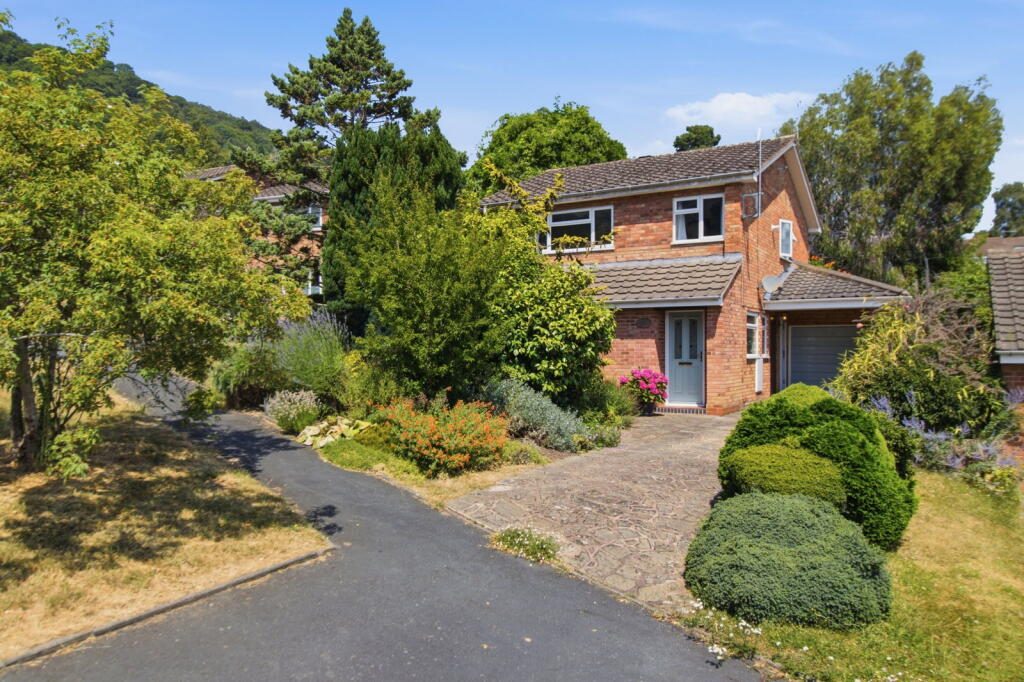
A Wonderfully Positioned Extended Detached Home Situated In A Popular Residential Area On A Generous And Beautifully Landscaped Garden Benefitting From A Tandem Garage And Off Road Parking. Energy Rating "C"Location
Enjoying a convenient position on this popular estate positioned approximately a mile from Great Malvern where an extensive range of amenities are on offer including independent shops, banks, Waitrose supermarket, the renowned theatre and cinema complex and the Splash leisure pool and gymnasium. The property is within walking distance of Peachfield Common accessing a network of paths and bridleways that criss-cross the area including the Malvern Hills. It also falls within the catchment area of some of the
most highly regarded schools in the area including Malvern Wells and The Wyche Primary schools and The Chase Secondary School.
Transport communications are excellent with a mainline railway station in Great Malvern offering direct links to Worcester, Birmingham, London, Hereford and South Wales. A regular bus service also runs through the Fruitlands estate.
Description
10 Pear Tree Close is a beautifully presented detached family home, enviably positioned within a quiet cul-de-sac in one of the area's most desirable and well established residential locations. Having been cherished by the same owners for approximately 40 years, the property has been thoughtfully extended and sympathetically enhanced to create a spacious and highly versatile family home.
A particular highlight of the property is its magnificent rear garden. Lovingly landscaped and meticulously maintained over many years, it provides a wonderful outdoor retreat with beautifully stocked borders, mature planting and a peaceful setting that can be enjoyed throughout the seasons.
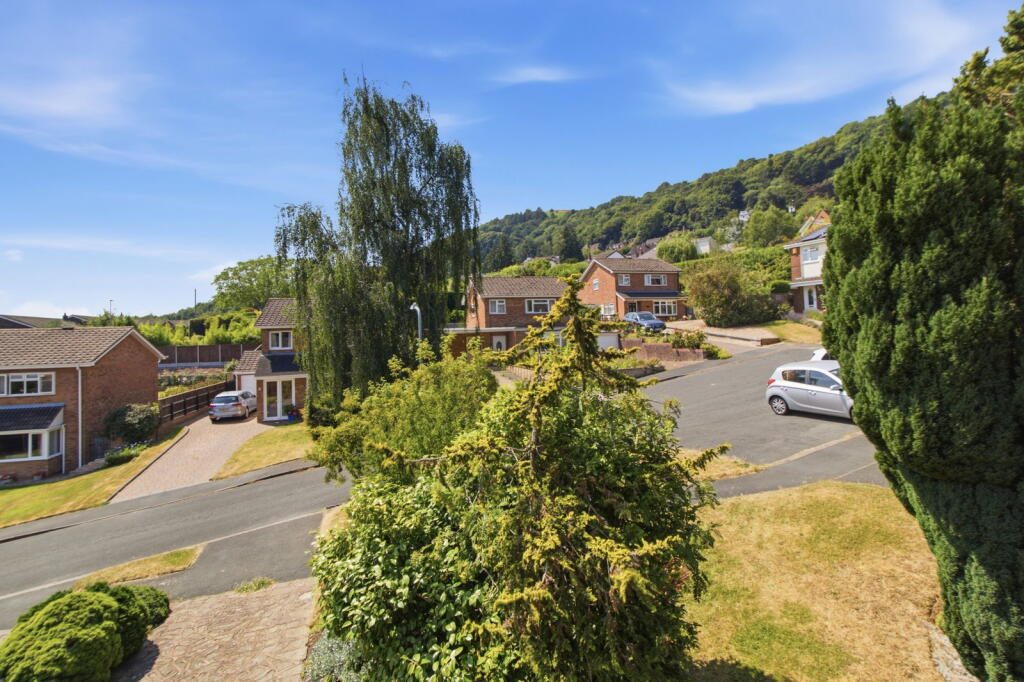
To the front, a driveway provides off road parking for several vehicles and continues along the side of the property, offering additional parking and access to the tandem garage. The attractive lawned frontage is complemented by well stocked flower and shrub beds, while enjoying delightful views towards the Malvern Hills.
A recessed storm porch shelters the composite double glazed front door, which opens into a welcoming reception hall with a convenient cloakroom. The property benefits from double glazing and gas fired central heating throughout, with well proportioned accommodation arranged over two floors and extending to approximately 1200 sq ft.
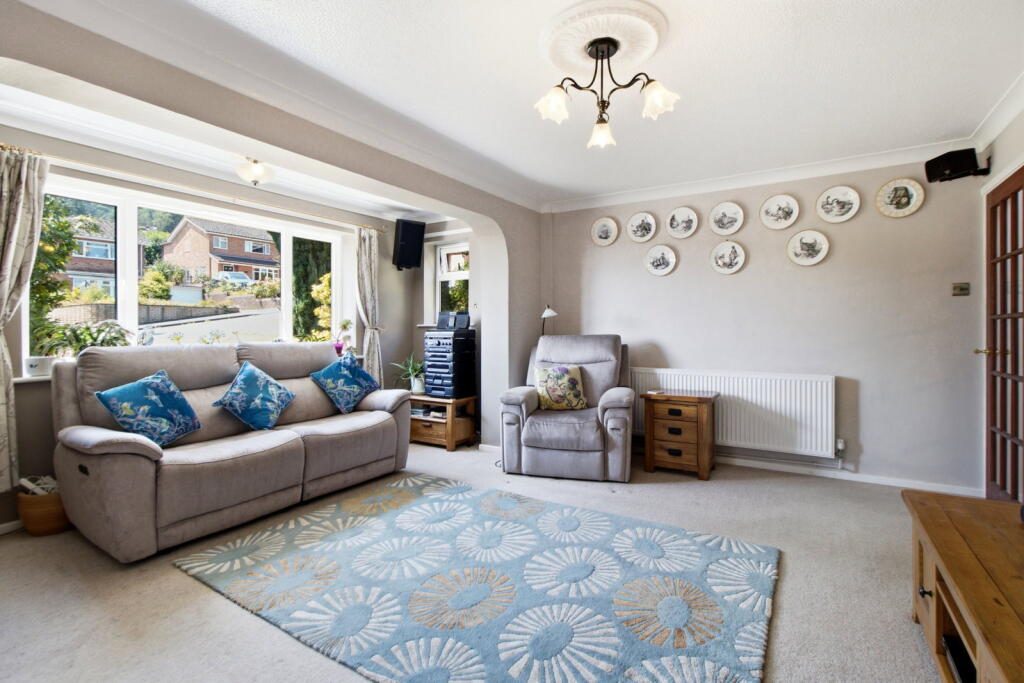
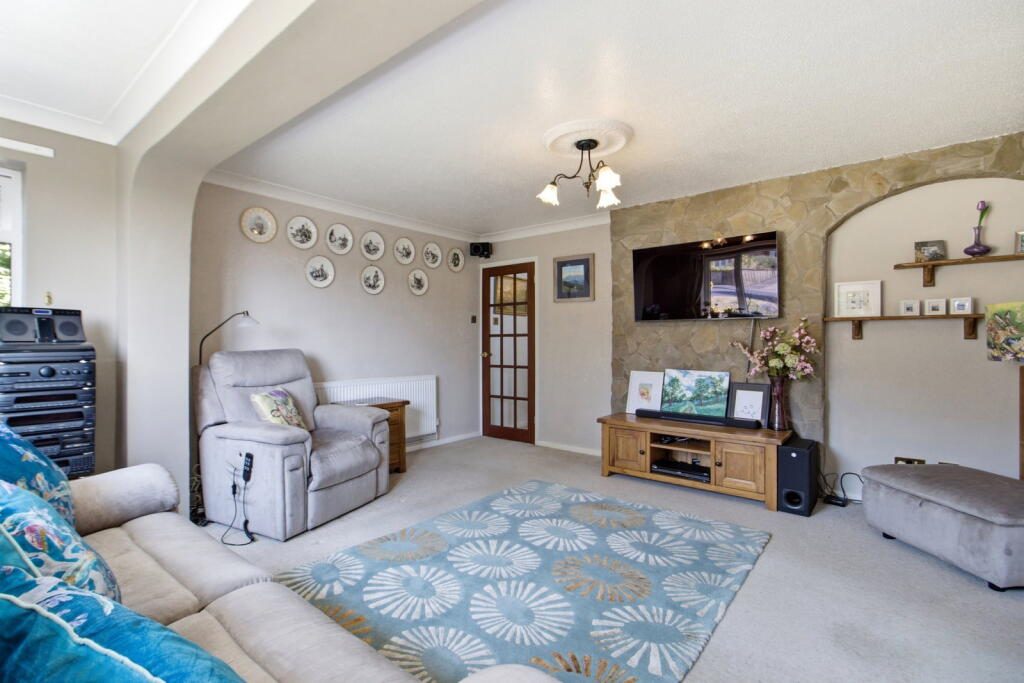
The elegant sitting room enjoys a bright dual aspect with a sunny southerly orientation, allowing natural light to flood the space. A feature stone fireplace forms an attractive focal point and offers the potential for an open fire, subject to the installation of a suitable flue.
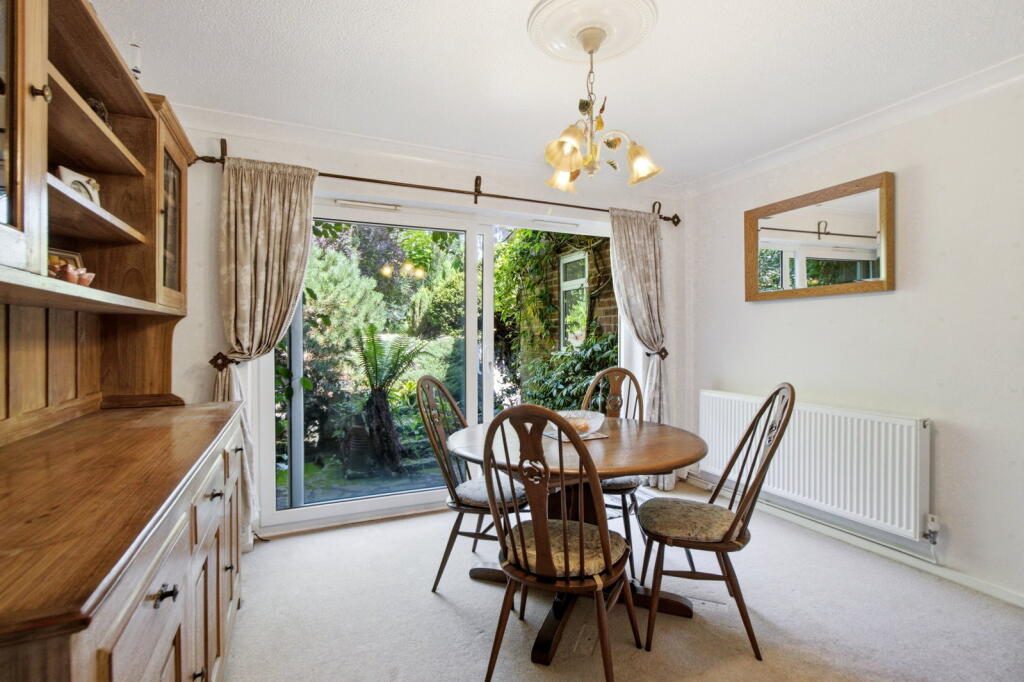
To the rear of the property, the dining room provides an ideal setting for both family meals and entertaining, with double glazed patio doors opening directly onto the rear garden. Adjoining this space is the extended breakfast kitchen, thoughtfully designed with an excellent range of fitted base and wall units, generous work surfaces and a breakfast bar.
Integrated appliances include a Bosch four ring hob with extractor hood above, a Miele eye level oven and an integrated Neff dishwasher, together with space and plumbing for a full height fridge freezer and washing machine. A useful understairs storage cupboard and a pedestrian door providing access to the driveway complete this practical and well appointed space.
The first floor landing incorporates an airing cupboard and leads to four well proportioned bedrooms. The principal bedroom enjoys attractive views towards the Malvern Hills and across the Severn Valley, whilst also benefiting from an extensive range of fitted wardrobes providing excellent hanging and shelving space. A further generous double bedroom includes a useful overstairs wardrobe, while two additional bedrooms offer flexible accommodation for family, guests or those working from home. All are served by a well appointed family bathroom.
Outside
The beautifully landscaped garden is arranged into three distinct areas, each offering its own unique appeal. Immediately to the rear of the property is an attractive paved patio, ideal for outdoor entertaining, complemented by an ornamental pond. Steps lead up to a two tiered lawn, where a second ornamental pond and a beautifully stocked planted bed create an attractive focal point.
The third section of the garden is dedicated to keen gardeners, featuring two GREENHOUSES alongside a productive vegetable garden. Mature specimen trees, including an impressive Eucalyptus and a selection of Acers, provide structure, character and seasonal interest throughout the garden. Herbaceous borders add an abundance of colour and vibrancy across the seasons.
The garden is enclosed by mature hedging and fencing, offering a good degree of privacy, while enjoying delightful views towards the Malvern Hills and across the Severn Valley from various vantage points. Further benefits include a SHED, an external water tap, and pedestrian access to both sides of the property.
Double Tandem Garage
Leading off the driveway with pedestrian door, light and power. Up and over door to front.Services
We have been advised that mains gas, electricity, water and drainage are connected to the property. This information has not been checked with the respective service providers and interested parties may wish to make their own enquiries with the relevant local authority. No statement relating to services or appliances should be taken to infer that such items are in satisfactory working order and intending occupiers are advised to satisfy themselves where necessary.
Tenure
We are advised (subject to legal confirmation) that the property is freehold.
General
Intending purchasers will be required to produce identification documentation and proof of funding in order to comply with The Money Laundering, Terrorist Financing and Transfer of Funds Regulations 2017. More information can be made available upon request. John Goodwin FRICS has made every effort to ensure that measurements and particulars are accurate however prospective purchasers/tenants must satisfy themselves by inspection or otherwise as to the accuracy of the information provided.
No information with regard to planning use, structural integrity, tenure, availability/operation, business rates, services or appliances has been formerly verified and therefore prospective purchasers/tenants are requested to seek validation of all such matters prior to submitting a formal or informal intention to purchase/lease the property or enter into any contract.
Viewing
By appointment to be made through the Agent's Malvern Office, Tel:
Council Tax
COUNCIL TAX BAND ''D''
This information may have been obtained by telephone call only and applicants are advised to consider obtaining written confirmation.
EPC
The EPC rating for this property is C (70).
Directions
From the agents office in Great Malvern proceed south along the A449 Wells Road towards Ledbury. Continue for approximately half a mile crossing Peachfield Common and on the far side just past The Railway Inn on your right turn sharp left into Peachfield Road. Continue downhill and take the 1st right into King Edwards Road then 1st right again into Fruitlands. Proceed down the hill following the road around to the right and the turn for Pear Tree Close can be found on the right. Turn here and the property can then be found after a short distance on the right as indicated by the agent for sale board.
Listed by
John Goodwin Frics
Disclaimer: Property descriptions, images, and related information displayed on this page are aggregated from publicly available sources across the web and presented for informational purposes only. While we strive for accuracy, home.co.uk cannot guarantee that all details are current or complete. This information is provided as a guide only and should not replace professional property advice. We strongly recommend contacting John Goodwin Frics directly to verify availability, arrange viewings, and obtain comprehensive property documentation.
Added 14 Jul 2026

Malvern
220
Properties
Get move ready. Fee-Free mortgage advice to help you secure your dream home
Fee-Free Mortgage AdviceCompare fibre, cable and 5G speeds from all major providers in WR14 4AW. Check before you move
Check Broadband SpeedsEnter your details to see if this property is within your budget.
Loans, cards, car finance
Estimated property budget
Borrowing + deposit
You could borrow between
Typical borrowing
Monthly repayment
Est. at 4.5%
Loan-to-value
This is an estimate only. Your actual budget may vary depending on interest rates, credit history, and personal circumstances. For an accurate affordability assessment, speak to one of our free mortgage advisors.
This calculator provides estimates for illustrative purposes only and does not constitute financial advice. Your home may be repossessed if you do not keep up repayments on your mortgage. Estimates based on 4.5% interest rate, repayment mortgage. Actual rates depend on your circumstances.





Homemove is a trading name of HM Haus Group Ltd (Company No. 13873779, registered in England & Wales). Homemove Mortgages Ltd (Company No. 15947693) is an Appointed Representative of TMG Direct Limited, trading as TMG Mortgage Network, which is authorised and regulated by the Financial Conduct Authority (FRN 786245). Homemove Mortgages Ltd is entered on the FCA Register as an Appointed Representative (FRN 1022429). You can check registrations at NewRegister or by calling 0800 111 6768.

We use cookies to show you personalised content and improve your experience of our website. Find out more in our Privacy policy and Cookie policy.
